This meticulously maintained David Weekley home blends design and upgrades with an unbeatable location! This 2,455 sq ft home offers 3 bedrooms, a versatile loft, and a dedicated main-level den-perfect for today's flexible lifestyle. You'll love the open-concept floor plan, high ceilings, and abundant light. The gourmet kitchen features upgraded appliances, a custom pantry, and ample space to cook, entertain, and gather. A cozy gas fireplace in the living area creates the perfect spot to relax and unwind. Just off the garage, a built-in drop zone bench helps keep daily life organized and clutter-free. Upstairs, the layout continues to impress with a convenient laundry room near all the bedrooms and a spacious loft for additional living space. The primary suite is a standout, featuring TWO custom walk-in closets that feel like a boutique dressing room. The primary bath offers upgraded tiled shower, dual sinks, and beautiful finishes. Both secondary bedrooms also feature walk-in closets, and the second full bath has a tiled shower/tub combo for a clean, elevated look. The finished garage includes permanent shelving for storage and is just another example of the thoughtful touches throughout. The owners have taken exceptional care of the home-HVAC is regularly serviced, vents have been cleaned, and every detail shines. Outside, enjoy the covered front porch or head to the backyard for a little fun on your personal putting green, located just off the patio. You truly can't beat this location: 1.5 miles to downtown Westfield for restaurants, shops, and entertainment Less than 1 mile to the Midland Trace Trail Only .3 miles to the nearest grocery store-easy walking distance! Note: No homestead exemption has been filed-owners used the home part-time and never rented it. Taxes may be lower for owner-occupants. If you're looking for a move-in ready, upgraded home in one of Westfield's most convenient locations-this is the one. Schedule your tour today!
Sold
$425,000
17319 Henslow Dr, Westfield, IN 46074
3beds
2,455sqft
Residential, Single Family Residence
Built in 2020
3,049 Square Feet Lot
$435,700 Zestimate®
$173/sqft
$2,683 Estimated rent
Home value
$435,700
$410,000 - $462,000
$2,683/mo
Zestimate® history
Owner options
List your home for rent
$2,683/mo
Rent Zestimate®
Find your next renter with Zillow Rental Manager. Plus, with online applications, you can quickly screen prospective tenants – for free.
$2,683/mo
Rent Zestimate®
Refinance and save
$2,116/mo
Est. payment
Refinancing to a lower rate could help reduce your monthly payments and save thousands over the life of the loan.
$2,116/mo
Est. payment
Explore your selling options
Work with a Zillow partner agent
Leverage their expertise and Zillow's premium Showcase listings to get your home seen by more buyers.
Get startedList with your own agent
Get your home in front of millions of buyers by listing it on Zillow.
Learn how to do itSell it yourself
Take full control of how buyers see your home on Zillow by listing For Sale by Owner (FSBO).
List your homeWhat's special
Cozy gas fireplaceWalk-in closetsSpacious loftCovered front porchFinished garagePrimary suiteUpgraded tiled shower
Zillow last checked:
Listing updated:
Listed by:
Deborah Miller 317-341-4824,
CENTURY 21 Scheetz
Bought with:
Mabel Liu
MYL Realty, LLC
Source: MIBOR as distributed by MLS GRID,MLS#: 22042976
Facts & features
Interior
Bedrooms & bathrooms
- Bedrooms: 3
- Bathrooms: 3
- Full bathrooms: 2
- 1/2 bathrooms: 1
- Main level bathrooms: 1
Primary bedroom
- Level: Upper
- Area: 266 Square Feet
- Dimensions: 19x14
Bedroom 2
- Level: Upper
- Area: 120 Square Feet
- Dimensions: 12x10
Bedroom 3
- Level: Upper
- Area: 121 Square Feet
- Dimensions: 11x11
Dining room
- Level: Main
- Area: 136 Square Feet
- Dimensions: 17x8
Family room
- Level: Main
- Area: 225 Square Feet
- Dimensions: 15x15
Kitchen
- Level: Main
- Area: 204 Square Feet
- Dimensions: 17x12
Laundry
- Level: Upper
- Area: 56 Square Feet
- Dimensions: 7x8
Library
- Level: Main
- Area: 168 Square Feet
- Dimensions: 12x14
Loft
- Level: Upper
- Area: 150 Square Feet
- Dimensions: 10x15
Heating
- Forced Air, Natural Gas
Cooling
- Central Air
Appliances
- Included: Gas Cooktop, Dishwasher, Dryer, Electric Water Heater, Disposal, Microwave, Oven, Convection Oven, Gas Oven, Refrigerator, Washer, Water Purifier, Water Softener Owned
Features
- Breakfast Bar, High Ceilings, Kitchen Island, Ceiling Fan(s), Eat-in Kitchen, Pantry, Walk-In Closet(s)
- Has basement: No
- Number of fireplaces: 1
- Fireplace features: Gas Log
Interior area
- Total structure area: 2,455
- Total interior livable area: 2,455 sqft
Property
Parking
- Total spaces: 2
- Parking features: Attached
- Attached garage spaces: 2
Features
- Levels: Two
- Stories: 2
- Patio & porch: Covered
Lot
- Size: 3,049 Square Feet
Details
- Parcel number: 291005025028000015
- Horse amenities: None
Construction
Type & style
- Home type: SingleFamily
- Architectural style: Craftsman
- Property subtype: Residential, Single Family Residence
Materials
- Wood Siding
- Foundation: Slab
Condition
- New construction: No
- Year built: 2020
Details
- Builder name: David Weekley
Utilities & green energy
- Water: Public
Community & HOA
Community
- Subdivision: Suffolk At Oak Manor
HOA
- Has HOA: No
Location
- Region: Westfield
Financial & listing details
- Price per square foot: $173/sqft
- Tax assessed value: $398,700
- Annual tax amount: $4,230
- Date on market: 6/12/2025
- Cumulative days on market: 18 days
Price history
| Date | Event | Price |
|---|---|---|
| 8/14/2025 | Sold | $425,000-3.4%$173/sqft |
Source:  MIBOR as distributed by MLS GRID #22042976 Report a problem MIBOR as distributed by MLS GRID #22042976 Report a problem | ||
| 6/30/2025 | Pending sale | $440,000$179/sqft |
Source: MIBOR as distributed by MLS GRID #22042976 Report a problem | ||
| 6/12/2025 | Listed for sale | $440,000+38.6%$179/sqft |
Source: MIBOR as distributed by MLS GRID #22042976 Report a problem | ||
| 5/14/2020 | Sold | $317,548$129/sqft |
Source: MIBOR as distributed by MLS GRID #21709766 Report a problem | ||
Public tax history
| Year | Property taxes | Tax assessment |
|---|---|---|
| 2025 | $8,562 +102.4% | $398,700 +4% |
| 2024 | $4,231 +18.5% | $383,300 +2.8% |
| 2023 | $3,571 +4% | $372,900 +20.7% |
| 2022 | $3,433 +85727.5% | $308,900 +6.9% |
| 2021 | $4 -75.3% | $288,900 +48050% |
| 2020 | $16 | $600 |
| 2019 | -- | $600 |
Find assessor info on the county website
Neighborhood: 46074
Nearby homes
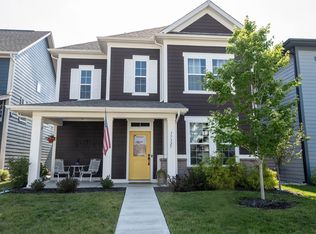
- $372,0003 bd3 ba1.8k sqft17327 Henslow Dr, Westfield, IN 46074Sold
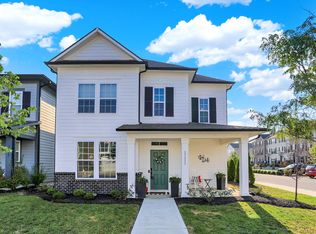
- $385,0003 bd3 ba1.9k sqft17311 Henslow Dr, Westfield, IN 46074Sold
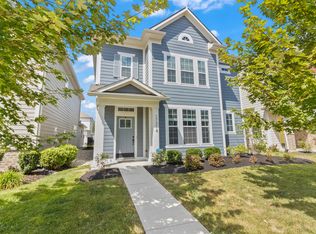
- $395,0003 bd3 ba2.2k sqft17314 Dallington St, Westfield, IN 46074Sold
- $387,0003 bd3 ba1.8k sqft17302 Dallington St, Westfield, IN 46074Sold

- $406,000-- bd2 ba2.3k sqft17326 Dallington St, Westfield, IN 46074Off Market
- $424,9903 bd3 ba2k sqft17324 Henslow Dr, Westfield, IN 46074For Sale
- $380,0003 bd3 ba1.7k sqft17316 Henslow Dr, Westfield, IN 46074Sold
- $355,4003 bd2 ba1.7k sqft17332 Henslow Dr, Westfield, IN 46074Off Market
Nearby schools
GreatSchools rating
- 7/10Washington Woods Elementary SchoolGrades: PK-4Distance: 0.7 mi
- 9/10Westfield Middle SchoolGrades: 7-8Distance: 1.5 mi
- 10/10Westfield High SchoolGrades: 9-12Distance: 1.5 mi
Get a cash offer in 3 minutes
Find out how much your home could sell for in as little as 3 minutes with a no-obligation cash offer.
Estimated market value
$435,700
Get a cash offer in 3 minutes
Find out how much your home could sell for in as little as 3 minutes with a no-obligation cash offer.
Estimated market value
$435,700
- Indiana
- Hamilton County
- Westfield
- 46074
- 17319 Henslow Dr
Nearby cities
Nearby zip codes
Other Westfield Topics
