Welcome to spacious living at its finest in Byron’s sought-after East Village neighborhood.
This impressive two-story home offers 4 bedrooms, 2.5 bathrooms, and over 4,000 total sq ft, blending comfort, style, and functionality.
Step inside to an open floor plan featuring a main-floor office, a generous living room with a gas fireplace and striking brick surround, and a gourmet kitchen complete with a massive pantry—perfect for cooking enthusiasts and busy households alike. The owner’s suite provides a calming retreat with a beautiful soaking tub and plenty of space to unwind.
The expansive unfinished basement offers endless possibilities for future living space—think family room, home gym, guest suite, or hobby area. Outdoors, a lawn irrigation system keeps your yard looking its best all season long.
Crafted with thoughtful design and exceptional quality by a trusted local builder, this home delivers both beauty and practicality. Enjoy easy access to schools, parks, Mayo Clinic, and downtown Rochester—just minutes away.
Closed
$640,000
1732 4th St NE, Byron, MN 55920
4beds
4,040sqft
Residential
Built in 2025
0.42 Acres Lot
$645,400 Zestimate®
$158/sqft
$3,677 Estimated rent
Home value
$645,400
$594,000 - $703,000
$3,677/mo
Zestimate® history
Owner options
List your home for rent
$3,677/mo
Rent Zestimate®
Find your next renter with Zillow Rental Manager. Plus, with online applications, you can quickly screen prospective tenants – for free.
$3,677/mo
Rent Zestimate®
Refinance and save
$4,036/mo
Est. payment
Refinancing to a lower rate could help reduce your monthly payments and save thousands over the life of the loan.
$4,036/mo
Est. payment
Explore your selling options
Work with a Zillow partner agent
Leverage their expertise and Zillow's premium Showcase listings to get your home seen by more buyers.
Get startedList with your own agent
Get your home in front of millions of buyers by listing it on Zillow.
Learn how to do itSell it yourself
Take full control of how buyers see your home on Zillow by listing For Sale by Owner (FSBO).
List your homeWhat's special
Zillow last checked:
Listing updated:
Listed by:
Donald Hoerle 507-208-1119,
Castlewood Homes & Real Estate,
Brian Hoerle 507-696-2962
Bought with:
Gunnar Grimsrud
Realty Growth Inc.
Source: NorthstarMLS as distributed by MLS GRID,MLS#: 6822164
Facts & features
Interior
Bedrooms & bathrooms
- Bedrooms: 4
- Bathrooms: 3
- Full bathrooms: 2
- 1/2 bathrooms: 1
Heating
- Forced Air
Cooling
- Central Air
Features
- Basement: Unfinished
- Number of fireplaces: 1
Interior area
- Total structure area: 4,040
- Total interior livable area: 4,040 sqft
- Finished area above ground: 2,796
- Finished area below ground: 0
Property
Parking
- Total spaces: 3
- Parking features: Attached
- Attached garage spaces: 3
Accessibility
- Accessibility features: None
Features
- Levels: Two
- Stories: 2
Lot
- Size: 0.42 Acres
- Dimensions: 68 x 200 x 124 x 189
Details
- Foundation area: 1244
- Parcel number: 753424088815
- Zoning description: Residential-Single Family
Construction
Type & style
- Home type: SingleFamily
- Property subtype: Residential
Condition
- New construction: Yes
- Year built: 2025
Details
- Builder name: CASTLEWOOD HOMES INC
Utilities & green energy
- Gas: Natural Gas
- Sewer: City Sewer/Connected
- Water: City Water/Connected
Community & HOA
Community
- Subdivision: The East Village 5th Add
HOA
- Has HOA: No
Location
- Region: Byron
Financial & listing details
- Price per square foot: $158/sqft
- Tax assessed value: $95,000
- Annual tax amount: $148
- Date on market: 12/1/2025
- Cumulative days on market: 74 days
- Date available: 12/12/2025
Price history
| Date | Event | Price |
|---|---|---|
| 3/16/2026 | Sold | $640,000-3%$158/sqft |
Source:  NorthstarMLS as distributed by MLS GRID #6822164 Report a problem NorthstarMLS as distributed by MLS GRID #6822164 Report a problem | ||
| 2/15/2026 | Pending sale | $659,900$163/sqft |
Source: NorthstarMLS as distributed by MLS GRID #6822164 Report a problem | ||
| 12/2/2025 | Listed for sale | $659,900+528.5%$163/sqft |
Source: NorthstarMLS as distributed by MLS GRID #6822164 Report a problem | ||
| 7/14/2025 | Sold | $105,000$26/sqft |
Source: NorthstarMLS as distributed by MLS GRID #6647568 Report a problem | ||
| 6/23/2025 | Pending sale | $105,000$26/sqft |
Source: NorthstarMLS as distributed by MLS GRID #6647568 Report a problem | ||
| 2/25/2025 | Price change | $105,000+5%$26/sqft |
Source: NorthstarMLS as distributed by MLS GRID #6647568 Report a problem | ||
| 1/13/2025 | Listed for sale | $100,000$25/sqft |
Source: NorthstarMLS as distributed by MLS GRID #6647568 Report a problem | ||
Public tax history
| Year | Property taxes | Tax assessment |
|---|---|---|
| 2025 | $88 | $18,600 |
Find assessor info on the county website
Neighborhood: 55920
Nearby homes
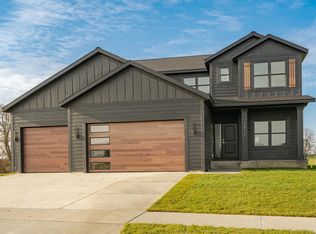
- $610,0004 bd3 ba3.2k sqft1816 Robinson Ln NE, Byron, MN 55920Sold
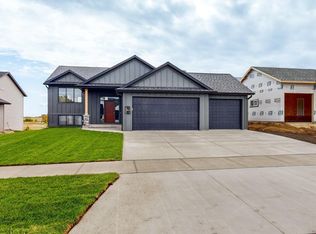
- $554,0005 bd3 ba2.9k sqft1845 Brandt Dr NE, Byron, MN 55920Sold
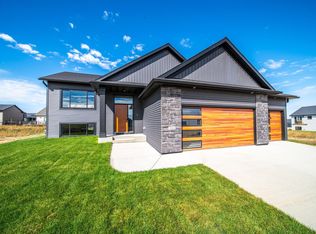
- $499,9005 bd3 ba2.5k sqft1847 4th St NE, Byron, MN 55920Sold
- $467,8504 bd3 ba2.5k sqft1775 4th St NE, Byron, MN 55920Sold
- $438,3004 bd3 ba2.4k sqft917 Towne Dr NE, Byron, MN 55920Off Market
- $408,8603 bd2 ba1.5k sqft1802 NE Robinson Ln, Byron, MN 55920Sold
- $500,0002 bd2 ba1.3k sqft1830 Brandt Dr NE, Byron, MN 55920New Construction
- $443,8004 bd3 ba1.4k sqft909 Towne Dr NE, Byron, MN 55920Off Market
Nearby schools
GreatSchools rating
- 9/10Byron Elementary SchoolGrades: 3-5Distance: 0.9 mi
- 7/10Byron Middle SchoolGrades: 6-8Distance: 2.2 mi
- 8/10Byron Senior High SchoolGrades: 9-12Distance: 2.4 mi
Get a cash offer in 3 minutes
Find out how much your home could sell for in as little as 3 minutes with a no-obligation cash offer.
Estimated market value
$645,400
Get a cash offer in 3 minutes
Find out how much your home could sell for in as little as 3 minutes with a no-obligation cash offer.
Estimated market value
$645,400
- Minnesota
- Olmsted County
- Byron
- 55920
- 1732 4th St NE
Nearby cities
Nearby zip codes
Other Byron Topics
