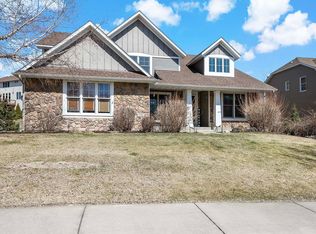
This charming 5 bedroom, 4 bathroom home showcases thoughtful, timeless design throughout. The open layout and clean lines flow effortlessly, creating inviting spaces; perfect for both everyday living or when hosting a larger crowd.
The kitchen is a true showstopper—recently renovated with exceptional craftsmanship, high-end finishes, and top-tier appliances. It’s both stunning and functional, truly the heart of the home. A beautifully positioned two-sided fireplace adds a cozy ambiance to both the living and dining rooms, while the powder bath is conveniently located just off the newly remodeled mudroom.
Upstairs you’ll find a spacious primary suite, three additional bedrooms, hall bath with double vanity, laundry room and bonus loft area.
The finished lower level is ideal for movie night or game day gatherings. The floor-to-ceiling stone fireplace brings warmth and texture, and the custom bar area with open shelving is the perfect backdrop for cheering on your favorite team.
This home offers a relaxed elegance that’s both welcoming and enduring.
Enjoy the charm and convenience of Victoria abundant with dining, entertainment and local retail. This vibrant area also offers an active lifestyle with golf, parks and access to trails for walking, biking and running.
Come see for yourself why this home is truly an exceptional offering and one you don't want to miss.
Closed
$750,000
1732 Carriage Dr, Victoria, MN 55386
5beds
3,506sqft
Single Family Residence
Built in 2005
0.37 Acres Lot
$759,900 Zestimate®
$214/sqft
$3,704 Estimated rent
Home value
$759,900
$699,000 - $821,000
$3,704/mo
Zestimate® history
Owner options
List your home for rent
$3,704/mo
Rent Zestimate®
Find your next renter with Zillow Rental Manager. Plus, with online applications, you can quickly screen prospective tenants – for free.
$3,704/mo
Rent Zestimate®
Refinance and save
$4,983/mo
Est. payment
Refinancing to a lower rate could help reduce your monthly payments and save thousands over the life of the loan.
$4,983/mo
Est. payment
Explore your selling options
Work with a Zillow partner agent
Leverage their expertise and Zillow's premium Showcase listings to get your home seen by more buyers.
Get startedList with your own agent
Get your home in front of millions of buyers by listing it on Zillow.
Learn how to do itSell it yourself
Take full control of how buyers see your home on Zillow by listing For Sale by Owner (FSBO).
List your homeWhat's special
Zillow last checked:
Listing updated:
Listed by:
Jennifer L Wolff 952-237-3461,
Coldwell Banker Realty
Bought with:
Meaghan M McPherson
eXp Realty
Source: NorthstarMLS as distributed by MLS GRID,MLS#: 6785215
Facts & features
Interior
Bedrooms & bathrooms
- Bedrooms: 5
- Bathrooms: 4
- Full bathrooms: 2
- 3/4 bathrooms: 1
- 1/2 bathrooms: 1
Bedroom
- Level: Upper
- Area: 182 Square Feet
- Dimensions: 14x13
Bedroom 2
- Level: Upper
- Area: 120 Square Feet
- Dimensions: 10x12
Bedroom 3
- Level: Upper
- Area: 121 Square Feet
- Dimensions: 11x11
Bedroom 4
- Level: Upper
- Area: 132 Square Feet
- Dimensions: 12x11
Bedroom 5
- Level: Lower
- Area: 195 Square Feet
- Dimensions: 15x13
Other
- Level: Lower
- Area: 504 Square Feet
- Dimensions: 28x18
Other
- Level: Lower
- Area: 144 Square Feet
- Dimensions: 16x9
Family room
- Level: Main
- Area: 289 Square Feet
- Dimensions: 17x17
Informal dining room
- Level: Main
- Area: 228 Square Feet
- Dimensions: 12x19
Kitchen
- Level: Main
- Area: 247 Square Feet
- Dimensions: 13x19
Laundry
- Level: Upper
- Area: 56 Square Feet
- Dimensions: 8x7
Mud room
- Level: Main
- Area: 91 Square Feet
- Dimensions: 7x13
Office
- Level: Main
- Area: 132 Square Feet
- Dimensions: 12x11
Heating
- Forced Air
Cooling
- Central Air
Appliances
- Included: Chandelier, Dishwasher, Disposal, Dryer, Exhaust Fan, Gas Water Heater, Microwave, Range, Refrigerator, Stainless Steel Appliance(s), Water Softener Owned
- Laundry: Laundry Room, Sink, Upper Level, Washer Hookup
Features
- Basement: Drain Tiled,Egress Window(s),Finished,Full,Concrete,Sump Pump,Tile Shower
- Number of fireplaces: 2
- Fireplace features: Double Sided, Family Room, Gas, Insert, Living Room
Interior area
- Total structure area: 3,506
- Total interior livable area: 3,506 sqft
- Finished area above ground: 2,569
- Finished area below ground: 937
Property
Parking
- Total spaces: 3
- Parking features: Attached, Asphalt, Electric Vehicle Charging Station(s), Garage, Garage Door Opener, Insulated Garage
- Attached garage spaces: 3
- Has uncovered spaces: Yes
Accessibility
- Accessibility features: None
Features
- Levels: Two
- Stories: 2
- Patio & porch: Patio
- Pool features: None
Lot
- Size: 0.37 Acres
- Dimensions: 95 x 150 x 121 x 146
- Features: Tree Coverage - Medium
Details
- Foundation area: 1780
- Parcel number: 653170210
- Zoning description: Residential-Single Family
Construction
Type & style
- Home type: SingleFamily
- Property subtype: Single Family Residence
Materials
- Concrete, Frame
- Roof: Age 8 Years or Less,Asphalt,Pitched
Condition
- New construction: No
- Year built: 2005
Utilities & green energy
- Electric: 200+ Amp Service
- Gas: Natural Gas
- Sewer: City Sewer/Connected
- Water: City Water/Connected
- Utilities for property: Underground Utilities
Community & HOA
Community
- Subdivision: Laketown
HOA
- Has HOA: Yes
- Services included: Other
- HOA fee: $288 annually
- HOA name: Laketown Homeowner Association
- HOA phone: 952-484-4676
Location
- Region: Victoria
Financial & listing details
- Price per square foot: $214/sqft
- Tax assessed value: $617,300
- Annual tax amount: $6,950
- Date on market: 10/6/2025
- Cumulative days on market: 20 days
- Road surface type: Paved
Price history
| Date | Event | Price |
|---|---|---|
| 12/19/2025 | Sold | $750,000-3.2%$214/sqft |
Source:  NorthstarMLS as distributed by MLS GRID #6785215 Report a problem NorthstarMLS as distributed by MLS GRID #6785215 Report a problem | ||
| 10/27/2025 | Pending sale | $775,000$221/sqft |
Source: NorthstarMLS as distributed by MLS GRID #6785215 Report a problem | ||
| 10/7/2025 | Listed for sale | $775,000+72.2%$221/sqft |
Source: NorthstarMLS as distributed by MLS GRID #6785215 Report a problem | ||
| 11/9/2005 | Sold | $449,990$128/sqft |
Source: Public Record Report a problem | ||
Public tax history
| Year | Property taxes | Tax assessment |
|---|---|---|
| 2025 | $6,950 +1.6% | $617,300 +1.7% |
| 2024 | $6,838 +8.9% | $606,900 |
| 2023 | $6,282 +1.9% | $606,900 +6.4% |
| 2022 | $6,164 +3.2% | $570,300 +14.5% |
| 2021 | $5,974 -6.3% | $498,200 +1.7% |
| 2020 | $6,374 +4% | $489,800 -4% |
| 2019 | $6,128 | $510,300 +10.3% |
| 2017 | $6,128 +17.9% | $462,500 +26.9% |
| 2016 | $5,198 | $364,400 -1.4% |
| 2015 | $5,198 -1% | $369,400 +8.7% |
| 2014 | $5,252 -5.2% | $339,900 -1.8% |
| 2013 | $5,538 -0.3% | $346,000 -1% |
| 2012 | $5,554 +1.1% | $349,600 -3.3% |
| 2011 | $5,494 +4.5% | $361,400 |
| 2010 | $5,258 -3.7% | -- |
| 2009 | $5,462 -5.9% | $406,500 -5.2% |
| 2008 | $5,806 | $429,000 +7% |
| 2007 | -- | $400,949 +335.8% |
| 2005 | -- | $92,000 |
Find assessor info on the county website
Neighborhood: 55386
Nearby homes
- $675,0005 bd5 ba4.8k sqft1742 Carriage Dr, Victoria, MN 55386Sold
- $478,9004 bd1 ba1.5k sqft1690 Alphon Dr, Victoria, MN 55386Off Market
- $513,0006 bd3 ba1.6k sqft1686 Alphon Dr, Victoria, MN 55386Off Market
- $481,1004 bd3 ba1.6k sqft1694 Alphon Dr, Victoria, MN 55386Off Market
- $775,0005 bd5 ba5.1k sqft9020 Warren Ct, Victoria, MN 55386Sold
- $471,6004 bd2 ba2.7k sqft1698 Alphon Dr, Victoria, MN 55386Off Market
- $734,5005 bd1 ba2.7k sqft9025 Warren Ct, Victoria, MN 55386Off Market
- $486,0004 bd3 ba3.1k sqft1702 Alphon Dr, Victoria, MN 55386Off Market
Nearby schools
GreatSchools rating
- 9/10Victoria Elementary SchoolGrades: K-5Distance: 0.3 mi
- 8/10Chaska Middle School EastGrades: 6-8Distance: 3.7 mi
- 9/10Chanhassen High SchoolGrades: 9-12Distance: 4.1 mi
Get a cash offer in 3 minutes
Find out how much your home could sell for in as little as 3 minutes with a no-obligation cash offer.
Estimated market value
$759,900
Get a cash offer in 3 minutes
Find out how much your home could sell for in as little as 3 minutes with a no-obligation cash offer.
Estimated market value
$759,900
- Minnesota
- Carver County
- Victoria
- 55386
- 1732 Carriage Dr
Nearby cities
Nearby zip codes
Other Victoria Topics
