Exceptional value in today's market. Enjoy the comfort of main-level living in this Pristine townhome. Imagine-No more shoveling snow or mowing lawns! Association takes care of all the work. Located next to single-family homes in the Laketown neighborhood in Victoria. Kids can walk to school just blocks away. The thoughtfully designed floor plan offers the convenience today's buyers are looking for, including a private primary suite and dedicated home office on the main level.
The spacious kitchen features rich wood cabinetry, stainless steel appliances, a center island, and generous prep space, flowing seamlessly into warm and inviting living areas enhanced by hardwood floors, abundant natural light, French doors, recessed lighting, and a cozy fireplace.
The finished lower level provides flexible space for guests, hobbies, entertaining, fitness, or a second living area, giving you room to adapt as your needs change without the maintenance of a single family home.
Step outside to a private deck, perfect for grilling, enjoying Minnesota's changing seasons. The charming exterior showcases stone accents, a welcoming front porch, manicured landscaping, and a spacious two-car garage.
Located in Victoria, the City of Parks and Lakes, you'll enjoy easy access to trails, parks, lakes, dining, and the small-town charm that makes this community so desirable. A rare opportunity to enjoy low-maintenance living without sacrificing comfort or functionality.
Use GPS due to continuing road construction. Measurements are approximate and taken from floor plans. Buyer and buyer's agent to verify.
Active
$445,000
1698 Alphon Dr, Victoria, MN 55386
4beds
2,780sqft
(TH) Side x Side
Built in 2006
5,577 Square Feet Lot
$447,600 Zestimate®
$160/sqft
$-- HOA
What's special
- 8 days
- 509
- 26
Likely to sell faster than
Zillow last checked:
Listing updated:
Listed by:
Nan L Emmer 612-702-2020,
Coldwell Banker Realty - Southwest Regional
Source: NorthstarMLS as distributed by MLS GRID,MLS#: 7152430
Facts & features
Interior
Bedrooms & bathrooms
- Bedrooms: 4
- Bathrooms: 3
- Full bathrooms: 2
- 1/2 bathrooms: 1
Bedroom
- Level: Main
- Area: 195 Square Feet
- Dimensions: 15x13
Bedroom 2
- Level: Main
- Area: 110 Square Feet
- Dimensions: 11x10
Bedroom 3
- Level: Lower
- Area: 132 Square Feet
- Dimensions: 12x11
Bedroom 4
- Level: Lower
- Area: 143 Square Feet
- Dimensions: 13x11
Other
- Level: Lower
- Area: 323 Square Feet
- Dimensions: 19x17
Deck
- Level: Main
Dining room
- Level: Main
- Area: 132 Square Feet
- Dimensions: 12x11
Game room
- Level: Lower
- Area: 216 Square Feet
- Dimensions: 24x9
Kitchen
- Level: Main
- Area: 380 Square Feet
- Dimensions: 20x19
Living room
- Level: Main
- Area: 225 Square Feet
- Dimensions: 15x15
Sun room
- Level: Main
- Area: 176 Square Feet
- Dimensions: 16x11
Heating
- Forced Air, Fireplace(s)
Cooling
- Central Air
Appliances
- Included: Air-To-Air Exchanger, Chandelier, Cooktop, Dishwasher, Disposal, Double Oven, Dryer, Exhaust Fan, Freezer, Humidifier, Gas Water Heater, Microwave, Range, Refrigerator, Stainless Steel Appliance(s), Wall Oven, Washer, Water Softener Owned
- Laundry: Electric Dryer Hookup, Gas Dryer Hookup, Laundry Room, Main Level, Upper Level, Washer Hookup
Features
- Basement: Daylight,Drain Tiled,Finished,Full,Storage Space,Sump Basket,Sump Pump,Tile Shower
- Number of fireplaces: 1
- Fireplace features: Living Room
Interior area
- Total structure area: 2,780
- Total interior livable area: 2,780 sqft
- Finished area above ground: 1,632
- Finished area below ground: 1,148
Property
Parking
- Total spaces: 2
- Parking features: Attached, Asphalt, Garage Door Opener
- Attached garage spaces: 2
- Has uncovered spaces: Yes
- Details: Garage Dimensions (21x20), Garage Door Height (7), Garage Door Width (16)
Accessibility
- Accessibility features: Grab Bars In Bathroom, No Stairs External, Other
Features
- Levels: One
- Stories: 1
- Patio & porch: Deck, Front Porch
- Pool features: None
- Fencing: None
Lot
- Size: 5,577 Square Feet
- Dimensions: 42 x 133
- Features: Tree Coverage - Medium
Details
- Foundation area: 1632
- Parcel number: 653180940
- Zoning description: Residential-Multi-Family
Construction
Type & style
- Home type: Townhouse
- Property subtype: (TH) Side x Side
- Attached to another structure: Yes
Materials
- Concrete, Frame, Stone
- Roof: Shake,Pitched
Condition
- New construction: No
- Year built: 2006
Utilities & green energy
- Electric: Circuit Breakers, Fuses, 200+ Amp Service, Power Company: Minnesota Valley Co-op L&P
- Gas: Natural Gas
- Sewer: City Sewer/Connected, City Sewer - In Street
- Water: City Water/Connected
Community & HOA
HOA
- Has HOA: No
- Services included: Maintenance Structure, Hazard Insurance, Lawn Care, Maintenance Grounds, Professional Mgmt, Sanitation, Snow Removal
- HOA name: RowCal Management MN LLC-Katelyn
Location
- Region: Victoria
Financial & listing details
- Price per square foot: $160/sqft
- Tax assessed value: $415,800
- Annual tax amount: $4,639
- Date on market: 10/17/2026
Estimated market value
$447,600
$425,000 - $470,000
$3,242/mo
Price history
| Date | Event | Price |
|---|---|---|
| 10/22/2026 | Listed for sale | $445,000+37.8%$160/sqft |
Source:  NorthstarMLS as distributed by MLS GRID #7152430 Report a problem | ||
| 10/17/2016 | Sold | $323,000+1%$116/sqft |
Source: NorthstarMLS as distributed by MLS GRID #4751907 Report a problem | ||
| 8/19/2016 | Listed for sale | $319,900+15.1%$115/sqft |
Source: Keller Williams - Lake Minnetonka #4751907 Report a problem | ||
| 5/20/2013 | Sold | $278,000-4.1%$100/sqft |
Source:  Lake Superior Area Realtors as distributed by MLS GRID #1998938 Report a problem | ||
| 2/1/2013 | Listed for sale | $289,900-7.9%$104/sqft |
Source: Coldwell Banker Burnet - Carver County #4332972 Report a problem | ||
| 8/16/2006 | Sold | $314,925$113/sqft |
Source: Public Record Report a problem | ||
Public tax history
| Year | Property taxes | Tax assessment |
|---|---|---|
| 2025 | $4,452 -0.3% | $415,800 +1.4% |
| 2024 | $4,464 +5.3% | $410,100 |
| 2023 | $4,238 -4.4% | $410,100 +3.9% |
| 2022 | $4,432 +7.4% | $394,800 +9.3% |
| 2021 | $4,128 +1.7% | $361,300 +5.3% |
| 2020 | $4,058 +3.4% | $343,000 +3.4% |
| 2019 | $3,924 | $331,600 +9.2% |
| 2017 | $3,924 -5.7% | $303,600 +4% |
| 2016 | $4,160 | $291,800 +3.5% |
| 2015 | $4,160 +19.9% | $282,000 +26.7% |
| 2014 | $3,470 -7.4% | $222,500 -6.6% |
| 2013 | $3,746 -8.8% | $238,300 -2.9% |
| 2012 | $4,106 +4.1% | $245,500 -10.6% |
| 2011 | $3,946 +11.2% | $274,500 |
| 2010 | $3,550 -0.9% | -- |
| 2009 | $3,582 -0.7% | $275,000 |
| 2008 | $3,606 | $275,000 +172.3% |
| 2007 | -- | $101,000 +9.8% |
| 2005 | -- | $92,000 |
Find assessor info on the county website
Monthly payment
Est. payment
Payment breakdown
Explore the cost of this home by adjusting the details. Changes won't be saved.Climate risks
Neighborhood: 55386

Similar homes
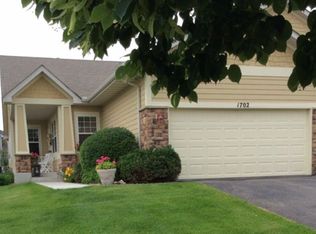
- $289,9002 bd2 ba1.5k sqft9124 Fox Ct, Victoria, MN 55386For Sale
 MLS ID #7114895, Joseph Marrone, Ashworth Real Estate. NorthstarMLS as distributed by MLS GRID
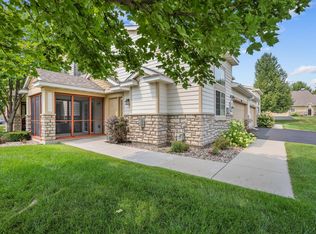
- $--4 bd3 ba1.7k sqft3740 Fox Trl, Saint Bonifacius, MN 55375Auction
 Auction.com 1
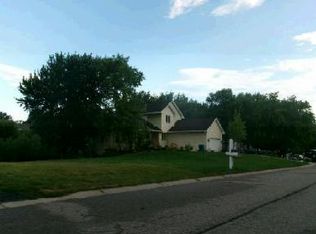
- $449,9004 bd4 ba2.6k sqft728 Newberry Ln, Chaska, MN 55318For Sale
 MLS ID #7120200, Donald A. Helmbrecht, RE/MAX Advantage Plus. NorthstarMLS as distributed by MLS GRID
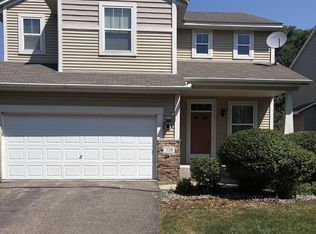
- $475,0004 bd3 ba2.6k sqft18030 20th Ave N, Plymouth, MN 55447For Sale
 MLS ID #7162736, Butcher Real Estate Team, Edina Realty, Inc.. NorthstarMLS as distributed by MLS GRID
- $399,9003 bd4 ba2.6k sqft1353 White Oak Dr, Chaska, MN 55318For SaleMLS ID #7132755, Ali Reda - TAYLRD Real Estate, Pemberton RE. NorthstarMLS as distributed by MLS GRID
- $429,9904 bd4 ba2.6k sqft10167 Indigo Dr, Eden Prairie, MN 55347For SaleMLS ID #7069648, Velen M Ambalam, Bridge Realty, LLC. NorthstarMLS as distributed by MLS GRID
- $415,0004 bd3 ba2.5k sqft956 Farmers Ridge Trl, Belle Plaine, MN 56011For SaleMLS ID #7162648, Nick Schmidt, Edina Realty, Inc.. NorthstarMLS as distributed by MLS GRID
- $474,9004 bd4 ba3.4k sqft13956 Shoreside Ct, Savage, MN 55378For SaleMLS ID #7163175, Kurt Peterson, RE/MAX Advantage Plus. NorthstarMLS as distributed by MLS GRID
- $385,0004 bd2 ba2.2k sqft1122 Prairie Ct S, Shakopee, MN 55379For SaleMLS ID #7162279, Amber N Broadway, Opendoor Brokerage, LLC. NorthstarMLS as distributed by MLS GRID
- $330,0004 bd2 ba1.8k sqft10645 44th Ave N APT E, Plymouth, MN 55442For SaleMLS ID #7162506, Kerby & Cristina Real Estate Experts, RE/MAX Results. NorthstarMLS as distributed by MLS GRID
- $359,9003 bd3 ba2.6k sqft1245 Vernon Dr, Carver, MN 55315For SaleMLS ID #7145586, Nicole L Stone, RE/MAX Results. NorthstarMLS as distributed by MLS GRID
- $515,0004 bd4 ba2.8k sqft657 Copper Ct, Waconia, MN 55387For SaleMLS ID #7139327, Molly Huppert, Premier Real Estate Services. NorthstarMLS as distributed by MLS GRID
- $384,9003 bd4 ba2.2k sqft15535 Lilac Dr, Eden Prairie, MN 55347For SaleMLS ID #7153898, Charles A Nichols, Coldwell Banker Realty. NorthstarMLS as distributed by MLS GRID
- $459,9003 bd2 ba2k sqft8365 Heather Ave, Eden Prairie, MN 55347For SaleMLS ID #7159067, The Schatz Team, Schatz Real Estate Group. NorthstarMLS as distributed by MLS GRID
- $539,9004 bd3 ba1.9k sqft7471 Saratoga Dr, Chanhassen, MN 55317For SaleMLS ID #7142623, Donna Quanrud, eXp Realty. NorthstarMLS as distributed by MLS GRID
- $469,9004 bd3 ba2.3k sqft12273 Jack Pine Trl, Eden Prairie, MN 55347For SaleMLS ID #7149305, Barry C Tanner, eXp Realty. NorthstarMLS as distributed by MLS GRID
- $359,9003 bd3 ba1.8k sqft9540 Washington Blvd Unit 5, Chanhassen, MN 55317For SaleMLS ID #7135140, Christy H Haasken Schuler, Chestnut Realty Inc. NorthstarMLS as distributed by MLS GRID
- $512,5004 bd3 ba2.6k sqft9400 Glacier Rd, Saint Bonifacius, MN 55375For SaleMLS ID #7074069, Jay Hancock, Coldwell Banker Realty - Southwest Regional. NorthstarMLS as distributed by MLS GRID
- $415,0004 bd3 ba2.4k sqft11309 France Ave S, Bloomington, MN 55431For SaleMLS ID #7154405, Jeremy Schulenburg, CDPE, RE/MAX Results. NorthstarMLS as distributed by MLS GRID
- $399,9004 bd2 ba1.9k sqft1508 Thistle Ln, Shakopee, MN 55379For SaleMLS ID #7142982, MN Real Estate Group, RE/MAX Advantage Plus. NorthstarMLS as distributed by MLS GRID
