Skip main navigation
Sold for $477,000
Street View
  • $477,000

    1732 Charley Ln, Bethlehem, PA 18020

    3beds
    2,219sqft
    Townhouse, Single Family Residence
    Built in 2023
    7,405 Square Feet Lot
    $512,100 Zestimate®
    $215/sqft
    $3,184 Estimated rent

    Home value

    $512,100

    $461,000 - $568,000

    $3,184/mo

    Zestimate® history
    Loading
    Loading...

    Owner options

    List your home for rent

    $3,184/mo

    Rent Zestimate®

    Find your next renter with Zillow Rental Manager. Plus, with online applications, you can quickly screen prospective tenants – for free.

    Learn more

    $3,184/mo

    Rent Zestimate®

    Refinance and save

    $3,226/mo

    Est. payment

    Refinancing to a lower rate could help reduce your monthly payments and save thousands over the life of the loan.

    See today's rates

    $3,226/mo

    Est. payment

    Explore your selling options

    Work with a Zillow partner agent

    Leverage their expertise and Zillow's premium Showcase listings to get your home seen by more buyers.

    Get started

    List with your own agent

    Get your home in front of millions of buyers by listing it on Zillow.

    Learn how to do it

    Sell it yourself

    Take full control of how buyers see your home on Zillow by listing For Sale by Owner (FSBO).

    List your home

    What's special

    Breakfast barOpen-concept designGorgeous hardwood floorsWhite kitchen cabinetsChic herringbone ceramic backsplash
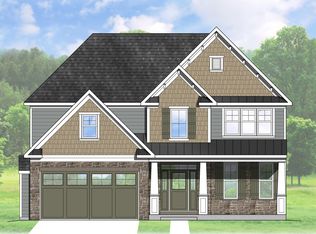
    Discover modern elegance in this beautifully designed twin home, featuring a striking vinyl and stone facade! The bright and airy two-story foyer welcomes you into an open-concept design where the kitchen seamlessly flows into the family room and dining area, perfect for entertaining. The white kitchen cabinets, complemented by a chic herringbone ceramic backsplash and a breakfast bar, create a fresh and inviting space to cook and gather. Gorgeous hardwood floors flow throughout the first floor, enhancing the home’s warmth and charm. A full unfinished basement offers endless possibilities for expansion or storage. Don’t miss your chance to own this stunning home and schedule your showing today!

    Zillow last checked:

    Listing updated:

    Listed by:

    Jerry J. Kardos 610-739-1609,

    Equity Lehigh Valley LLC,

    Elizabeth Morsa 267-246-1692,

    Equity Lehigh Valley LLC

    Bought with:

    nonmember

    Pocono Mtn. Assoc. of REALTORS

    Source: GLVR,MLS#: 752914MLS LogoOriginating MLS: Lehigh Valley MLS

    Facts & features

    Interior

    Bedrooms & bathrooms
    • Bedrooms: 3
    • Bathrooms: 3
    • Full bathrooms: 2
    • 1/2 bathrooms: 1
    Heating
    • Forced Air, Gas
    Cooling
    • Central Air
    Appliances
    • Included: Dryer, Dishwasher, Disposal, Gas Oven, Gas Range, Gas Water Heater, Microwave, Refrigerator, Washer
    Features
    • Dining Area, Separate/Formal Dining Room
    • Flooring: Carpet, Hardwood, Tile
    • Basement: Full
    Interior area
    • Total interior livable area: 2,219 sqft
    • Finished area above ground: 2,219
    • Finished area below ground: 0

    Property

    Parking
    • Total spaces: 2
    • Parking features: Built In, Garage
    • Garage spaces: 2
    Features
    • Patio & porch: Covered, Porch
    • Exterior features: Porch
    Lot
    • Size: 7,405 Square Feet
    Details
    • Parcel number: N7 13 1047 0205
    • Zoning: MDR
    • Special conditions: None

    Construction

    Type & style
    • Home type: SingleFamily
    • Architectural style: Colonial
    • Property subtype: Townhouse, Single Family Residence
    • Attached to another structure: Yes
    Materials
    • Stone, Vinyl Siding
    • Roof: Asphalt,Fiberglass
    Condition
    • Year built: 2023

    Utilities & green energy

    • Sewer: Public Sewer
    • Water: Public

    Community & HOA

    Community
    • Subdivision: River Hill Estates
    HOA
    • Has HOA: Yes
    • HOA fee: $126 quarterly
    Location
    • Region: Bethlehem

    Financial & listing details

    • Price per square foot: $215/sqft
    • Tax assessed value: $90,000
    • Annual tax amount: $7,094
    • Date on market: 9/19/2025
    • Cumulative days on market: 18 days
    • Listing terms: Cash,Conventional,FHA,VA Loan
    • Ownership type: Fee Simple

    Price history

    DateEventPrice
    4/18/2025Sold$477,000-2.5%$215/sqft
    Source: GLVR #752914 Report a problem
    3/15/2025Pending sale$489,000$220/sqft
    Source: GLVR #752914 Report a problem
    2/26/2025Listed for sale$489,000+6.6%$220/sqft
    Source: GLVR #752914 Report a problem
    1/19/2024Sold$458,600$207/sqft
    Source: Public Record Report a problem

    Public tax history

    YearProperty taxesTax assessment
    2025$7,095 +2.7%$90,000
    2024$6,907 +460.7%$90,000 +462.5%
    2023$1,232 +332.4%$16,000 +332.4%
    2022$285 $3,700
    Find assessor info on the county website

    Neighborhood: Middletown

    Nearby schools

    GreatSchools rating
    Schools provided by the listing agent
    • Elementary: Miller Heights El School
    • Middle: East Hills Middle School
    • High: Bethlehem
    • District: Bethlehem

    Source: GLVR. This data may not be complete. We recommend contacting the local school district to confirm school assignments for this home.

    Get a cash offer in 3 minutes
    Find out how much your home could sell for in as little as 3 minutes with a no-obligation cash offer.
    Estimated market value
    $512,100
    Get a cash offer in 3 minutes
    Find out how much your home could sell for in as little as 3 minutes with a no-obligation cash offer.
    Estimated market value
    $512,100