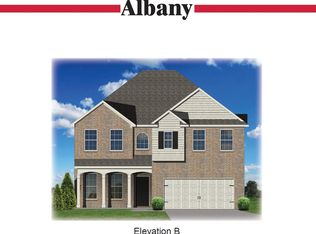
The Sawyer floor plan by Ball Homes, LLC offers open concept kitchen and den space featuring a fireplace in the den and upgraded cabinetry, granite countertops, tile backsplash and stainless steel appliances in the kitchen which overlooks a covered back patio. The first floor primary bathroom offers fully tiled walk in shower, drop in soaker tub and dual bowl vanity. Up the stairs you will find three more spacious bedrooms and a bonus loft space. Contact the listing agent for a complete list of upgrades. Job #70NO.
This property is not currently displayed as for sale or rent on Zillow. This may be different from what's on other websites or public sources.