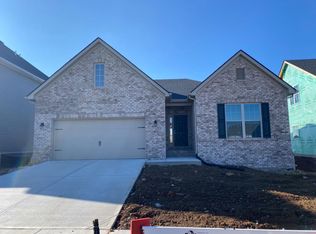
The popular Canterbury floor plan on a walk out basement features a full rough in bathroom and space galore! The open concept kitchen offers black stainless appliances, granite countertops, upgraded cabinetry and fully tiled backsplash overlooking the perfect den space with a fireplace that is perfect for entertaining. With a full bathroom addition on the first floor it makes for a perfect guest suite. Up the stairs you will find a loft space that makes for a great secondary den and spacious bedrooms. The primary bedroom boasts double bowl vanity with granite tops, fully tiled walk in shower, and soaker tub. Call today for a private showing or for a complete list of upgrades. Lot #100NO.
This property is off market, which means it's not currently listed for sale or rent on Zillow. This may be different from what's available on other websites or public sources.