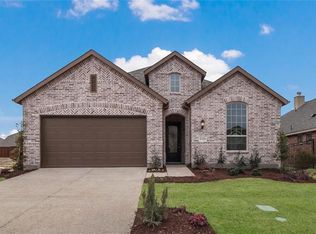
In the heart of the Inspiration community in Wylie! This Highland home has the space, flexibility, and location that checks all the boxes. You’ll find a media room that’s anything *but* one-dimensional—use it as a game room, home office, movie night central, or all of the above. This sought-after floor plan offers an open layout with great flow, natural light, and room to gather or spread out. Step outside to a covered patio and a spacious backyard—perfect for relaxing and entertaining. One of the best perks? This home is just a short distance from the neighborhood elementary school—super convenient for busy mornings. Living in Inspiration means more than just a great home—you get access to incredible amenities like a lazy river (yes, really), multiple pools, a two-story fitness center, playgrounds, fishing ponds, trails, a dog park, pickleball courts, and more. If you’ve been searching for the perfect blend of comfort, community, and convenience, this is it.
Sold
Price Unknown
1732 Journey Forth Trl, Wylie, TX 75098
4beds
2,233sqft
Single Family Residence
Built in 2018
7,230 Square Feet Lot
$-- Zestimate®
$--/sqft
$2,861 Estimated rent
Home value
Not available
Estimated sales range
Not available
$2,861/mo
Zestimate® history
Owner options
List your home for rent
$2,861/mo
Rent Zestimate®
Find your next renter with Zillow Rental Manager. Plus, with online applications, you can quickly screen prospective tenants – for free.
$2,861/mo
Rent Zestimate®
Refinance and save
$992/mo
Est. payment
Refinancing to a lower rate could help reduce your monthly payments and save thousands over the life of the loan.
$992/mo
Est. payment
Explore your selling options
Work with a Zillow partner agent
Leverage their expertise and Zillow's premium Showcase listings to get your home seen by more buyers.
Get startedList with your own agent
Get your home in front of millions of buyers by listing it on Zillow.
Learn how to do itSell it yourself
Take full control of how buyers see your home on Zillow by listing For Sale by Owner (FSBO).
List your homeWhat's special
Spacious backyardGreat flowNatural lightCovered patioOpen layout
Zillow last checked:
Listing updated:
Listed by:
Jenn Rock 0544050 214-708-0919,
Better Homes & Gardens, Winans 972-774-9888
Bought with:
Jocelyn Mills
Keller Williams Realty DPR
Source: NTREIS,MLS#: 20918418
Facts & features
Interior
Bedrooms & bathrooms
- Bedrooms: 4
- Bathrooms: 3
- Full bathrooms: 3
Primary bedroom
- Features: Ceiling Fan(s), Dual Sinks, Garden Tub/Roman Tub, Separate Shower, Walk-In Closet(s)
- Level: First
- Dimensions: 12 x 16
Bedroom
- Features: Ceiling Fan(s)
- Level: First
- Dimensions: 10 x 13
Bedroom
- Level: First
- Dimensions: 11 x 11
Bedroom
- Level: First
- Dimensions: 10 x 13
Breakfast room nook
- Level: First
- Dimensions: 10 x 10
Dining room
- Level: First
- Dimensions: 10 x 14
Kitchen
- Features: Built-in Features, Eat-in Kitchen, Kitchen Island, Stone Counters, Walk-In Pantry
- Level: First
- Dimensions: 10 x 13
Laundry
- Level: First
- Dimensions: 8 x 5
Living room
- Level: First
- Dimensions: 11 x 11
Heating
- Central, Natural Gas
Cooling
- Ceiling Fan(s)
Appliances
- Included: Built-In Gas Range, Dishwasher, Disposal
- Laundry: Laundry in Utility Room
Features
- Eat-in Kitchen, High Speed Internet, Kitchen Island, Cable TV, Walk-In Closet(s)
- Flooring: Carpet, Luxury Vinyl Plank
- Windows: Window Coverings
- Has basement: No
- Number of fireplaces: 1
- Fireplace features: Masonry
Interior area
- Total interior livable area: 2,233 sqft
Property
Parking
- Total spaces: 2
- Parking features: Garage
- Attached garage spaces: 2
Features
- Levels: One
- Stories: 1
- Patio & porch: Covered
- Pool features: None, Community
- Fencing: Wood,Wrought Iron
Lot
- Size: 7,230 Square Feet
Details
- Parcel number: R1112600V00401
Construction
Type & style
- Home type: SingleFamily
- Architectural style: Traditional,Detached
- Property subtype: Single Family Residence
Materials
- Brick
- Foundation: Slab
- Roof: Composition
Condition
- Year built: 2018
Utilities & green energy
- Electric: Photovoltaics Seller Owned
- Utilities for property: Cable Available
Green energy
- Energy efficient items: HVAC, Insulation, Water Heater, Windows
- Energy generation: Solar
- Indoor air quality: Ventilation
- Water conservation: Low Volume/Drip Irrigation, Low-Flow Fixtures
Community & HOA
Community
- Features: Clubhouse, Fitness Center, Playground, Pickleball, Pool, Sidewalks
- Subdivision: Inspiration Ph 3a
HOA
- Has HOA: Yes
- Services included: All Facilities, Association Management
- HOA fee: $992 semi-annually
- HOA name: CCMC
- HOA phone: 888-739-2331
Location
- Region: Wylie
Financial & listing details
- Tax assessed value: $312,854
- Annual tax amount: $10,343
- Date on market: 5/3/2025
- Cumulative days on market: 111 days
- Listing terms: Cash,Conventional,FHA,VA Loan
- Exclusions: gun safe, tv mounts and Tv
Price history
| Date | Event | Price |
|---|---|---|
| 9/23/2025 | Sold | -- |
Source: NTREIS #20918418 Report a problem | ||
| 8/28/2025 | Pending sale | $469,500$210/sqft |
Source: NTREIS #20918418 Report a problem | ||
| 8/23/2025 | Contingent | $469,500$210/sqft |
Source: NTREIS #20918418 Report a problem | ||
| 8/2/2025 | Price change | $469,500-0.1%$210/sqft |
Source: NTREIS #20918418 Report a problem | ||
| 6/7/2025 | Price change | $470,000-1.1%$210/sqft |
Source: NTREIS #20918418 Report a problem | ||
| 5/3/2025 | Listed for sale | $475,000+35.7%$213/sqft |
Source: NTREIS #20918418 Report a problem | ||
| 4/25/2019 | Listing removed | $350,000$157/sqft |
Source: Highland Homes Report a problem | ||
| 4/12/2019 | Listed for sale | $350,000-5.5%$157/sqft |
Source: Highland Homes Report a problem | ||
| 10/16/2018 | Listing removed | $370,298$166/sqft |
Source: Highland Homes Report a problem | ||
| 10/11/2018 | Listed for sale | $370,298$166/sqft |
Source: Highland Homes Report a problem | ||
Public tax history
| Year | Property taxes | Tax assessment |
|---|---|---|
| 2019 | $3,129 +297.3% | $312,854 +297.3% |
| 2018 | $788 | $78,750 |
Find assessor info on the county website
Neighborhood: 75098
Nearby homes
- $445,5004 bd2 ba2.2k sqft1732 Journey Forth Trl, Saint Paul, TX 75098Off Market
- $475,0004 bd4 ba2.2k sqft1736 Journey Forth Trl, Saint Paul, TX 75098Off Market
- $--4 bd3 ba2.2k sqft1736 Journey Forth Trl, Wylie, TX 75098Sold

- $416,8003 bd2 ba2k sqft1728 Journey Forth Trl, Saint Paul, TX 75098Off Market
- $412,8004 bd3 ba2.6k sqft1740 Journey Forth Trl, Saint Paul, TX 75098Off Market
- $--5 bd3 ba2.8k sqft1740 Journey Forth Trl, Wylie, TX 75098Sold
- $--5 bd4 ba3.2k sqft1724 Journey Forth Trl, Saint Paul, TX 75098Sold
- $459,3005 bd3 ba2.8k sqft1822 Pacific Pearl Ln, Saint Paul, TX 75098Off Market
Nearby schools
GreatSchools rating
- 10/10George W Bush Elementary SchoolGrades: PK-4Distance: 0.1 mi
- 10/10Frank Mcmillan Junior High SchoolGrades: 7-8Distance: 1.9 mi
- 8/10Wylie East High SchoolGrades: 9-12Distance: 4.3 mi
Schools provided by the listing agent
- Elementary: George W Bush
- High: Wylie East
- District: Wylie ISD
Source: NTREIS. This data may not be complete. We recommend contacting the local school district to confirm school assignments for this home.
- Texas
- Collin County
- Wylie
- 75098
- 1732 Journey Forth Trl
Nearby cities
Nearby neighborhoods
Nearby zip codes
Other Wylie Topics
