Priced to sell NOW in Inspiration—don’t miss this exceptional five bedroom Highland Home just steps from Bush Elementary! Homes with this location, layout, and value rarely last, and this one is truly move-in ready. The thoughtfully designed main level offers everything buyers are searching for, including a private guest Bedroom with full Bath, a dedicated home Office with french doors, and a spacious Primary Suite—all downstairs. The open-concept Living, Dining, and Kitchen area is ideal for both everyday living and entertaining, anchored by a corner fireplace and filled with natural light. The Kitchen features quartz countertops, stainless steel appliances w gas cooktop, a large center island, and generous cabinet space—perfect for hosting or casual family meals. The Primary Suite is a true retreat with a luxurious bath showcasing granite countertops, dual sinks, a soaking tub, separate shower, and a custom-designed closet. Upstairs, enjoy a versatile Game Room, three well-sized secondary Bedrooms, and a full Bath with dual sinks, offering space and flexibility for family, guests, or hobbies. The large backyard with Covered Patio provides room to relax or play and is enhanced with a French drain for added peace of mind. Additional upgrades include a tankless water heater, humidity control added to the HVAC system, and custom curtains throughout. This home delivers the ideal combination of location, functionality, and value! The award-winning community of Inspiration is located along the shores of Lake Lavon in Wylie school district and offers resort-like amenities such as multiple pools, lazy river, 2 story fitness center, pickleball courts, sand volleyball, playgrounds, dog parks, zip line, HOA events, access to Trinity Trail, and so much more!
Sold
Price Unknown
1740 Journey Forth Trl, Wylie, TX 75098
5beds
2,856sqft
Single Family Residence
Built in 2019
7,230 Square Feet Lot
$-- Zestimate®
$--/sqft
$3,087 Estimated rent
Home value
Not available
Estimated sales range
Not available
$3,087/mo
Zestimate® history
Owner options
List your home for rent
$3,087/mo
Rent Zestimate®
Find your next renter with Zillow Rental Manager. Plus, with online applications, you can quickly screen prospective tenants – for free.
$3,087/mo
Rent Zestimate®
Refinance and save
$870/mo
Est. payment
Refinancing to a lower rate could help reduce your monthly payments and save thousands over the life of the loan.
$870/mo
Est. payment
Explore your selling options
Work with a Zillow partner agent
Leverage their expertise and Zillow's premium Showcase listings to get your home seen by more buyers.
Get startedList with your own agent
Get your home in front of millions of buyers by listing it on Zillow.
Learn how to do itSell it yourself
Take full control of how buyers see your home on Zillow by listing For Sale by Owner (FSBO).
List your homeWhat's special
Corner fireplaceFrench drainFilled with natural lightCustom curtains throughoutGranite countertopsSoaking tubLarge center island
Zillow last checked:
Listing updated:
Listed by:
Jocelyn Mills 0686517 972-922-6690,
Keller Williams Realty DPR 972-732-6000
Bought with:
Mastan Kateeb Shaik
Powerstar Realty
Source: NTREIS,MLS#: 21137558
Facts & features
Interior
Bedrooms & bathrooms
- Bedrooms: 5
- Bathrooms: 3
- Full bathrooms: 3
Primary bedroom
- Features: Ceiling Fan(s), En Suite Bathroom, Walk-In Closet(s)
- Level: First
- Dimensions: 13 x 20
Bedroom
- Features: Ceiling Fan(s)
- Level: First
- Dimensions: 12 x 12
Bedroom
- Level: Second
- Dimensions: 12 x 12
Bedroom
- Features: Ceiling Fan(s)
- Level: Second
- Dimensions: 10 x 17
Bedroom
- Features: Ceiling Fan(s)
- Level: Second
- Dimensions: 12 x 13
Primary bathroom
- Features: Built-in Features, Closet Cabinetry, Dual Sinks, Double Vanity, En Suite Bathroom, Granite Counters, Garden Tub/Roman Tub, Linen Closet, Separate Shower
- Level: First
- Dimensions: 10 x 12
Dining room
- Level: First
- Dimensions: 9 x 10
Other
- Features: Built-in Features
- Level: First
- Dimensions: 5 x 8
Other
- Features: Built-in Features, Dual Sinks
- Level: Second
- Dimensions: 5 x 12
Game room
- Features: Ceiling Fan(s)
- Level: Second
- Dimensions: 12 x 15
Kitchen
- Features: Built-in Features, Eat-in Kitchen, Kitchen Island, Pantry, Stone Counters
- Level: First
- Dimensions: 10 x 18
Laundry
- Level: First
- Dimensions: 6 x 7
Living room
- Features: Ceiling Fan(s), Fireplace
- Level: First
- Dimensions: 18 x 22
Office
- Features: Ceiling Fan(s)
- Level: First
- Dimensions: 10 x 12
Heating
- Central, Fireplace(s)
Cooling
- Central Air, Ceiling Fan(s)
Appliances
- Included: Dishwasher, Electric Oven, Gas Cooktop, Disposal, Microwave, Tankless Water Heater
- Laundry: Laundry in Utility Room
Features
- Built-in Features, Decorative/Designer Lighting Fixtures, Eat-in Kitchen, Granite Counters, High Speed Internet, Kitchen Island, Open Floorplan, Pantry, Smart Home, Walk-In Closet(s)
- Flooring: Carpet, Ceramic Tile, Luxury Vinyl Plank
- Windows: Bay Window(s), Window Coverings
- Has basement: No
- Number of fireplaces: 1
- Fireplace features: Living Room
Interior area
- Total interior livable area: 2,856 sqft
Property
Parking
- Total spaces: 2
- Parking features: Door-Multi, Driveway, Garage Faces Front, Garage, Garage Door Opener
- Attached garage spaces: 2
- Has uncovered spaces: Yes
Features
- Levels: Two
- Stories: 2
- Patio & porch: Front Porch, Patio, Covered
- Exterior features: Lighting, Private Yard, Rain Gutters
- Pool features: None, Community
- Fencing: Wood,Wrought Iron
- Body of water: Lavon
Lot
- Size: 7,230 Square Feet
- Features: Back Yard, Interior Lot, Lawn, Landscaped, Level, Subdivision, Sprinkler System
Details
- Parcel number: R1112600V00601
Construction
Type & style
- Home type: SingleFamily
- Architectural style: Traditional,Detached
- Property subtype: Single Family Residence
Materials
- Brick
- Foundation: Slab
- Roof: Composition
Condition
- Year built: 2019
Utilities & green energy
- Utilities for property: Electricity Connected, Natural Gas Available, Municipal Utilities, Sewer Available, Separate Meters, Underground Utilities, Water Available
Community & HOA
Community
- Features: Clubhouse, Fitness Center, Fishing, Other, Playground, Park, Pickleball, Pool, Trails/Paths, Curbs, Sidewalks
- Security: Smoke Detector(s)
- Subdivision: Inspiration Ph 3a
HOA
- Has HOA: Yes
- Services included: All Facilities, Association Management
- HOA fee: $870 semi-annually
- HOA name: CCMC
- HOA phone: 469-522-2120
Location
- Region: Wylie
Financial & listing details
- Tax assessed value: $84,000
- Annual tax amount: $11,810
- Date on market: 12/24/2025
- Cumulative days on market: 253 days
- Listing terms: Cash,Conventional,FHA,VA Loan
- Electric utility on property: Yes
Price history
| Date | Event | Price |
|---|---|---|
| 4/13/2026 | Sold | -- |
Source: NTREIS #21137558 Report a problem | ||
| 3/23/2026 | Pending sale | $475,000$166/sqft |
Source: NTREIS #21137558 Report a problem | ||
| 3/3/2026 | Contingent | $475,000$166/sqft |
Source: NTREIS #21137558 Report a problem | ||
| 2/5/2026 | Price change | $475,000-4.8%$166/sqft |
Source: NTREIS #21137558 Report a problem | ||
| 2/3/2026 | Price change | $499,000-3.1%$175/sqft |
Source: NTREIS #21137558 Report a problem | ||
| 12/24/2025 | Listed for sale | $515,000$180/sqft |
Source: NTREIS #21137558 Report a problem | ||
Public tax history
| Year | Property taxes | Tax assessment |
|---|---|---|
| 2019 | $840 +6.7% | $84,000 +6.7% |
| 2018 | $788 | $78,750 |
Find assessor info on the county website
Neighborhood: 75098
Nearby homes
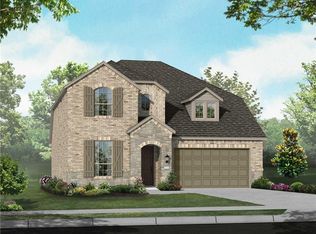
- $412,8004 bd3 ba2.6k sqft1740 Journey Forth Trl, Saint Paul, TX 75098Off Market
- $380,4004 bd2 ba1.9k sqft1744 Journey Forth Trl, Saint Paul, TX 75098Off Market

- $475,0004 bd4 ba2.2k sqft1736 Journey Forth Trl, Saint Paul, TX 75098Off Market
- $--4 bd3 ba2.2k sqft1736 Journey Forth Trl, Wylie, TX 75098Sold

- $445,5004 bd2 ba2.2k sqft1732 Journey Forth Trl, Saint Paul, TX 75098Off Market
- $--4 bd3 ba2.2k sqft1732 Journey Forth Trl, Wylie, TX 75098Sold
- $390,9004 bd2 ba2.1k sqft1748 Journey Forth Trl, Saint Paul, TX 75098Off Market
- $442,3005 bd3 ba3k sqft1814 Pacific Pearl Ln, Saint Paul, TX 75098Off Market
Nearby schools
GreatSchools rating
- 10/10George W Bush Elementary SchoolGrades: PK-4Distance: 0.1 mi
- 10/10Frank Mcmillan Junior High SchoolGrades: 7-8Distance: 1.9 mi
- 8/10Wylie East High SchoolGrades: 9-12Distance: 4.3 mi
Schools provided by the listing agent
- Elementary: George W Bush
- High: Wylie East
- District: Wylie ISD
Source: NTREIS. This data may not be complete. We recommend contacting the local school district to confirm school assignments for this home.
- Texas
- Collin County
- Wylie
- 75098
- 1740 Journey Forth Trl
