Skip main navigation
Sold for $734,000
  • $734,000

    1732 N Marion Street, Denver, CO 80218

    2beds
    2,687sqft
    Single Family Residence
    Built in 1891
    1,703 Square Feet Lot
    $713,500 Zestimate®
    $273/sqft
    $2,663 Estimated rent

    Home value

    $713,500

    $671,000 - $763,000

    $2,663/mo

    Zestimate® history
    Loading
    Loading...

    Owner options

    List your home for rent

    $2,663/mo

    Rent Zestimate®

    Find your next renter with Zillow Rental Manager. Plus, with online applications, you can quickly screen prospective tenants – for free.

    Learn more

    $2,663/mo

    Rent Zestimate®

    Refinance and save

    $5,889/mo

    Est. payment

    Refinancing to a lower rate could help reduce your monthly payments and save thousands over the life of the loan.

    See today's rates

    $5,889/mo

    Est. payment

    Explore your selling options

    Work with a Zillow partner agent

    Leverage their expertise and Zillow's premium Showcase listings to get your home seen by more buyers.

    Get started

    List with your own agent

    Get your home in front of millions of buyers by listing it on Zillow.

    Learn how to do it

    Sell it yourself

    Take full control of how buyers see your home on Zillow by listing For Sale by Owner (FSBO).

    List your home

    What's special

    Cozy fireplaceFormal dining spaceLush tree coverDesigner hoodPrivate front yardImmaculate quartz countertopsHuge basement
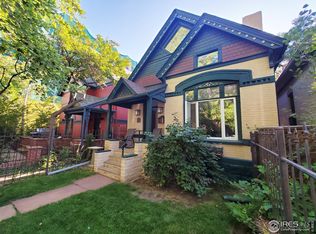
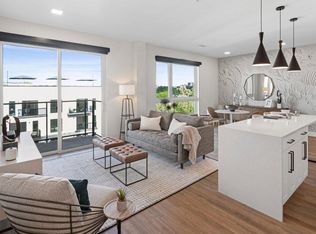
    Welcome to this enchanting Victorian home, ideally situated in the heart of the highly desirable City Park West neighborhood. Blending historic charm with modern comforts, this beautifully maintained home offers rare flexibility with zoning that allows for both residential and office use. Step inside to soaring double-height ceilings and wood floors that flow throughout the main level. The inviting living room features a cozy fireplace and flows seamlessly into a formal dining space. The shadows of the tree tops coming through the high windows dance on the walls and the architectural, curved balcony. The kitchen boasts cork floors, sleek cabinetry, under cabinet lighting, stainless gas range and appliances, immaculate quartz countertops, designer hood, and a large, tucked-away pantry. The main level also hosts a generously sized bedroom with direct access to the back patio—large enough to be split into two separate rooms for added value. The full bathroom on this floor offers a shower with extra deep soaking tub and heated floors. Upstairs, you’ll find another spacious bedroom with a 3/4 bath, heated floors, skylights, and a luxurious steam shower. A flexible bonus space on this level serves perfectly as an office, library, or media area. Enjoy a private front yard complete with a composite deck patio—ideal for your garden oasis. The purple irises and roses bloom each spring! The shared backyard, maintained by the HOA, features lush tree cover, flagstone paths, and a serene, shaded ambiance. A detached one-car garage provides convenient parking. The huge basement offers ample storage, W/D, and space for a craft/music room. The home has an unbeatable location, just a block off 17th St (quaint shops, restaurants, beloved bars and cafes). Just a bit further to City Park (farmers markets, jazz concerts) and Cheeseman Park/Botanic Gardens. This is a rare opportunity to own a flexible, character-rich home in a vibrant, walkable, and amenity-filled neighborhood.

    Zillow last checked:

    Listing updated:

    Listed by:

    Beret Odell 719-339-7672 beret@westandmainhomes.com,

    West and Main Homes Inc

    Bought with:

    Joie Eckhard, 100098162

    Milehimodern

    Source: REcolorado as distributed by MLS GRID,MLS#: 7778400MLS Logo

    Facts & features

    Interior

    Bedrooms & bathrooms
    • Bedrooms: 2
    • Bathrooms: 2
    • Full bathrooms: 1
    • 3/4 bathrooms: 1
    • Main level bathrooms: 1
    • Main level bedrooms: 1
    Primary bedroom
    • Level: Upper
    Primary bedroom
    • Level: Main
    Bathroom
    • Level: Upper
    Bathroom
    • Level: Main
    Dining room
    • Level: Main
    Kitchen
    • Level: Main
    Living room
    • Level: Main
    Loft
    • Level: Upper
    Heating
    • Forced Air
    Cooling
    • Central Air
    Appliances
    • Included: Dishwasher, Dryer, Freezer, Gas Water Heater, Oven, Range, Range Hood, Refrigerator, Washer
    • Laundry: In Unit
    Features
    • High Ceilings, High Speed Internet, Open Floorplan, Solid Surface Counters, Vaulted Ceiling(s)
    • Flooring: Carpet, Cork, Wood
    • Basement: Unfinished
    • Number of fireplaces: 1
    • Fireplace features: Gas, Living Room
    • Common walls with other units/homes: No Common Walls
    Interior area
    • Total structure area: 2,687
    • Total interior livable area: 2,687 sqft
    • Finished area above ground: 1,605
    • Finished area below ground: 0

    Property

    Parking
    • Total spaces: 1
    • Parking features: Garage
    • Garage spaces: 1
    Features
    • Levels: Two
    • Stories: 2
    • Patio & porch: Deck, Front Porch, Patio
    • Exterior features: Garden, Private Yard
    • Fencing: Partial
    • Has view: Yes
    • View description: City
    Lot
    • Size: 1,703 Square Feet
    • Features: Level
    Details
    • Parcel number: 235412040
    • Zoning: G-RO-5
    • Special conditions: Standard

    Construction

    Type & style
    • Home type: SingleFamily
    • Architectural style: Victorian
    • Property subtype: Single Family Residence
    Materials
    • Brick
    • Roof: Composition
    Condition
    • Updated/Remodeled
    • Year built: 1891

    Utilities & green energy

    • Electric: 220 Volts
    • Sewer: Public Sewer
    • Water: Public
    • Utilities for property: Cable Available, Electricity Connected, Internet Access (Wired), Natural Gas Connected, Phone Available

    Community & HOA

    Community
    • Security: Carbon Monoxide Detector(s), Smoke Detector(s)
    • Subdivision: City Park West
    HOA
    • Has HOA: Yes
    • Amenities included: Garden Area
    • Services included: Irrigation, Maintenance Grounds
    • HOA fee: $1,650 annually
    • HOA name: Urbanus
    • HOA phone: 303-758-4777
    Location
    • Region: Denver

    Financial & listing details

    • Price per square foot: $273/sqft
    • Tax assessed value: $585,800
    • Annual tax amount: $2,816
    • Date on market: 7/22/2025
    • Listing terms: 1031 Exchange,Cash,Conventional,Jumbo
    • Exclusions: Staging And Seller's Personal Property
    • Ownership: Individual
    • Electric utility on property: Yes
    • Road surface type: Alley Paved, Paved

    Price history

    DateEventPrice
    8/27/2025Sold$734,000+0.5%$273/sqft
    Source: REcolorado as distributed by MLS GRID #7778400 Report a problem
    7/27/2025Pending sale$730,000$272/sqft
    Source: REcolorado as distributed by MLS GRID #7778400 Report a problem
    7/22/2025Listed for sale$730,000+73.8%$272/sqft
    Source: REcolorado as distributed by MLS GRID #7778400 Report a problem
    5/21/2021Listing removed--
    Source: Zillow Rental Manager Report a problem
    4/20/2021Listed for rent$2,500$1/sqft
    Source: Zillow Rental Manager Report a problem
    12/14/2015Sold$420,000$156/sqft
    Source: Public Record Report a problem

    Public tax history

    YearProperty taxesTax assessment
    2024$2,755 -0.4%$35,560 -7.9%
    2023$2,767 +3.6%$38,610 +11%
    2022$2,670 +3.9%$34,790 -2.8%
    2021$2,569 +2.9%$35,780 +3.4%
    2020$2,497 +3.2%$34,620 -0.7%
    2019$2,420 $34,862 +11.5%
    2018$2,420 +0.3%$31,280
    2017$2,413 -10.2%$31,280 -9%
    2016$2,686 +30.5%$34,380
    2015$2,058 0%$34,380 +38.7%
    2014$2,059 +11.1%$24,780 +7.7%
    2011$1,853 +2.2%$23,000 -17.4%
    2010$1,813 +91.4%$27,830
    2009$947 -0.2%$27,830 +25.7%
    2008$949 +14.9%$22,140
    2007$825 -38.5%$22,140 +9.1%
    2006$1,343 +19.3%$20,290
    2005$1,126 $20,290
    Find assessor info on the county website

    Neighborhood: City Park West

    Nearby schools

    GreatSchools rating
    Schools provided by the listing agent
    • Elementary: Whittier E-8
    • Middle: Whittier E-8
    • High: East
    • District: Denver 1

    Source: REcolorado as distributed by MLS GRID. This data may not be complete. We recommend contacting the local school district to confirm school assignments for this home.

    Get a cash offer in 3 minutes
    Find out how much your home could sell for in as little as 3 minutes with a no-obligation cash offer.
    Estimated market value
    $713,500
    Get a cash offer in 3 minutes
    Find out how much your home could sell for in as little as 3 minutes with a no-obligation cash offer.
    Estimated market value
    $713,500