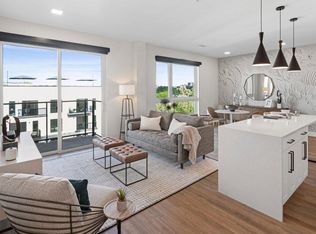
Upscale Victorian home in West City Park neighborhood on the edge of downtown. It features a bright open floorplan, 21 foot ceilings, natural hardwood floors, large windows, skylights, and a gorgeous art-nouveau fireplace mantle with gas insert. The kitchen has stainless appliances, cherry cabinets, composite counters and tumbled marble backsplashes. The entire second floor is a master suite with vaulted ceilings, a large upscale bath, sauna, and laundry room. A sliding glass door brings Colorado's beautiful light into the home. It opens to a balcony overlooking a private 30X50 foot courtyard with mature trees. Additionally, there is a spacious bedroom on the main level that has its own private entrance from the rear courtyard. This bedroom is a versatile space that has a sitting area with plenty of room for a study or library. It could also be used as an upscale office. There is a large ¾ bath on the main level near the bedroom with white honeycomb floors and subway tile in the walk-in shower. The partially-finished basement is filled with floor-to-ceiling built-in cabinets and has a cherry lined closet. This exceptional home is within close walking distance to over one-hundred of Denver’s best restaurants, shops, boutiques, and is just blocks from City Park, featuring the Museum of Nature and Science & Gates Planetarium. In addition, the property is only two blocks from the St. Joseph/St Luke medical campus and has rare G-RO-5 zoning giving it interesting potential for both residential and/or business usage.
This property is off market, which means it's not currently listed for sale or rent on Zillow. This may be different from what's available on other websites or public sources.