CLICK ON VIDEO FOR DRONE TOUR. An incredible opportunity to reside on one of Bucktown's premier streets, boasting a complete gut renovation that flawlessly marries a classic Chicago facade with modern elegance. This 5-bedroom, 4.5-bath residence is far from ordinary, evident the moment you step inside. With fumed eucalyptus paneling and custom millwork throughout, the home exudes warmth and sophistication. Radiant heat on the main and lower levels ensures comfort year-round, while the functional floorplan of the main level effortlessly combines the living and dining rooms. A discreetly tucked-away powder room adds convenience, and the two-toned kitchen is a culinary enthusiast's dream. High-end stainless-steel appliances, dual dishwashers, a steam oven, wine refrigerator, and a built-in Miele barista machine cater to your every need. Adjacent to the kitchen, the family room features an Ortal fireplace, creating the perfect ambiance for gatherings. A room for table space ensures ample seating for casual meals. Step out to one of four outdoor spaces directly from the kitchen, including a tile and Ipe raised walk-out deck with irrigation, as well as a sprawling garage deck with a pergola. The primary suite is a sanctuary of luxury, complete with a custom millwork walk-in closet and a recessed ceiling that adds depth and style. An adjacent four seasons room currently serves as an exercise room, offering versatility and tranquility. The upper-level houses two more bedrooms, one presently utilized as an office, with its own private deck featuring a pergola. Practicality meets extravagance with the rare attached breezeway and mudroom, leading to a heated two-car garage. The lower level presents an inviting retreat with engineered Italian flooring, fifth bedroom, full bath and a second laundry room. Ample storage provided by custom Luminaire closets and built-in Miele refrigerators. Steps to the 606 Trail, Blue Line, 90/94, restaurants and boutiques.
Closed
$2,075,000
1732 N Wolcott Ave, Chicago, IL 60622
5beds
--sqft
Single Family Residence
Built in 1882
2,905 Square Feet Lot
$2,490,400 Zestimate®
$--/sqft
$7,156 Estimated rent
Home value
$2,490,400
$2.32M - $2.69M
$7,156/mo
Zestimate® history
Owner options
List your home for rent
$7,156/mo
Rent Zestimate®
Find your next renter with Zillow Rental Manager. Plus, with online applications, you can quickly screen prospective tenants – for free.
$7,156/mo
Rent Zestimate®
Refinance and save
$12,213/mo
Est. payment
Refinancing to a lower rate could help reduce your monthly payments and save thousands over the life of the loan.
$12,213/mo
Est. payment
Explore your selling options
Work with a Zillow partner agent
Leverage their expertise and Zillow's premium Showcase listings to get your home seen by more buyers.
Get startedList with your own agent
Get your home in front of millions of buyers by listing it on Zillow.
Learn how to do itSell it yourself
Take full control of how buyers see your home on Zillow by listing For Sale by Owner (FSBO).
List your homeWhat's special
Modern eleganceClassic chicago facadePrivate deckComplete gut renovationBlue lineExercise roomAmple storage
Zillow last checked:
Listing updated:
Listed by:
Maria Casciaro 312-952-4555,
Jameson Sotheby's Intl Realty,
Michael Battista 312-399-3412,
Jameson Sotheby's Intl Realty
Bought with:
Jennifer Mills
Jameson Sotheby's Intl Realty
Source: MRED as distributed by MLS GRID,MLS#: 11975557
Facts & features
Interior
Bedrooms & bathrooms
- Bedrooms: 5
- Bathrooms: 5
- Full bathrooms: 4
- 1/2 bathrooms: 1
Rooms
- Room types: Bedroom 5, Recreation Room, Foyer, Exercise Room, Deck, Terrace
Primary bedroom
- Features: Flooring (Hardwood), Window Treatments (Shades), Bathroom (Full)
- Level: Second
- Area: 238 Square Feet
- Dimensions: 17X14
Bedroom 2
- Features: Flooring (Hardwood), Window Treatments (Shades)
- Level: Second
- Area: 132 Square Feet
- Dimensions: 12X11
Bedroom 3
- Features: Flooring (Hardwood), Window Treatments (Shades)
- Level: Third
- Area: 132 Square Feet
- Dimensions: 12X11
Bedroom 4
- Features: Flooring (Hardwood), Window Treatments (Shades)
- Level: Third
- Area: 210 Square Feet
- Dimensions: 15X14
Bedroom 5
- Features: Flooring (Hardwood), Window Treatments (Shades)
- Level: Lower
- Area: 154 Square Feet
- Dimensions: 14X11
Deck
- Level: Third
- Area: 221 Square Feet
- Dimensions: 17X13
Deck
- Level: Main
- Area: 648 Square Feet
- Dimensions: 36X18
Dining room
- Features: Flooring (Porcelain Tile), Window Treatments (Shades)
- Level: Main
- Dimensions: COMBO
Exercise room
- Features: Flooring (Other)
- Level: Second
- Area: 119 Square Feet
- Dimensions: 17X7
Family room
- Features: Flooring (Porcelain Tile), Window Treatments (Shades)
- Level: Main
- Area: 238 Square Feet
- Dimensions: 17X14
Foyer
- Features: Flooring (Porcelain Tile)
- Level: Main
- Area: 128 Square Feet
- Dimensions: 16X8
Kitchen
- Features: Kitchen (Eating Area-Table Space, Island, Pantry-Closet), Flooring (Porcelain Tile), Window Treatments (Shades)
- Level: Main
- Area: 289 Square Feet
- Dimensions: 17X17
Laundry
- Level: Third
- Area: 77 Square Feet
- Dimensions: 11X7
Living room
- Features: Flooring (Porcelain Tile), Window Treatments (Shades)
- Level: Main
- Area: 190 Square Feet
- Dimensions: 19X10
Recreation room
- Features: Flooring (Hardwood), Window Treatments (Shades)
- Level: Lower
- Area: 476 Square Feet
- Dimensions: 28X17
Other
- Level: Fourth
- Area: 361 Square Feet
- Dimensions: 19X19
Heating
- Natural Gas, Radiant Floor
Cooling
- Central Air
Appliances
- Included: Range, Microwave, Dishwasher, Refrigerator, Washer, Dryer, Disposal, Stainless Steel Appliance(s), Wine Refrigerator
- Laundry: Main Level, Upper Level, In Unit, Multiple Locations, Sink
Features
- Built-in Features, Walk-In Closet(s)
- Flooring: Hardwood
- Basement: Finished,Full,Daylight
- Number of fireplaces: 1
- Fireplace features: Gas Log, Family Room
Interior area
- Total structure area: 0
Property
Parking
- Total spaces: 2
- Parking features: Garage Door Opener, Heated Garage, On Site, Garage Owned, Attached, Garage
- Attached garage spaces: 2
- Has uncovered spaces: Yes
Accessibility
- Accessibility features: No Disability Access
Features
- Stories: 3
Lot
- Size: 2,905 Square Feet
- Dimensions: 24X121
Details
- Parcel number: 14314170280000
- Special conditions: List Broker Must Accompany
- Other equipment: Sump Pump
Construction
Type & style
- Home type: SingleFamily
- Property subtype: Single Family Residence
Materials
- Brick
Condition
- New construction: No
- Year built: 1882
- Major remodel year: 2017
Utilities & green energy
- Electric: Circuit Breakers
- Sewer: Public Sewer
- Water: Lake Michigan
Community & HOA
Community
- Features: Curbs, Gated, Sidewalks, Street Lights, Street Paved
- Security: Closed Circuit Camera(s)
HOA
- Services included: None
Location
- Region: Chicago
Financial & listing details
- Tax assessed value: $1,890,000
- Annual tax amount: $38,777
- Date on market: 2/12/2024
- Listing terms: Conventional
- Ownership: Fee Simple
Price history
| Date | Event | Price |
|---|---|---|
| 3/20/2024 | Sold | $2,075,000 |
Source:  MRED as distributed by MLS GRID #11975557 Report a problem MRED as distributed by MLS GRID #11975557 Report a problem | ||
| 2/21/2024 | Contingent | $2,075,000 |
Source: MRED as distributed by MLS GRID #11975557 Report a problem | ||
| 2/12/2024 | Listed for sale | $2,075,000-3.5% |
Source: MRED as distributed by MLS GRID #11975557 Report a problem | ||
| 12/9/2023 | Listing removed | -- |
Source: MRED as distributed by MLS GRID #11905489 Report a problem | ||
| 10/10/2023 | Price change | $2,150,000-4.4% |
Source: MRED as distributed by MLS GRID #11905489 Report a problem | ||
| 9/5/2023 | Listed for sale | $2,250,000+9.8% |
Source: MRED as distributed by MLS GRID #11850610 Report a problem | ||
| 4/6/2020 | Sold | $2,050,000+168% |
Source: MRED as distributed by MLS GRID #10574193 Report a problem | ||
| 12/3/2014 | Sold | $765,000 |
Source: Public Record Report a problem | ||
Public tax history
| Year | Property taxes | Tax assessment |
|---|---|---|
| 2024 | -- | $189,000 +24.3% |
| 2023 | $32,177 -18.9% | $152,046 -21.2% |
| 2022 | $39,663 +2.3% | $192,836 |
| 2021 | $38,778 +104.8% | $192,836 +126.9% |
| 2020 | $18,932 -7.1% | $84,983 -16.2% |
| 2019 | $20,382 +1.7% | $101,448 |
| 2018 | $20,039 +55.2% | $101,448 +69.1% |
| 2017 | $12,914 -11.8% | $59,992 -17.9% |
| 2016 | $14,637 +9.3% | $73,082 |
| 2015 | $13,392 +62.3% | $73,082 +64.3% |
| 2014 | $8,252 +611.6% | $44,474 |
| 2013 | $1,160 +6.8% | $44,474 |
| 2012 | $1,086 +4.9% | $44,474 -18.5% |
| 2011 | $1,035 +10.6% | $54,592 |
| 2010 | $936 +6.6% | $54,592 |
| 2009 | $878 -6.4% | $54,592 -0.6% |
| 2008 | $938 -8.3% | $54,901 |
| 2007 | $1,022 -5.8% | $54,901 |
| 2006 | $1,086 -13.5% | $54,901 +39.8% |
| 2005 | $1,254 -4.8% | $39,275 |
| 2004 | $1,317 -6.8% | $39,275 |
| 2003 | $1,414 -11.6% | $39,275 +25.3% |
| 2002 | $1,599 -6.6% | $31,348 |
| 2001 | $1,711 -8.8% | $31,348 |
| 2000 | $1,876 | $31,348 +43.4% |
| 1999 | $1,876 | $21,862 |
Find assessor info on the county website
Neighborhood: Bucktown
Nearby homes
- $2,205,6004 bd4 ba2.6k sqft1728 N Wolcott Ave, Chicago, IL 60622Off Market
- $1,236,3004 bd2 ba2.4k sqft1734 N Wolcott Ave #2, Chicago, IL 60622Off Market
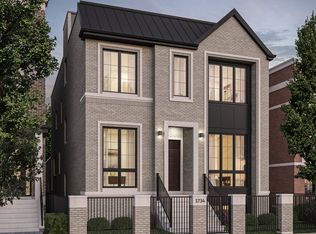
- $4,550,0006 bd8 ba6k sqft1734 N Wolcott Ave, Chicago, IL 60622New Construction
- $2,601,8005 bd4 ba4k sqft1726 N Wolcott Ave, Chicago, IL 60622Off Market

- $--1 bd1 ba700 sqft1736 N Wolcott Ave #1A, Chicago, IL 60622Off Market
- $--1 bd1 ba700 sqft1736 N Wolcott Ave #1R, Chicago, IL 60622Off Market
- $--1 bd1 ba700 sqft1736 N Wolcott Ave #1F, Chicago, IL 60622Off Market
- $835,0006 bd3 ba2.7k sqft1736 N Wolcott Ave, Chicago, IL 60622Sold
Nearby schools
GreatSchools rating
- 8/10Burr Elementary SchoolGrades: K-8Distance: 0.4 mi
- 1/10Wells Community Academy High SchoolGrades: 9-12Distance: 1 mi
Schools provided by the listing agent
- Elementary: Burr Elementary School
- Middle: Burr Elementary School
- High: Wells Community Academy Senior H
- District: 299
Source: MRED as distributed by MLS GRID. This data may not be complete. We recommend contacting the local school district to confirm school assignments for this home.
Get a cash offer in 3 minutes
Find out how much your home could sell for in as little as 3 minutes with a no-obligation cash offer.
Estimated market value
$2,490,400
Get a cash offer in 3 minutes
Find out how much your home could sell for in as little as 3 minutes with a no-obligation cash offer.
Estimated market value
$2,490,400
- Illinois
- Cook County
- Chicago
- 60622
- Bucktown
- 1732 N Wolcott Ave
Nearby cities
Nearby neighborhoods
Nearby zip codes
Other Chicago Topics
