We are incredibly excited to offer this amazing opportunity to build your Custom, 36ft Wide Dream Home on the most sought-after block in Bucktown. Ideally situated just 1 1/2 blocks from Damen and North Avenue, this home will impress the most discerning of buyers. Comprised of 7 Bedrooms and 5.2 bathrooms, this home showcases just over 6000 ft of design inspired living space. Preliminary designs allow for expansive living and workspaces, 4 bedrooms, all with (ensuite bathrooms) on the upper floor and over and nearly 2500 ft of private outdoor space to create your own oasis in the city. Meetings will be conducted at the Developer's office in Bucktown to discuss preliminary plans. Delivery of the home will be determined by availability of materials and final design but currently slated for completion in Spring of 2027. Please reach out for details. * Renderings and plans are intended to convey design vision and are for marketing purposes only. Final layouts, materials, and finishes may vary at the Seller's discretion. Buyer(s) and their representation should confirm all specifications and selections prior to purchase.
Contingent
$4,550,000
1734 N Wolcott Ave, Chicago, IL 60622
6beds
6,000sqft
:
Get pre-qualified$34,852/mo
Single Family Residence
Built in 2026
4,464 Square Feet Lot
$4,603,200 Zestimate®
$758/sqft
$-- HOA
What's special
- 111 days |
- 43 |
- 0 |
Zillow last checked:
Listing updated:
Listed by:
Andrew Thurston (773)354-9613,
Meridian Real Estate Chicago LLC,
James Sheehan 773-231-5642,
Meridian Real Estate Chicago LLC
Source: MRED as distributed by MLS GRID,MLS#: 12612045
Facts & features
Interior
Bedrooms & bathrooms
- Bedrooms: 6
- Bathrooms: 8
- Full bathrooms: 6
- 1/2 bathrooms: 2
Rooms
- Room types: Bedroom 5, Bedroom 6, Great Room, Office
Primary bedroom
- Features: Bathroom (Full)
- Level: Second
- Area: 324 Square Feet
- Dimensions: 18X18
Bedroom 2
- Level: Second
- Area: 196 Square Feet
- Dimensions: 14X14
Bedroom 3
- Level: Second
- Area: 196 Square Feet
- Dimensions: 14X14
Bedroom 4
- Level: Second
- Area: 196 Square Feet
- Dimensions: 14X14
Bedroom 5
- Level: Lower
- Area: 169 Square Feet
- Dimensions: 13X13
Bedroom 6
- Level: Lower
- Area: 169 Square Feet
- Dimensions: 13X13
Dining room
- Level: Main
- Area: 225 Square Feet
- Dimensions: 15X15
Family room
- Level: Main
- Area: 700 Square Feet
- Dimensions: 28X25
Great room
- Level: Main
- Area: 700 Square Feet
- Dimensions: 28X25
Kitchen
- Level: Main
- Area: 420 Square Feet
- Dimensions: 28X15
Laundry
- Level: Second
- Area: 48 Square Feet
- Dimensions: 8X6
Living room
- Level: Main
- Area: 560 Square Feet
- Dimensions: 28X20
Office
- Level: Main
- Area: 196 Square Feet
- Dimensions: 14X14
Heating
- Natural Gas, Forced Air, Zoned
Cooling
- Central Air, Zoned
Features
- Basement: Finished,Full,Daylight
Interior area
- Total structure area: 0
- Total interior livable area: 6,000 sqft
Property
Parking
- Total spaces: 3
- Parking features: Yes, Garage Owned, Attached, Garage
- Attached garage spaces: 3
Accessibility
- Accessibility features: No Disability Access
Features
- Stories: 2
Lot
- Size: 4,464 Square Feet
- Dimensions: 36x124
Details
- Parcel number: 14314170270000
- Special conditions: None
Construction
Type & style
- Home type: SingleFamily
- Property subtype: Single Family Residence
Materials
- Brick, Limestone
Condition
- New Construction
- New construction: Yes
- Year built: 2026
Utilities & green energy
- Sewer: Public Sewer
- Water: Lake Michigan
Community & HOA
HOA
- Services included: None
Location
- Region: Chicago
Financial & listing details
- Price per square foot: $758/sqft
- Date on market: 4/7/2026
- Ownership: Fee Simple
Estimated market value
$4,603,200
$4.37M - $4.83M
$7,360/mo
Price history
| Date | Event | Price |
|---|---|---|
| 5/20/2026 | Listing removed | $4,550,000+391.9%$758/sqft |
Source:  MRED as distributed by MLS GRID #12612045 Report a problem MRED as distributed by MLS GRID #12612045 Report a problem | ||
| 5/6/2021 | Sold | $925,000-2.6%$154/sqft |
Source: MRED as distributed by MLS GRID #10995115 Report a problem | ||
| 4/28/2021 | Pending sale | $950,000$158/sqft |
Source: MRED as distributed by MLS GRID #10995115 Report a problem | ||
| 2/28/2021 | Contingent | $950,000$158/sqft |
Source: MRED as distributed by MLS GRID #10995115 Report a problem | ||
| 2/14/2021 | Listed for sale | $950,000+15.2%$158/sqft |
Source: MRED as distributed by MLS GRID #10995115 Report a problem | ||
| 6/30/2015 | Sold | $825,000-8.2%$138/sqft |
Source: MRED as distributed by MLS GRID #08897573 Report a problem | ||
| 5/21/2015 | Pending sale | $899,000$150/sqft |
Source: Baird & Warner #08897573 Report a problem | ||
| 4/22/2015 | Price change | $899,000-5.4%$150/sqft |
Source: Baird & Warner #08897573 Report a problem | ||
| 3/4/2015 | Listed for sale | $950,000$158/sqft |
Source: Baird & Warner Real Estate #08851459 Report a problem | ||
Public tax history
Tax history is unavailable.
Monthly payment
Est. payment
Payment breakdown
Explore the cost of this home by adjusting the details. Changes won't be saved.Climate risks
Neighborhood: Bucktown
Nearby schools
GreatSchools rating
- 8/10Burr Elementary SchoolGrades: K-8Distance: 0.4 mi
- 1/10Wells Community Academy High SchoolGrades: 9-12Distance: 1.1 mi
Schools provided by the listing agent
- Elementary: Burr Elementary School
- Middle: Burr Elementary School
- High: Wells Community Academy Senior H
- District: 299
Source: MRED as distributed by MLS GRID. This data may not be complete. We recommend contacting the local school district to confirm school assignments for this home.
- $1,230,7004 bd2 ba2.4k sqft1734 N Wolcott Ave #2, Chicago, IL 60622Off Market
- $2,075,0005 bd5 ba-- sqft1732 N Wolcott Ave, Chicago, IL 60622Sold
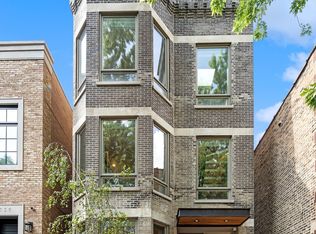
- $--1 bd1 ba700 sqft1736 N Wolcott Ave #1A, Chicago, IL 60622Off Market

- $--1 bd1 ba700 sqft1736 N Wolcott Ave #1R, Chicago, IL 60622Off Market

- $--1 bd1 ba700 sqft1736 N Wolcott Ave #1F, Chicago, IL 60622Off Market
- $835,0006 bd3 ba2.7k sqft1736 N Wolcott Ave, Chicago, IL 60622Sold
- $--2 bd2 ba1.4k sqft1736 N Wolcott Ave #2, Chicago, IL 60622Off Market
- $3,179,3004 bd2 ba720 sqft1738 N Wolcott Ave, Chicago, IL 60622Off Market
A local agent can set up tours, give advice and negotiate with sellers.
Similar homes
- $4,550,0005 bd6 ba5k sqft1944 N Fremont St, Chicago, IL 60614Active
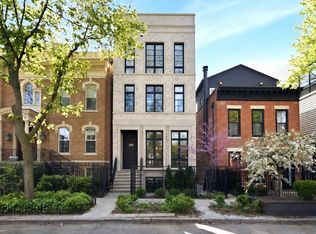 MLS ID #12643241, Maritza Sowell, Coldwell Banker Realty. MRED as distributed by MLS GRID
 - $4,000,0006 bd7 ba5k sqft353 W Belden Ave, Chicago, IL 60614Active
 MLS ID #12688535, Ryan Preuett, Jameson Sotheby's Intl Realty. MRED as distributed by MLS GRID
 - $3,975,0007 bd5 ba5k sqft1331 W Wolfram St, Chicago, IL 60657Active
 MLS ID #12667378, Ryan Cherney, Circle One Realty. MRED as distributed by MLS GRID
 - $3,998,0006 bd7 ba6.4k sqft2658 N Mildred Ave, Chicago, IL 60614Active
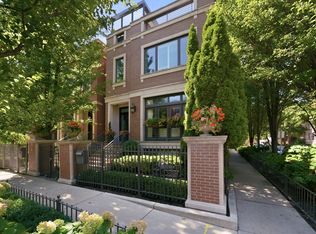 MLS ID #12648246, Maritza Sowell, Coldwell Banker Realty. MRED as distributed by MLS GRID
 - $5,500,0006 bd6 ba6k sqft1870 N Burling St, Chicago, IL 60614ActiveMLS ID #12698186, Thomas Moran, @properties Christie's International Real Estate. MRED as distributed by MLS GRID
- $2,900,0006 bd6 ba6k sqft1634 W Surf St, Chicago, IL 60657ActiveMLS ID #12703000, Rubina Bokhari, Jameson Sotheby's Intl Realty. MRED as distributed by MLS GRID
- $5,200,0007 bd6 ba8.4k sqft1515 N North Park Ave, Chicago, IL 60610ActiveMLS ID #11755660, Chaz Walters, Coldwell Banker Realty. MRED as distributed by MLS GRID
- $3,175,0006 bd6 ba6.3k sqft2107 W Bradley Pl, Chicago, IL 60618ActiveMLS ID #12638727, Carrie McCormick, @properties Christie's International Real Estate. MRED as distributed by MLS GRID
- $3,390,0005 bd6 ba8k sqft1718 W Wrightwood Ave, Chicago, IL 60614ActiveMLS ID #12568716, Sharon Wong, Century 21 Realty Associates. MRED as distributed by MLS GRID
- $2,949,9996 bd7 ba5.5k sqft3711 N Magnolia Ave, Chicago, IL 60613ActiveMLS ID #12693520, Juliana Yeager, @properties Christie's International Real Estate. MRED as distributed by MLS GRID
- $3,499,9907 bd7 ba7.1k sqft75 E Elm St, Chicago, IL 60611ActiveMLS ID #12553514, Carrie McCormick, @properties Christie's International Real Estate. MRED as distributed by MLS GRID
- $2,350,0005 bd6 ba3.8k sqft2109 W Sunnyside Ave, Chicago, IL 60625ActiveMLS ID #12691150, Holly Futrell, Compass. MRED as distributed by MLS GRID
- $2,799,0006 bd6 ba4.5k sqft2228 N Southport Ave, Chicago, IL 60614ActiveMLS ID #12703915, Jeffrey Lowe, Compass. MRED as distributed by MLS GRID
- $4,475,0007 bd9 ba9k sqft1125 Longvalley Rd, Glenview, IL 60025ActiveMLS ID #12549910, Pam MacPherson, @properties Christie's International Real Estate. MRED as distributed by MLS GRID
- $4,200,0006 bd9 ba6.9k sqft1128 Mount Pleasant Rd, Winnetka, IL 60093ActiveMLS ID #12701871, Eugene Fu, @properties Christie's International Real Estate. MRED as distributed by MLS GRID
- $2,440,0006 bd6 ba6.7k sqft4900 S Kimbark Ave, Chicago, IL 60615NewMLS ID #12711888, Robert Sullivan, Berkshire Hathaway HomeServices Chicago. MRED as distributed by MLS GRID
- $2,849,0005 bd5 ba6.8k sqft652 W Sheridan Rd, Chicago, IL 60613ActiveMLS ID #12667310, Alex Wolking, Keller Williams ONEChicago. MRED as distributed by MLS GRID
- $4,900,0004 bd5 ba5.2k sqft1447 N Dearborn St #1N, Chicago, IL 60610ActiveMLS ID #12628505, Carrie McCormick, @properties Christie's International Real Estate. MRED as distributed by MLS GRID
- $3,200,0006 bd6 ba4.6k sqft1303 W Barry Ave, Chicago, IL 60657ActiveMLS ID #12651719, James Sheehan, Meridian Real Estate Chicago LLC. MRED as distributed by MLS GRID
- $5,995,0003 bd6 ba6.5k sqft1524 N Astor St, Chicago, IL 60610ActiveMLS ID #12578948, Jennifer Ames, Engel & Voelkers Chicago. MRED as distributed by MLS GRID
