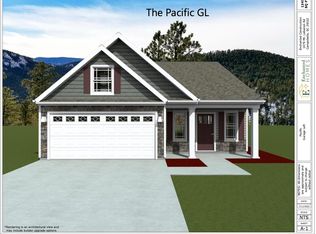
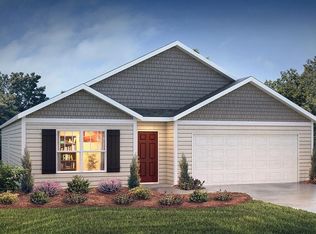
The BISHOP plan (Lot 90) offers an open-concept layout with a spacious main living area and dedicated study—designed for both everyday living and flexibility. Interior features include luxury vinyl plank, granite countertops, crown molding with rope lighting, and numerous included upgrades throughout. The owner’s suite features an upgraded bath with dual vanities and walk-in shower. Enjoy outdoor living from the 12' x 12' covered patio. Fully sodded yard. Quality construction features include site-built construction, 30-year architectural shingles, and a 10-year limited warranty for added peace of mind. Closing cost assistance and/or upgrade incentives may be available when using a preferred lender and closing attorney.
Pending
$277,107
1732 Spruce Knoll St, Spartanburg, SC 29303
3beds
1,456sqft
:
Get pre-qualified$1,800/mo
Single Family Residence
Built in 2026
8,276 Square Feet Lot
$-- Zestimate®
$190/sqft
$33/mo HOA
What's special
- 10 days |
- 0 |
- 0 |
Zillow last checked:
Listing updated:
Listed by:
Joshua Allen 864-504-9549,
Cornerstone Real Estate Group
Source: SAR as distributed by MLS GRID,MLS#: 339749
Facts & features
Interior
Bedrooms & bathrooms
- Bedrooms: 3
- Bathrooms: 2
- Full bathrooms: 2
- Main level bathrooms: 2
- Main level bedrooms: 3
Rooms
- Room types: Attic, Main Fl Master Bedroom, Office/Study
Primary bedroom
- Level: First
- Area: 240
- Dimensions: 15' x 16'
Bedroom 2
- Level: First
- Area: 100
- Dimensions: 10' x 10'
Bedroom 3
- Level: First
- Area: 100
- Dimensions: 10' x 10'
Dining room
- Level: First
- Area: 80
- Dimensions: 10' x 8'
Kitchen
- Level: First
- Area: 110
- Dimensions: 10' x 11'
Living room
- Level: First
- Area: 266
- Dimensions: 14' x 19'
Other
- Description: Study
- Level: First
- Area: 72
- Dimensions: 8' x 9'
Patio
- Level: First
- Area: 144
- Dimensions: 12' x 12'
Heating
- Heat Pump, Electricity
Cooling
- Heat Pump, Electricity
Appliances
- Included: Cooktop, Dishwasher, Disposal, Microwave, Electric Oven, Range, Electric Water Heater
- Laundry: Electric Dryer Hookup, Walk-In, Washer Hookup
Features
- Ceiling Fan(s), Tray Ceiling(s), Attic Stairs Pulldown, Fireplace, Solid Surface Counters, Open Floorplan, Split Bedroom Plan, Pantry
- Flooring: Carpet, Luxury Vinyl
- Has basement: No
- Attic: Pull Down Stairs,Storage
- Has fireplace: Yes
- Fireplace features: Gas Log
Interior area
- Total interior livable area: 1,456 sqft
- Finished area above ground: 1,456
- Finished area below ground: 0
Property
Parking
- Total spaces: 2
- Parking features: Attached, 2 Car Attached, Garage Door Opener, Garage, Attached Garage
- Attached garage spaces: 2
- Has uncovered spaces: Yes
Features
- Levels: One
- Patio & porch: Porch
- Exterior features: Aluminum/Vinyl Trim
- Pool features: Community
Lot
- Size: 8,276 Square Feet
- Features: Level
- Topography: Level
Construction
Type & style
- Home type: SingleFamily
- Architectural style: Craftsman,Ranch
- Property subtype: Single Family Residence
Materials
- Stone, Vinyl Siding
- Foundation: Slab
- Roof: Architectural
Condition
- New construction: Yes
- Year built: 2026
Details
- Builder name: Enchanted Homes
Utilities & green energy
- Electric: BroadRiver
- Sewer: Public Sewer
- Water: Public, SWS
Community & HOA
Community
- Features: Common Areas, Street Lights, Pool
- Security: Smoke Detector(s)
- Subdivision: Cleveland Meadow
HOA
- Has HOA: Yes
- Amenities included: Pool, Street Lights
- Services included: Common Area
- HOA fee: $400 annually
Location
- Region: Spartanburg
Financial & listing details
- Price per square foot: $190/sqft
- Date on market: 7/22/2026
Estimated market value
Not available
Estimated sales range
Not available
$1,785/mo
Price history
| Date | Event | Price |
|---|---|---|
| 7/22/2026 | Pending sale | $277,107$190/sqft |
Source:  SAR as distributed by MLS GRID #339749 Report a problem SAR as distributed by MLS GRID #339749 Report a problem | ||
Public tax history
Tax history is unavailable.
Monthly payment
Est. payment
Payment breakdown
Explore the cost of this home by adjusting the details. Changes won't be saved.Climate risks
Neighborhood: 29303
Nearby schools
GreatSchools rating
- 6/10Fairforest Elementary SchoolGrades: K-5Distance: 0.2 mi
- 3/10Fairforest Middle SchoolGrades: 6-8Distance: 3.5 mi
- 6/10Dorman High SchoolGrades: 9-12Distance: 10.2 mi
Schools provided by the listing agent
- Elementary: 6-Fairforest
- Middle: 6-Fair Forest
- High: 6-Dorman High
Source: SAR as distributed by MLS GRID. This data may not be complete. We recommend contacting the local school district to confirm school assignments for this home.
- $248,7813 bd2 ba1.2k sqft1728 Spruce Knoll St, Spartanburg, SC 29303New Construction
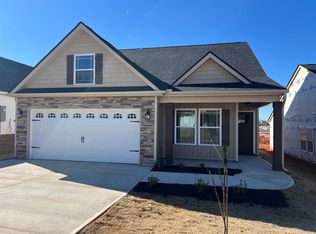
- $263,3563 bd2 ba1.4k sqft1747 Spruce Knoll St, Spartanburg, SC 29303New Construction

- $280,0003 bd2 ba1.7k sqft1149 Cleve Gosnell Ln, Spartanburg, SC 29303Sold
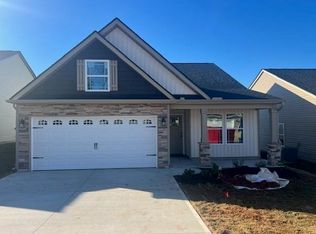
- $261,3753 bd2 ba1.4k sqft1125 Cleve Gosnell Ln, Spartanburg, SC 29303Sold
- $245,9003 bd2 ba1.2k sqft1133 Cleve Gosnell Ln, Spartanburg, SC 29303Sold
- $278,0004 bd3 ba1.7k sqft1141 Cleve Gosnell Ln, Spartanburg, SC 29303Sold
- $259,9004 bd3 ba1.7k sqft1117 Cleve Gosnell Ln, Spartanburg, SC 29303Sold
- $256,1853 bd2 ba1.3k sqft1129 Cleve Gosnell Ln, Spartanburg, SC 29303Sold
A local agent can set up tours, give advice and negotiate with sellers.
A local lender can help you make sure your offer is ready when you are.
Similar homes
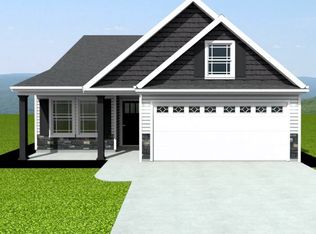
- $280,0693 bd2 ba1.6k sqft1920 Cedardwood Creek Ct, Spartanburg, SC 29303New Construction
 SAR as distributed by MLS GRID
 - $263,3563 bd2 ba1.4k sqft1747 Spruce Knoll St, Spartanburg, SC 29303New ConstructionSAR as distributed by MLS GRID
- $263,3563 bd2 ba1.4k sqft1720 Spruce Knoll St, Spartanburg, SC 29303New Construction
 SAR as distributed by MLS GRID
 - $284,9004 bd2 ba1.7k sqft944 Kerwood St, Wellford, SC 29385New Construction
 SAR as distributed by MLS GRID
 - from $235,2002 bd2 ba1.2k sqftWrenley Plan, Cleveland Meadows, Spartanburg, SC 29303New ConstructionEnchanted Homes
- $279,9003 bd3 ba1.7k sqft631 Starbeam Ct, Spartanburg, SC 29303New ConstructionSAR as distributed by MLS GRID
- $289,9004 bd3 ba1.9k sqft933 Kerwood St, Wellford, SC 29385New ConstructionSAR as distributed by MLS GRID
- $284,9004 bd3 ba1.9k sqft1072 Gagmon Dr, Wellford, SC 29385New ConstructionSAR as distributed by MLS GRID
- from $279,9003 bd2 ba1.5k sqftStella II Plan, Halton Oaks, Spartanburg, SC 29303New ConstructionGreat Southern Homes
- from $269,9003 bd2 ba1.3k sqftLuna II Plan, Halton Oaks, Spartanburg, SC 29303New ConstructionGreat Southern Homes
- $249,9003 bd3 ba1.1k sqft626 Starbeam Ct, Spartanburg, SC 29303New ConstructionSAR as distributed by MLS GRID
- $277,0004 bd3 ba1.7k sqft2301 Mill Loop Lot 68, Spartanburg, SC 29301New ConstructionMLS ID #1586602, Chase Reeves, Mungo Homes Properties, LLC. Greater Greenville AOR
- $275,9903 bd3 ba1.8k sqft1231 Canterfield Pl, Spartanburg, SC 29307New ConstructionGreater Greenville AOR
- from $275,9904 bd2 ba1.7k sqftCALI Plan, Ravencrest, Roebuck, SC 29376New ConstructionDR Horton
- $292,3053 bd2 ba1.7k sqft1219 Canterfield Pl, Spartanburg, SC 29307New ConstructionGreater Greenville AOR
- $243,1004 bd3 ba1.6k sqft419 Beckfield Ln, Inman, SC 29349New ConstructionSAR as distributed by MLS GRID
- $253,0003 bd3 ba1.4k sqft2309 Mill Loop, Spartanburg, SC 29301New ConstructionSAR as distributed by MLS GRID
- $253,0003 bd3 ba1.4k sqft2309 Mill Loop Lot 66, Spartanburg, SC 29301New ConstructionMLS ID #1585860, Chase Reeves, Mungo Homes Properties, LLC. Greater Greenville AOR
- $292,2243 bd2 ba1.4k sqft692 Davis Ln, Inman, SC 29349New ConstructionSAR as distributed by MLS GRID
- $291,4453 bd2 ba1.4k sqft130 Alteza Dr, Inman, SC 29349New ConstructionSAR as distributed by MLS GRID
