Skip main navigation
Sold for $495,000
  • $495,000

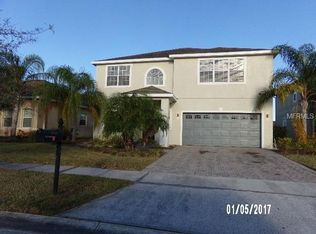
    17321 CYPRESS PRESERVE PKWY, ORLANDO, FL 32820

    3beds
    2,190sqft
    Single Family Residence
    Built in 2012
    10,319 Square Feet Lot
    $496,600 Zestimate®
    $226/sqft
    $2,282 Estimated rent

    Home value

    $496,600

    $457,000 - $541,000

    $2,282/mo

    Zestimate® history
    Loading
    Loading...

    Owner options

    List your home for rent

    $2,282/mo

    Rent Zestimate®

    Find your next renter with Zillow Rental Manager. Plus, with online applications, you can quickly screen prospective tenants – for free.

    Learn more

    $2,282/mo

    Rent Zestimate®

    Refinance and save

    $3,597/mo

    Est. payment

    Refinancing to a lower rate could help reduce your monthly payments and save thousands over the life of the loan.

    See today's rates

    $3,597/mo

    Est. payment

    Explore your selling options

    Work with a Zillow partner agent

    Leverage their expertise and Zillow's premium Showcase listings to get your home seen by more buyers.

    Get started

    List with your own agent

    Get your home in front of millions of buyers by listing it on Zillow.

    Learn how to do it

    Sell it yourself

    Take full control of how buyers see your home on Zillow by listing For Sale by Owner (FSBO).

    List your home

    What's special

    Two additional bedroomsGranite countertopsIndoor laundry roomElegant french doorsExpansive primary suiteGarden tubFormal dining room
    Call it home! This spacious and thoughtfully designed residence offers the perfect layout for entertaining family and friends, featuring an open floor plan with impressive sightlines from the moment you enter—drawing your eye through the family room and out to the inviting screened-in backyard lanai. Just off the foyer, you’ll find a formal dining room on one side and a flexible formal living room that can easily serve as a den or home office on the other. The heart of the home is the beautifully appointed kitchen, complete with stainless steel appliances, ample cabinetry, and a convenient breakfast bar. Overlooking the family room, this space is ideal for gathering and everyday living, with sliding glass doors that seamlessly connect indoor and outdoor spaces. Privately situated off the family room, the expansive primary suite offers direct access to the lanai and plenty of room for both a comfortable sleeping area and a relaxing sitting space. Elegant French doors lead to a luxurious en-suite bath featuring granite countertops, dual vanities, a spacious walk-in shower, a garden tub, a private water closet, and a large, well-organized walk-in closet. On the opposite side of the home, two additional bedrooms and a full bathroom provide privacy for family or guests, with convenient access to the lanai—perfect for future pool use. An indoor laundry room adds everyday convenience. Step outside to enjoy the screened lanai, where you can unwind in the hot tub and take in peaceful mornings or relaxing evenings. Additional features include a 3-car garage with plenty of room for vehicles, storage, or recreational equipment, as well as gutters and a termite bond for added peace of mind. This home truly has it all—schedule your private showing today!

    Zillow last checked:

    Listing updated:

    Listed by:

    Irene Hayden, PA 407-376-4355,

    GLOBAL PROPERTIES SALES & MGMT 407-675-6999

    Bought with:

    Nydia Norman, 651019

    XCEL REALTY GROUP, LLC

    Source: Stellar MLS,MLS#: O6392802MLS LogoOriginating MLS: Orlando Regional

    Facts & features

    Interior

    Bedrooms & bathrooms
    • Bedrooms: 3
    • Bathrooms: 2
    • Full bathrooms: 2
    Rooms
    • Room types: Den/Library/Office, Dining Room, Utility Room
    Primary bedroom
    • Description: Room4
    • Features: Other, Walk-In Closet(s)
    • Level: First
    • Area: 350 Square Feet
    • Dimensions: 25x14
    Bedroom 2
    • Description: Room6
    • Features: Built-in Closet
    • Level: First
    • Area: 132 Square Feet
    • Dimensions: 12x11
    Bedroom 3
    • Description: Room7
    • Features: Built-in Closet
    • Level: First
    • Area: 132 Square Feet
    • Dimensions: 12x11
    Primary bathroom
    • Description: Room3
    • Features: Dual Sinks, Garden Bath, Tub with Separate Shower Stall, Water Closet/Priv Toilet, Walk-In Closet(s)
    • Level: First
    Dining room
    • Description: Room2
    • Level: First
    • Area: 156 Square Feet
    • Dimensions: 13x12
    Family room
    • Description: Room5
    • Features: Other
    • Level: First
    • Area: 255 Square Feet
    • Dimensions: 17x15
    Kitchen
    • Description: Room1
    • Features: Breakfast Bar, Pantry, Granite Counters, Storage Closet
    • Level: First
    • Area: 234 Square Feet
    • Dimensions: 18x13
    Living room
    • Level: First
    • Area: 143 Square Feet
    • Dimensions: 11x13
    Heating
    • Central, Natural Gas
    Cooling
    • Central Air
    Appliances
    • Included: Dishwasher, Disposal, Dryer, Electric Water Heater, Microwave, Range, Range Hood, Refrigerator, Washer
    • Laundry: Electric Dryer Hookup, Laundry Room
    Features
    • Ceiling Fan(s), Eating Space In Kitchen, High Ceilings, Split Bedroom, Stone Counters, Thermostat, Walk-In Closet(s)
    • Flooring: Luxury Vinyl, Tile
    • Doors: Sliding Doors
    • Windows: Blinds, Window Treatments
    • Has fireplace: No
    Interior area
    • Total structure area: 3,045
    • Total interior livable area: 2,190 sqft

    Property

    Parking
    • Total spaces: 3
    • Parking features: Garage Door Opener, Oversized
    • Attached garage spaces: 3
    Features
    • Levels: One
    • Stories: 1
    • Patio & porch: Rear Porch, Screened
    • Exterior features: Irrigation System, Lighting, Rain Gutters, Sidewalk
    • Has spa: Yes
    Lot
    • Size: 10,319 Square Feet
    • Features: Corner Lot, Oversized Lot, Sidewalk
    Details
    • Parcel number: 16 22 32 1527 01 050
    • Zoning: P-D PLANNED DEVELOPMENT
    • Special conditions: None

    Construction

    Type & style
    • Home type: SingleFamily
    • Architectural style: Contemporary
    • Property subtype: Single Family Residence
    Materials
    • Block
    • Foundation: Slab
    • Roof: Shingle
    Condition
    • New construction: No
    • Year built: 2012

    Utilities & green energy

    • Sewer: Public Sewer
    • Water: Public
    • Utilities for property: Cable Connected, Electricity Connected, Public

    Community & HOA

    Community
    • Pet fee: $0 monthly
    • Subdivision: CYPRESS LAKES PARCELS J AND K
    HOA
    • Has HOA: Yes
    • HOA fee: $68 monthly
    • HOA name: Chris Parkhurst
    • HOA phone: 407-568-8661
    Location
    • Region: Orlando

    Financial & listing details

    • Price per square foot: $226/sqft
    • Tax assessed value: $433,369
    • Annual tax amount: $4,669
    • Date on market: 3/23/2026
    • Cumulative days on market: 6 days
    • Listing terms: Cash,Conventional,FHA,VA Loan
    • Ownership: Fee Simple
    • Total actual rent: 0
    • Electric utility on property: Yes
    • Road surface type: Asphalt

    Price history

    DateEventPrice
    4/28/2026Sold$495,000+5.3%$226/sqft
    Source: Stellar MLS #O6392802 Report a problem
    3/30/2026Pending sale$470,000$215/sqft
    Source: Stellar MLS #O6392802 Report a problem
    3/23/2026Listed for sale$470,000+84.3%$215/sqft
    Source: Stellar MLS #O6392802 Report a problem
    12/28/2016Sold$255,000-3.7%$116/sqft
    Source: Public Record Report a problem
    11/11/2016Pending sale$264,900$121/sqft
    Source: Coldwell Banker Residential Real Estate - Winter Springs/Oviedo #O5472169 Report a problem
    10/22/2016Listed for sale$264,900+15.7%$121/sqft
    Source: Coldwell Banker Residential Real Estate - Winter Springs/Oviedo #O5472169 Report a problem
    6/27/2012Sold$229,000$105/sqft
    Source: Public Record Report a problem

    Public tax history

    YearProperty taxesTax assessment
    2024$4,440 +7.4%$282,384 +3%
    2023$4,134 +4.1%$274,159 +3%
    2022$3,971 +2.1%$266,174 +3%
    2021$3,890 +0.7%$258,421 +1.4%
    2020$3,864 +1.2%$254,853 +2.3%
    2019$3,817 +0.8%$249,123 +1.9%
    2018$3,786 $244,478 +2.1%
    2017$3,786 +1.7%$239,450 +2.7%
    2016$3,724 -13.8%$233,046 +4.2%
    2015$4,321 +2.1%$223,586 +2.8%
    2014$4,233 +7.5%$217,500 +8%
    2013$3,937 +292%$201,314 +500.9%
    2012$1,004 +31.5%$33,500
    2011$764 +13.3%$33,500
    2010$674 $33,500 +45.4%
    2009-- $23,040 -2.4%
    2008$614 $23,616
    2007-- --
    Find assessor info on the county website

    Neighborhood: 32820

    Nearby schools

    GreatSchools rating
    Get a cash offer in 3 minutes
    Find out how much your home could sell for in as little as 3 minutes with a no-obligation cash offer.
    Estimated market value
    $496,600
    Get a cash offer in 3 minutes
    Find out how much your home could sell for in as little as 3 minutes with a no-obligation cash offer.
    Estimated market value
    $496,600