Under contract-accepting backup offers. BRAND NEW ROOF WITH A TRANSFERABLE WARRANTY JUST INSTALLED IN JUNE 2026!!! Welcome home to your move-in ready & immaculate home located on a private & serene conservation lot. This functional floor plan is just what your growing family needs with Columbia Elementary conveniently located at the entrance of the community. With upgraded brand new plush carpet throughout, your new home features a welcoming foyer leading you to a formal living room that can be used as an office, with an adjacent formal dining room conveniently located next to the kitchen & breakfast nook that opens up to a spacious & cozy family room; making this the ideal location to entertain your guests. The kitchen features granite counter tops, a brand new range stove, a mosaic tile backsplash and upgraded strainless appliances. Your living space opens up to an oversized covered lanai with serene views of your private conservation area; your ideal oasis to escape to after a long day to enjoy your favorite libation or the perfect backyard for your family, pets or for a cookout. The master retreat is conveniently located on the 1st floor and features a bonus sitting area that is ideal as a nursery, office, art or yoga studio with inspiring and relaxing conservation views. The en-suite master bath features 2 separate vanities, a garden tub and separate bathroom and shower stalls. The utility room and guest half bath are also conveniently located on the 1st floor. Your 2nd floor bonus room has a built in closet and is the ideal flex space that is ideal for a home theatre, home gym, office, game room, or even a 6th bedroom. 4 additional spacious bedrooms with walk-in closets & 2 full baths are also privately located on the 2nd floor. The HVAC system is only 4 years old, the water heater is 1 year old and a radiant barrier in the attic offers added insulation and energy efficiency. The Cypress Lakes Community offers all the amenities that an active and growing family needs, including a club house with a billiards table and sitting area, a fitness studio, a resort style community lap pool with water slide, a splash pad, 4 tennis courts, 2 basketball courts, playgrounds, a dog park & scenic walking & biking trails. All this in a great location close to major highways, Waterford Lakes Town Center, Downtown Orlando, The University of Central Florida, Siemens Orlando and centrally located with easy access to the space coast and Florida beaches.
Accepting backups
$575,000
17320 CYPRESS PRESERVE PARKWAY, ORLANDO, FL 32820
6beds
3,341sqft
Single Family Residence
Built in 2008
7,193 Square Feet Lot
$-- Zestimate®
$172/sqft
$68/mo HOA
What's special
Brand new range stoveAdjacent formal dining roomWelcoming foyerMosaic tile backsplash
- 329 days |
- 266 |
- 7 |
Zillow last checked:
Listing updated:
Listed by:
George Rahi 407-529-7372,
COLDWELL BANKER REALTY 407-352-1040
Source: Stellar MLS,MLS#: O6346882 Originating MLS: Orlando Regional
Originating MLS: Orlando Regional
Facts & features
Interior
Bedrooms & bathrooms
- Bedrooms: 6
- Bathrooms: 4
- Full bathrooms: 3
- 1/2 bathrooms: 1
Primary bedroom
- Features: Walk-In Closet(s)
- Level: First
- Area: 377 Square Feet
- Dimensions: 29x13
Bedroom 2
- Features: Ceiling Fan(s), Walk-In Closet(s)
- Level: Second
- Area: 150 Square Feet
- Dimensions: 10x15
Bedroom 3
- Features: Ceiling Fan(s), Walk-In Closet(s)
- Level: Second
- Area: 182 Square Feet
- Dimensions: 14x13
Bedroom 4
- Features: Ceiling Fan(s), Walk-In Closet(s)
- Level: Second
Bedroom 5
- Features: Ceiling Fan(s), Walk-In Closet(s)
- Level: Second
Primary bathroom
- Features: Dual Sinks, En Suite Bathroom, Garden Bath, Tub with Separate Shower Stall, Water Closet/Priv Toilet
- Level: First
- Area: 220 Square Feet
- Dimensions: 10x22
Bathroom 2
- Level: Second
- Area: 50 Square Feet
- Dimensions: 5x10
Bathroom 3
- Level: Second
- Area: 50 Square Feet
- Dimensions: 5x10
Bonus room
- Features: Ceiling Fan(s), Built-in Closet
- Level: Second
- Area: 304 Square Feet
- Dimensions: 16x19
Dinette
- Level: First
- Area: 100 Square Feet
- Dimensions: 10x10
Dining room
- Level: First
- Area: 140 Square Feet
- Dimensions: 10x14
Family room
- Features: Ceiling Fan(s)
- Level: First
- Area: 300 Square Feet
- Dimensions: 15x20
Kitchen
- Level: First
- Area: 130 Square Feet
- Dimensions: 10x13
Living room
- Level: First
- Area: 170 Square Feet
- Dimensions: 10x17
Utility room
- Level: First
- Area: 72 Square Feet
- Dimensions: 6x12
Heating
- Central, Electric
Cooling
- Central Air
Appliances
- Included: Dishwasher, Disposal, Electric Water Heater, Range, Range Hood, Refrigerator
- Laundry: Laundry Room, Washer Hookup
Features
- Ceiling Fan(s), Eating Space In Kitchen, High Ceilings, Kitchen/Family Room Combo, Open Floorplan, Primary Bedroom Main Floor, Solid Surface Counters, Solid Wood Cabinets, Thermostat, Walk-In Closet(s)
- Flooring: Carpet, Ceramic Tile
- Doors: Sliding Doors
- Has fireplace: No
Interior area
- Total structure area: 4,256
- Total interior livable area: 3,341 sqft
Video & virtual tour
Property
Parking
- Total spaces: 3
- Parking features: Curb Parking, Driveway, Garage Door Opener
- Attached garage spaces: 3
- Has uncovered spaces: Yes
- Details: Garage Dimensions: 32x20
Features
- Levels: Two
- Stories: 2
- Patio & porch: Covered, Rear Porch
- Exterior features: Rain Gutters, Sidewalk
- Has view: Yes
- View description: Park/Greenbelt, Trees/Woods
Lot
- Size: 7,193 Square Feet
- Dimensions: 60 x 120
- Features: Conservation Area, Greenbelt, Landscaped, Sidewalk
- Residential vegetation: Mature Landscaping, Oak Trees, Trees/Landscaped, Wooded
Details
- Parcel number: 162232152701850
- Zoning: P-D
- Special conditions: None
Construction
Type & style
- Home type: SingleFamily
- Architectural style: Contemporary
- Property subtype: Single Family Residence
Materials
- Block, Stucco
- Foundation: Slab
- Roof: Shingle
Condition
- Completed
- New construction: No
- Year built: 2008
Utilities & green energy
- Sewer: Public Sewer
- Water: Public
- Utilities for property: BB/HS Internet Available, Cable Connected, Electricity Connected, Fire Hydrant, Sewer Connected, Water Connected
Community & HOA
Community
- Features: Association Recreation - Owned, Clubhouse, Deed Restrictions, Fitness Center, Park, Playground, Pool, Tennis Court(s)
- Pet fee: $0 monthly
- Subdivision: CYPRESS LAKES PCLS J & K
HOA
- Has HOA: Yes
- Amenities included: Basketball Court, Clubhouse, Fitness Center, Playground, Pool, Recreation Facilities, Tennis Court(s)
- Services included: Community Pool, Pool Maintenance, Recreational Facilities
- HOA fee: $68 monthly
- HOA name: Maria Gomez
- HOA phone: 407-781-0782
Location
- Region: Orlando
Financial & listing details
- Price per square foot: $172/sqft
- Tax assessed value: $536,338
- Annual tax amount: $4,570
- Date on market: 9/24/2025
- Cumulative days on market: 315 days
- Listing terms: Cash,Conventional,FHA,VA Loan
- Ownership: Fee Simple
- Total actual rent: 0
- Electric utility on property: Yes
- Road surface type: Paved, Asphalt
Estimated market value
Not available
Estimated sales range
Not available
Not available
Price history
| Date | Event | Price |
|---|---|---|
| 8/11/2026 | Listed for sale | $575,000$172/sqft |
Source:  Stellar MLS #O6346882 Report a problem Stellar MLS #O6346882 Report a problem | ||
| 7/29/2026 | Contingent | $575,000$172/sqft |
Source: Stellar MLS #O6346882 Report a problem | ||
| 5/7/2026 | Price change | $575,000-4%$172/sqft |
Source: Stellar MLS #O6346882 Report a problem | ||
| 10/9/2025 | Price change | $599,000-3.4%$179/sqft |
Source: Stellar MLS #O6346882 Report a problem | ||
| 9/24/2025 | Listed for sale | $619,900+78.3%$186/sqft |
Source: Stellar MLS #O6346882 Report a problem | ||
| 7/9/2008 | Sold | $347,700$104/sqft |
Source: Public Record Report a problem | ||
Public tax history
| Year | Property taxes | Tax assessment |
|---|---|---|
| 2024 | $4,570 +7.4% | $290,398 +3% |
| 2023 | $4,255 +4.1% | $281,940 +3% |
| 2022 | $4,088 +2.1% | $273,728 +3% |
| 2021 | $4,006 +0.7% | $265,755 +1.4% |
| 2020 | $3,980 +1.2% | $262,086 +2.3% |
| 2019 | $3,932 +0.8% | $256,194 +1.9% |
| 2018 | $3,900 | $251,417 -12.2% |
| 2017 | $3,900 +1.6% | $286,302 +2.9% |
| 2016 | $3,837 +0.8% | $278,355 -1.6% |
| 2015 | $3,807 -2.8% | $282,743 +5.5% |
| 2014 | $3,917 +1.9% | $268,114 +6.5% |
| 2013 | $3,843 +0.9% | $251,844 +9.4% |
| 2012 | $3,807 -10.1% | $230,179 -9.4% |
| 2011 | $4,237 -0.6% | $254,042 -3.9% |
| 2010 | $4,263 | $264,382 +3.2% |
| 2009 | -- | $256,072 +984.3% |
| 2008 | $614 | $23,616 |
| 2007 | -- | -- |
Find assessor info on the county website
Monthly payment
Est. payment
Payment breakdown
Explore the cost of this home by adjusting the details. Changes won't be saved.Climate risks
Neighborhood: 32820
Nearby schools
GreatSchools rating
- 7/10Columbia Elementary SchoolGrades: PK-5Distance: 0.6 mi
- 6/10Corner Lake Middle SchoolGrades: 6-8Distance: 1.4 mi
- 4/10East River High SchoolGrades: 9-12Distance: 1.9 mi
Schools provided by the listing agent
- Elementary: Columbia Elem
- Middle: Corner Lake Middle
- High: East River High
Source: Stellar MLS. This data may not be complete. We recommend contacting the local school district to confirm school assignments for this home.
- $480,0003 bd2 ba2.1k sqft17326 Cypress Preserve Pkwy, Orlando, FL 32820Off Market
- $554,2005 bd3 ba2.6k sqft17314 Cypress Preserve Pkwy, Orlando, FL 32820Off Market

- $481,1004 bd2 ba1.9k sqft17332 Cypress Preserve Pkwy, Orlando, FL 32820Off Market

- $532,8004 bd3 ba2.5k sqft17308 Cypress Preserve Pkwy, Orlando, FL 32820Off Market
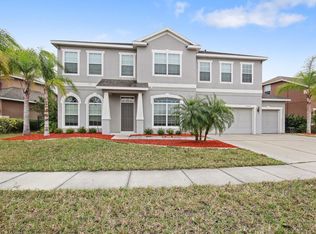
- $495,0003 bd2 ba2.1k sqft17321 Cypress Preserve Pkwy, Orlando, FL 32820Sold
- $545,0003 bd2 ba2.1k sqft17338 Cypress Preserve Pkwy, Orlando, FL 32820Sold
- $517,7005 bd3 ba2.6k sqft17302 Cypress Preserve Pkwy, Orlando, FL 32820Off Market
- $485,0004 bd3 ba2.5k sqft17327 Cypress Preserve Pkwy, Orlando, FL 32820Off Market
A local agent can set up tours, give advice and negotiate with sellers.
Similar homes
- $525,0005 bd4 ba2.6k sqft2066 GLORIA OAK COURT, ORLANDO, FL 32820For Sale
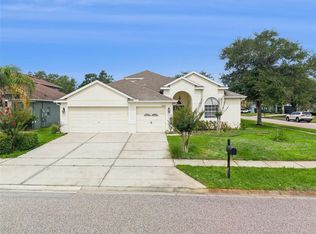
 MLS ID #O6411483, Esther Griller, FLORIDA REALTY INVESTMENTS. Stellar MLS
 - $840,0005 bd4 ba3.3k sqft14537 SAN LORENZO DRIVE, ORLANDO, FL 32820For Sale
 MLS ID #O6427335, Abel Henriquez, AMERICAN REALTY EXPERTS. Stellar MLS
 - $685,0005 bd5 ba3.3k sqft1845 OAK GROVE CHASE DRIVE, ORLANDO, FL 32820For Sale
 MLS ID #O6427363, Amin Abraham, FLORIDA REALTY INVESTMENTS. Stellar MLS
 - $500,0004 bd3 ba2.6k sqft1766 OAK GROVE CHASE DRIVE, ORLANDO, FL 32820For Sale
 MLS ID #G5114552, Kara Puryear, ERA GRIZZARD REAL ESTATE. Stellar MLS
 - $489,9995 bd3 ba2.5k sqft1892 HAMMOCK MOSS DRIVE, ORLANDO, FL 32820For SaleMLS ID #O6345526, Erica Sadelfeld, THE REAL ESTATE COLLECTION LLC. Stellar MLS
- $430,0005 bd3 ba2.5k sqft2043 HAMMOCK MOSS DRIVE, ORLANDO, FL 32820For SaleMLS ID #TB8506193, Joshua Nogowski, TAH FLORIDA LLC. Stellar MLS
- $560,0005 bd3 ba2.7k sqft2727 RUNNING SPRINGS LOOP, OVIEDO, FL 32765For SaleMLS ID #O6432582, Steven Koleno, BEYCOME OF FLORIDA LLC. Stellar MLS
- $545,0004 bd4 ba2.8k sqft16249 TUDOR GROVE DRIVE, ORLANDO, FL 32828For SaleMLS ID #O6391290, Kim Lam, LLC, CORCORAN PREMIER REALTY. Stellar MLS
- $569,9004 bd3 ba2.8k sqft14759 ROYAL POINCIANA DRIVE, ORLANDO, FL 32828For SaleMLS ID #O6371525, Joe Southard, CHARLES RUTENBERG REALTY ORLANDO. Stellar MLS
- $590,0005 bd3 ba2.5k sqft1465 BALSAM WILLOW TRAIL, ORLANDO, FL 32825For SaleMLS ID #O6388553, Chris Creegan, CREEGAN GROUP. Stellar MLS
- $525,0004 bd3 ba2.6k sqft13537 KITTY FORK ROAD, ORLANDO, FL 32828For SaleMLS ID #O6412640, Jenny Wemert, WEMERT GROUP REALTY LLC. Stellar MLS
- $675,0006 bd4 ba3.2k sqft1573 ANNA CATHERINE DRIVE, ORLANDO, FL 32828For SaleMLS ID #O6405979, Julie Davis, LLC, COLDWELL BANKER REALTY. Stellar MLS
- $479,8004 bd2 ba2k sqft1151 BEECH GROVE WAY, ORLANDO, FL 32828For SaleMLS ID #O6432578, Wendy Fischer, PREMIER SOTHEBYS INT'L REALTY. Stellar MLS
- $580,0005 bd3 ba3.2k sqft10536 CABBAGE TREE LOOP, ORLANDO, FL 32825For SaleMLS ID #O6394622, Amaal Barakat, KELLER WILLIAMS ADVANTAGE III. Stellar MLS
- $479,8004 bd2 ba2k sqft1174 BEECH GROVE WAY, ORLANDO, FL 32828For SaleMLS ID #O6432235, Wendy Fischer, PREMIER SOTHEBYS INT'L REALTY. Stellar MLS
- $565,0005 bd3 ba3k sqft10507 CABBAGE TREE LOOP, ORLANDO, FL 32825For SaleMLS ID #O6394918, Thomas Nickley, Jr, KELLER WILLIAMS REALTY AT THE PARKS. Stellar MLS
- $539,0003 bd2 ba2k sqft13711 DORNOCH DRIVE, ORLANDO, FL 32828For SaleMLS ID #G5115628, Samuel Cruz, PA, LA ROSA RTY WINTER GARDEN LLC. Stellar MLS
- $542,0003 bd2 ba2.2k sqft14467 GOLDEN RAIN TREE BOULEVARD, ORLANDO, FL 32828For SaleMLS ID #O6391537, Carmen Segarra, NORKIS & CO REALTY. Stellar MLS
- $560,0004 bd3 ba2.2k sqft13635 WATERHOUSE WAY, ORLANDO, FL 32828For SaleMLS ID #O6416529, Nilufer Rohleder, COLDWELL BANKER REALTY. Stellar MLS
- $590,0004 bd3 ba2.9k sqft10555 ARBOR VIEW BOULEVARD, ORLANDO, FL 32825For SaleMLS ID #O6414161, Nancy Tanago, KELLER WILLIAMS ADVANTAGE REALTY. Stellar MLS
