Skip main navigation
Off market
  • $2,856,900

    17322 Ballmont Park Dr, Odessa, FL 33556

    6beds
    6,188sqft
    Single Family Residence
    Built in 2015
    3.15 Acres Lot
    $2,856,900 Zestimate®
    $462/sqft
    $7,776 Estimated rent

    Home value

    $2,856,900

    $2.60M - $3.14M

    $7,776/mo

    Zestimate® history
    Loading
    Loading...

    Owner options

    List your home for rent

    $7,776/mo

    Rent Zestimate®

    Find your next renter with Zillow Rental Manager. Plus, with online applications, you can quickly screen prospective tenants – for free.

    Learn more

    $7,776/mo

    Rent Zestimate®

    Refinance and save

    $19,781/mo

    Est. payment

    Refinancing to a lower rate could help reduce your monthly payments and save thousands over the life of the loan.

    See today's rates

    $19,781/mo

    Est. payment

    Explore your selling options

    Work with a Zillow partner agent

    Leverage their expertise and Zillow's premium Showcase listings to get your home seen by more buyers.

    Get started

    List with your own agent

    Get your home in front of millions of buyers by listing it on Zillow.

    Learn how to do it

    Sell it yourself

    Take full control of how buyers see your home on Zillow by listing For Sale by Owner (FSBO).

    List your home

    What's special

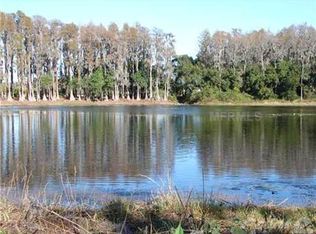
    A masterful achievement of concept and design, this stunning designer ready 6,188 sq. ft. 2-story premier estate showcases exquisite craftsmanship, cutting-edge design, luxury living at its finest. Sits on a 137,213 sq. ft. - 3.15 acre parcel Steeplechase a coveted gated community in Odessa. Enjoy the peace and tranquility of a country setting while still being just minutes to conveniences, 15 minutes to Tampa" International Mall and 30 minutes to Tampa International Airport. As you step into this stunning home you are greeted by a symmetrical formal living and dining room, tongue & groove wood ceiling, chandeliers, hardwood & marble floors, tray ceilings & crown molding. Gourmet kitchen quartz tops, t-island a perfect snack bar, pendant lights, marble back splash, 6-burner gas stove, double ovens, stainless appliances, stacked cabinets with glass fronts, walk-in pantry, dinette. Coffee/wine bar, ice maker & sink. Family room, coffered ceiling, gas fireplace, built-in cabinetry, remote shades, surround sound, pool patio access. First floor master suite tray ceiling, crown, plantation shutters, hardwood floors. Sumptuous master bathroom his/her quart top vanities, his/her walk-in closets, porcelain tile floors, soaking tub, water closet with bidet, walk-in through shower. Home office features built-in cabinets, shutters, patio/pool access. Pool bath - vanity, walk-in shower. 4 bedrooms: hardwood floors, crown molding, walk-in closets, plantation shutters. 2nd floor bonus room features a Juliet balcony, closet storage, wet bar. Private guest suite includes a den, full bath en-suite & bedroom. Interior laundry, utility sink, quartz top, cupboard storage. Arts & craft nook or space is ideal for kids study work center. Seamlessly integrated indoor/outdoor living tongue & groove ceiling, marble patio, gas fireplace, grill. Aqualink controlled salt-water pool & heated gas spa, lazy river feature, panoramic screened enclosure. Back yard pond. Builder Brent Balch.

    This property is not currently displayed as for sale or rent on Zillow. This may be different from what's on other websites or public sources.
    Originating MLS: Pinellas Suncoast

    Facts & features

    Interior

    Bedrooms & bathrooms
    • Bedrooms: 6
    • Bathrooms: 5
    • Full bathrooms: 5
    Heating
    • Forced air, Electric
    Cooling
    • Central
    Appliances
    • Included: Dishwasher, Dryer, Garbage disposal, Microwave, Range / Oven, Refrigerator, Washer
    • Laundry: Inside, Laundry Room
    Features
    • Ceiling Fans(s), Eating Space In Kitchen, High Ceiling(s), Master Bedroom Downstairs, Open Floorplan, Split Bedroom, Stone Counters, Walk-In Closet(s), Crown Molding, Solid Wood Cabinets, Thermostat, Kitchen/Family Room Combo, Living Room/Dining Room Combo, Built in Features, Window Treatments, Skylight(s)
    • Flooring: Tile, Carpet, Hardwood
    • Windows: Blinds, Drapes, Shutters
    • Has fireplace: Yes
    • Fireplace features: Family Room, Gas, Other Room
    Interior area
    • Structure area source: Public Records
    • Total interior livable area: 6,188 sqft

    Property

    Parking
    • Total spaces: 3
    • Parking features: Garage - Attached
    Features
    • Levels: Two
    • Exterior features: Stucco
    • Pool features: Gunite, In Ground, Salt Water, Screen Enclosure, Lighting
    • Has spa: Yes
    • Spa features: Heated, In Ground
    • Has view: Yes
    • View description: Water
    • Has water view: Yes
    • Water view: Water
    • Waterfront features: Pond
    Lot
    • Size: 3.15 Acres
    • Dimensions: 190x278.75
    • Features: In City Limits, Street Paved, Near Golf Course, Conservation Area
    • Residential vegetation: Mature Landscaping
    Details
    • Parcel number: 17272164L000000000120U
    • Zoning: PD

    Construction

    Type & style
    • Home type: SingleFamily
    • Architectural style: Contemporary
    • Property subtype: Single Family Residence
    Materials
    • masonry
    • Roof: Tile
    Condition
    • Completed
    • Year built: 2015

    Utilities & green energy

    • Sewer: Septic Tank
    • Water: Well
    • Utilities for property: Electricity Connected, Phone Available, Sprinkler Well, Cable Connected, Fire Hydrant, Propane

    Community & HOA

    Community
    • Subdivision: STEEPLECHASE
    HOA
    • Has HOA: Yes
    • HOA fee: $227 monthly
    Location
    • Region: Odessa

    Financial & listing details

    • Price per square foot: $462/sqft
    • Tax assessed value: $2,122,427
    • Annual tax amount: $27,384
    • Listing terms: Cash, Conventional
    • Ownership: Fee Simple

    Price history

    DateEventPrice
    12/3/2020Sold$1,975,000-5.9%$319/sqft
    Source: Stellar MLS #U8097841 Report a problem
    11/4/2020Pending sale$2,099,000$339/sqft
    Source: COLDWELL BANKER RESIDENTIAL #U8097841 Report a problem
    10/23/2020Price change$2,099,000-2.3%$339/sqft
    Source: COLDWELL BANKER RESIDENTIAL #U8097841 Report a problem
    10/19/2020Price change$2,149,000-2.3%$347/sqft
    Source: COLDWELL BANKER RESIDENTIAL #U8097841 Report a problem
    9/30/2020Price change$2,199,000-4.4%$355/sqft
    Source: COLDWELL BANKER RESIDENTIAL #U8097841 Report a problem
    9/15/2020Listed for sale$2,300,000+21.1%$372/sqft
    Source: COLDWELL BANKER RESIDENTIAL #U8097841 Report a problem
    8/14/2018Sold$1,900,000+11.8%$307/sqft
    Source: Public Record Report a problem
    4/26/2018Listing removed$1,700,000$275/sqft
    Source: FLORIDA EXECUTIVE REALTY #T3100158 Report a problem
    4/11/2018Listed for sale$1,700,000+41.7%$275/sqft
    Source: FLORIDA EXECUTIVE REALTY #T3100158 Report a problem
    11/9/2015Sold$1,200,000-7.6%$194/sqft
    Source: Public Record Report a problem
    8/30/2015Price change$1,299,000-6.9%$210/sqft
    Source: WINGATE & ASSOCIATES,INC (772248) #T2753328 Report a problem
    8/9/2015Price change$1,395,000-2.8%$225/sqft
    Source: WINGATE & ASSOCIATES,INC (772248) #T2753328 Report a problem
    7/19/2015Price change$1,435,000-3.4%$232/sqft
    Source: WINGATE & ASSOCIATES,INC (772248) #T2753328 Report a problem
    6/29/2015Price change$1,485,000-0.9%$240/sqft
    Source: WINGATE & ASSOCIATES,INC (772248) #T2753328 Report a problem
    4/24/2015Price change$1,499,000-0.1%$242/sqft
    Source: WINGATE & ASSOCIATES,INC #T2753328 Report a problem
    6/21/2014Listed for sale$1,499,900+733.3%$242/sqft
    Source: BAY VILLA REALTY LLC #T2701830 Report a problem
    11/9/2012Sold$180,000-27.7%$29/sqft
    Source: Public Record Report a problem
    11/22/2011Listed for sale$249,000+42.3%$40/sqft
    Source: MALLETT AND MALLETT REALTY #T2495809 Report a problem
    1/22/2004Sold$175,000$28/sqft
    Source: Public Record Report a problem

    Public tax history

    YearProperty taxesTax assessment
    2025$27,384 +8.4%$1,506,921 +2.9%
    2024$25,267 +2.9%$1,464,452 +3%
    2023$24,561 +2.7%$1,421,798 +3%
    2022$23,904 +0.8%$1,380,386 +3%
    2021$23,716 -3%$1,340,181 -2.5%
    2020$24,456 -5.2%$1,374,762 -4.4%
    2019$25,792 $1,437,677 +49.8%
    2018$25,792 +49.2%$959,671 +2.1%
    2017$17,291 +1%$939,932 -4.4%
    2016$17,114 -6.2%$982,978 -0.4%
    2015$18,239 +604.7%$986,698 +647%
    2014$2,588 $132,087
    2013$2,588 -3%$132,087
    2012$2,670 -0.2%$132,087
    2011$2,675 -32%$132,087 -32.5%
    2010$3,934 -10.5%$195,571 -10%
    2009$4,397 -28.8%$217,190 -28.5%
    2008$6,174 +1.3%$303,664
    2007$6,097 -3.6%$303,664 +5.8%
    2006$6,323 +66.2%$286,917 +71.9%
    2005$3,804 $166,920 +9.6%
    2004-- $152,290
    Find assessor info on the county website

    Neighborhood: 33556

    Nearby schools

    GreatSchools rating
    Schools provided by the listing agent
    • Elementary: Hammond Elementary School
    • Middle: Sergeant Smith Middle-HB
    • High: Sickles-HB

    Source: The MLS. This data may not be complete. We recommend contacting the local school district to confirm school assignments for this home.

    Get a cash offer in 3 minutes
    Find out how much your home could sell for in as little as 3 minutes with a no-obligation cash offer.
    Estimated market value
    $2,856,900
    Get a cash offer in 3 minutes
    Find out how much your home could sell for in as little as 3 minutes with a no-obligation cash offer.
    Estimated market value
    $2,856,900