Skip main navigation
Off market
  • $3,793,400

    17324 Ballmont Park Dr, Odessa, FL 33556

    6beds
    8,918sqft
    SingleFamily
    Built in 2015
    2.22 Acres Lot
    $3,793,400 Zestimate®
    $425/sqft
    $7,335 Estimated rent

    Home value

    $3,793,400

    $3.41M - $4.17M

    $7,335/mo

    Zestimate® history
    Loading
    Loading...

    Owner options

    List your home for rent

    $7,335/mo

    Rent Zestimate®

    Find your next renter with Zillow Rental Manager. Plus, with online applications, you can quickly screen prospective tenants – for free.

    Learn more

    $7,335/mo

    Rent Zestimate®

    Refinance and save

    $26,394/mo

    Est. payment

    Refinancing to a lower rate could help reduce your monthly payments and save thousands over the life of the loan.

    See today's rates

    $26,394/mo

    Est. payment

    Explore your selling options

    Work with a Zillow partner agent

    Leverage their expertise and Zillow's premium Showcase listings to get your home seen by more buyers.

    Get started

    List with your own agent

    Get your home in front of millions of buyers by listing it on Zillow.

    Learn how to do it

    Sell it yourself

    Take full control of how buyers see your home on Zillow by listing For Sale by Owner (FSBO).

    List your home

    What's special

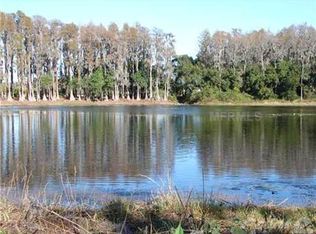
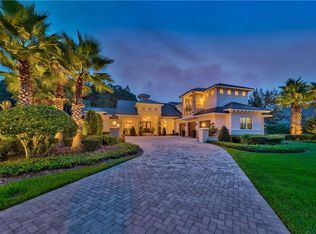
    Stunning Estate home located in gated Steeplechase features 6 bedrooms, 5 full & 3 half baths, 5 car garage w/8918 square feet of home on over 2 acres designed by renowned architect John Henry. Featuring brick paver circular driveway w/ fountain, castle rock facade, copper turrets, travertine floors, hand troweled painted walls, formal living room w/custom hand painted dome w/ 35 ft ceiling, custom fireplace, granite bar, formal dining room, gourmet kitchen w/hand scraped 12 inch plank wood floors, raised crown, 2 Islands, a rare quartz fusion & double bull nosed granite, custom distressed wood cabinets, 6 burner gas stove w/custom hood, double sided subzero fridge, double oven, built-in solid wood pantry, wine room, Elevator, family room w 82" flat screen, castle rock walls, drapes & cabinetry, bedroom 2/in law suite, office/den, tucked away master suite w/ plantation shutters, custom drapes, wood beams & master bath w/slate flooring, copper sink, w/granite counters, walnut cabinets, jetted tub, huge walk-in closet & rain shower, safe room & bed 3/nursery or workout room. Up the handcrafted iron spindle & mahogany spiral staircase is an sports room, bed 4/ guest bedroom, bed 5 w/private bath, learning center, huge playroom, bed 6 w/private bath, 3rd story man cave w/5 tv's. Outside is the 11ft deep pool w/grotto & slide, fire pit, basketball court, awesome outside gazebo entertainment area w/grill, stone wood fire pizza oven, custom granite tables & 1/2 bath.

    This property is not currently displayed as for sale or rent on Zillow. This may be different from what's on other websites or public sources.

    Facts & features

    Interior

    Bedrooms & bathrooms
    • Bedrooms: 6
    • Bathrooms: 8
    • Full bathrooms: 5
    • 1/2 bathrooms: 3
    Heating
    • Other
    Cooling
    • Central
    Appliances
    • Included: Dryer, Microwave, Refrigerator, Washer
    • Laundry: Laundry Room, Laundry Chute
    Features
    • Cathedral Ceiling(s), Ceiling Fans(s), High Ceiling(s), Master Bedroom Downstairs, Central Vaccum, Crown Molding, Solid Surface Counters, Solid Wood Cabinets, Eating Space In Kitchen, Kitchen/Family Room Combo, Built in Features, Tray Ceiling(s), Elevator, Coffered Ceiling(s)
    • Flooring: Carpet, Hardwood
    • Windows: Window Treatments, Blinds, Drapes, Insulated Windows
    • Has fireplace: Yes
    Interior area
    • Total interior livable area: 8,918 sqft

    Property

    Parking
    • Total spaces: 2
    • Parking features: Carport, Garage
    Features
    • Patio & porch: Covered, Patio
    • Exterior features: Stucco
    • Pool features: Salt Water, Outside Bath Access, Gunite, Lighting
    Lot
    • Size: 2.22 Acres
    • Features: In County, Street Paved
    • Residential vegetation: Trees/Landscaped
    Details
    • Additional structures: Outdoor Kitchen
    • Parcel number: 17272164L000000000130U
    • Zoning: PD

    Construction

    Type & style
    • Home type: SingleFamily
    • Architectural style: Contemporary
    Materials
    • masonry
    • Roof: Composition
    Condition
    • Year built: 2015

    Utilities & green energy

    • Sewer: Septic Tank
    • Water: Public
    • Utilities for property: Cable Available, BB/HS Internet Available, Cable Connected, Electricity Connected, Electricity Available

    Community & HOA

    Community
    • Subdivision: STEEPLECHASE
    HOA
    • Has HOA: Yes
    • HOA fee: $227 monthly
    Location
    • Region: Odessa

    Financial & listing details

    • Price per square foot: $425/sqft
    • Tax assessed value: $2,601,713
    • Annual tax amount: $48,128

    Price history

    DateEventPrice
    6/6/2022Sold$3,200,000$359/sqft
    Source: eXp Realty #76424383 Report a problem
    5/7/2022Pending sale$3,200,000$359/sqft
    Source: Stellar MLS #T3366769 Report a problem
    4/29/2022Listed for sale$3,200,000+20.8%$359/sqft
    Source: Stellar MLS #T3366769 Report a problem
    1/21/2022Listing removed--
    Source: Stellar MLS #T3343648 Report a problem
    12/4/2021Pending sale$2,650,000$297/sqft
    Source: Stellar MLS #T3343648 Report a problem
    12/2/2021Listed for sale$2,650,000+6%$297/sqft
    Source: Stellar MLS #T3343648 Report a problem
    9/29/2019Listing removed$2,499,999$280/sqft
    Source: RE/MAX ACTION FIRST OF FLORIDA #T3132875 Report a problem
    4/1/2019Price change$2,499,999-16.7%$280/sqft
    Source: RE/MAX ACTION FIRST OF FLORIDA #T3132875 Report a problem
    10/2/2018Listed for sale$2,999,999+1969%$336/sqft
    Source: RE/MAX ACTION FIRST OF FLORIDA #T3132875 Report a problem
    4/20/2012Sold$145,000-23.3%$16/sqft
    Source: Public Record Report a problem
    11/11/2011Price change$189,000-0.5%$21/sqft
    Source: MALLETT AND MALLETT REALTY #T2408387 Report a problem
    4/22/2011Listed for sale$190,000-33.3%$21/sqft
    Source: MALLETT AND MALLETT REALTY #T2408387 Report a problem
    4/1/2005Sold$285,000+32.6%$32/sqft
    Source: Public Record Report a problem
    2/14/2005Sold$215,000+22.9%$24/sqft
    Source: Public Record Report a problem
    12/24/2003Sold$175,000$20/sqft
    Source: Public Record Report a problem

    Public tax history

    YearProperty taxesTax assessment
    2025$48,128 +4.7%$2,601,713 -0.4%
    2024$45,988 +9.8%$2,613,139 +10%
    2023$41,882 +43%$2,375,581 +40.8%
    2022$29,281 +0.8%$1,687,542 +3%
    2021$29,056 +0.9%$1,638,390 +1.4%
    2020$28,805 +1.5%$1,615,769 +2.3%
    2019$28,375 $1,579,442 +1.9%
    2018$28,375 +0.5%$1,549,992 +2.1%
    2017$28,231 +1%$1,518,112 -3.9%
    2016$27,954 -5.7%$1,580,199 -20.6%
    2015$29,641 +1189.5%$1,990,909 +1770.9%
    2014$2,299 $106,414 +10%
    2013$2,299 +17.6%$96,740
    2012$1,955 -0.2%$96,740
    2011$1,959 -34.2%$96,740 -34.7%
    2010$2,978 -0.6%$148,044
    2009$2,997 -54.7%$148,044 -54.5%
    2008$6,622 +1.3%$325,697
    2007$6,539 +22.3%$325,697 +34.2%
    2006$5,346 -3%$242,624 +0.3%
    2005$5,511 $241,850 +56.3%
    2004-- $154,784
    Find assessor info on the county website

    Neighborhood: 33556

    Nearby schools

    GreatSchools rating
    Schools provided by the listing agent
    • Elementary: Hammond Elementary School
    • Middle: Sergeant Smith Middle-HB
    • High: Sickles-HB

    Source: The MLS. This data may not be complete. We recommend contacting the local school district to confirm school assignments for this home.

    Get a cash offer in 3 minutes
    Find out how much your home could sell for in as little as 3 minutes with a no-obligation cash offer.
    Estimated market value
    $3,793,400
    Get a cash offer in 3 minutes
    Find out how much your home could sell for in as little as 3 minutes with a no-obligation cash offer.
    Estimated market value
    $3,793,400