**MULTIPLE OFFERS RECEIVED - PLEASE SUBMIT HIGHEST AND BEST OFFERS BY MONDAY 01/08/24 AT 4:00PM. **This open concept turn key ranch end unit condo has a wooded view and walking trails! New home for the new year with immediate occupancy! Maintenance free living, never shovel snow or cut grass again! Featuring 2 bedrooms, 3 full bathrooms, first floor laundry, and deck. There is over 1,200 sq feet of living space with 1,200 sq feet of fully finished basement space, with full bar with sink, office space, storage, egress window, high ceilings, and full upgraded bathroom. Pride in ownership and it shows. The kitchen features neutral wood cabinets, and all appliances included! The master bedroom features a his and her closet with a large master bathroom. Second bedroom features a very spacious closet. The mud room/laundry area leads to an attached two car garage. 20 minutes from Ann Arbor or Detroit and close to expressways. Lovely wooded walking trails and pond in the community with nature all around you. Huron School District. Don’t miss this amazing home.
Sold for $238,000
$238,000
17322 S Lucille Cir, New Boston, MI 48164
2beds
2,428sqft
Condominium
Built in 2004
-- sqft lot
$278,300 Zestimate®
$98/sqft
$3,068 Estimated rent
Home value
$278,300
$256,000 - $301,000
$3,068/mo
Zestimate® history
Owner options
List your home for rent
$3,068/mo
Rent Zestimate®
Find your next renter with Zillow Rental Manager. Plus, with online applications, you can quickly screen prospective tenants – for free.
$3,068/mo
Rent Zestimate®
Refinance and save
$1,892/mo
Est. payment
Refinancing to a lower rate could help reduce your monthly payments and save thousands over the life of the loan.
$1,892/mo
Est. payment
Explore your selling options
Work with a Zillow partner agent
Leverage their expertise and Zillow's premium Showcase listings to get your home seen by more buyers.
Get startedList with your own agent
Get your home in front of millions of buyers by listing it on Zillow.
Learn how to do itSell it yourself
Take full control of how buyers see your home on Zillow by listing For Sale by Owner (FSBO).
List your homeWhat's special
Walking trailsFull barEgress windowOffice spaceMaster bedroomWooded viewHigh ceilings
Zillow last checked:
Listing updated:
Listed by:
Angela Lee 313-214-2419,
EXP Realty,
Daric Lee 313-214-2419,
EXP Realty
Bought with:
Angela Lee, 6501417503
EXP Realty
Daric Lee, 6501438154
EXP Realty
Source: Realcomp II,MLS#: 20240000336
Facts & features
Interior
Bedrooms & bathrooms
- Bedrooms: 2
- Bathrooms: 3
- Full bathrooms: 3
Heating
- Forced Air, Natural Gas
Cooling
- Ceiling Fans, Central Air
Appliances
- Included: Dishwasher, Free Standing Gas Range, Free Standing Refrigerator, Microwave
- Laundry: Gas Dryer Hookup, Washer Hookup
Features
- Wet Bar
- Windows: Egress Windows
- Basement: Finished,Full
- Has fireplace: No
Interior area
- Total interior livable area: 2,428 sqft
- Finished area above ground: 1,214
- Finished area below ground: 1,214
Property
Parking
- Total spaces: 2
- Parking features: Two Car Garage, Attached
- Attached garage spaces: 2
Accessibility
- Accessibility features: Accessible Bedroom, Accessible Central Living Area, Accessible Closets
Features
- Levels: One
- Stories: 1
- Entry location: GroundLevelwSteps
- Patio & porch: Covered, Deck
- Exterior features: Grounds Maintenance
Details
- Parcel number: 75021010012000
- Special conditions: Short Sale No,Standard
Construction
Type & style
- Home type: Condo
- Architectural style: Ranch
- Property subtype: Condominium
Materials
- Brick
- Foundation: Basement, Poured
- Roof: Asphalt
Condition
- New construction: No
- Year built: 2004
Utilities & green energy
- Sewer: Public Sewer
- Water: Public
- Utilities for property: Cable Available, Underground Utilities
Community & HOA
Community
- Security: Carbon Monoxide Detectors, Smoke Detectors
- Subdivision: WAYNE COUNTY CONDO SUB PLAN NO 792
HOA
- Has HOA: Yes
- HOA fee: $165 monthly
- HOA phone: 734-285-4442
Location
- Region: New Boston
Financial & listing details
- Price per square foot: $98/sqft
- Tax assessed value: $55,897
- Annual tax amount: $3,352
- Date on market: 1/4/2024
- Cumulative days on market: 5 days
- Listing agreement: Exclusive Right To Sell
- Listing terms: Cash,Conventional
Price history
| Date | Event | Price |
|---|---|---|
| 2/27/2024 | Sold | $238,000+1.3%$98/sqft |
Source:  Realcomp II #20240000336 Report a problem Realcomp II #20240000336 Report a problem | ||
| 1/9/2024 | Pending sale | $235,000$97/sqft |
Source: Realcomp II #20240000336 Report a problem | ||
| 1/4/2024 | Listed for sale | $235,000+224.1%$97/sqft |
Source: Realcomp II #20240000336 Report a problem | ||
| 2/12/2010 | Sold | $72,500$30/sqft |
Source:  MiRealSource #923681 Report a problem MiRealSource #923681 Report a problem | ||
Public tax history
| Year | Property taxes | Tax assessment |
|---|---|---|
| 2015 | $2,695 | $57,000 +22.8% |
| 2014 | $2,695 -3% | $46,400 -3.7% |
| 2013 | $2,778 +2% | $48,200 |
| 2012 | $2,724 -3.3% | $48,200 -4% |
| 2011 | $2,816 -4.8% | $50,200 -7.2% |
| 2010 | $2,958 +39.1% | $54,100 -16% |
| 2009 | $2,126 -12% | $64,400 -12.1% |
| 2008 | $2,417 | $73,300 |
Find assessor info on the county website
Neighborhood: 48164
Nearby homes
- $240,0002 bd3 ba2.4k sqft37575 N Dianne Ln, New Boston, MI 48164Sold
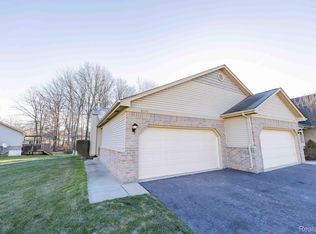
- $223,0002 bd2 ba1.2k sqft17415 N Lucille Cir, New Boston, MI 48164Sold
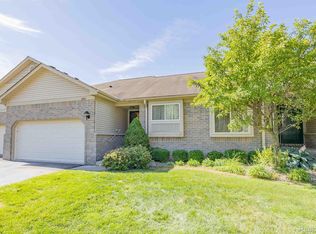
- $230,0002 bd2 ba1.2k sqft17443 Ava Ct, New Boston, MI 48164Sold

- $266,8002 bd3 ba2.2k sqft17408 N Lucille Cir, New Boston, MI 48164Off Market

- $224,9002 bd2 ba2.3k sqft17438 N Lucille Cir #17, New Boston, MI 48164Sold
- $6,200-- bd-- ba-- sqft37537 S Dianne Ln, New Boston, MI 48164Off Market
- $6,200-- bd-- ba-- sqft37496 S Dianne Ln, New Boston, MI 48164Off Market
- $6,200-- bd-- ba-- sqft37529 S Dianne Ln, New Boston, MI 48164Off Market
Nearby schools
GreatSchools rating
- 8/10William D. Miller Elementary SchoolGrades: PK,1-5Distance: 0.8 mi
- 7/10Carl T. Renton Jr. High SchoolGrades: 6-8Distance: 4.8 mi
- 6/10Huron High SchoolGrades: 9-12Distance: 4.7 mi
Get a cash offer in 3 minutes
Find out how much your home could sell for in as little as 3 minutes with a no-obligation cash offer.
Estimated market value
$278,300
Get a cash offer in 3 minutes
Find out how much your home could sell for in as little as 3 minutes with a no-obligation cash offer.
Estimated market value
$278,300
- Michigan
- Wayne County
- Huron
- 48164
- 17322 S Lucille Cir
Nearby cities
Nearby zip codes
Other Huron Topics
