Skip main navigation
Off market
  • $266,800

    17408 N Lucille Cir, New Boston, MI 48164

    2beds
    2,207sqft
    Condominium
    Built in 2004
    -- sqft lot
    $266,800 Zestimate®
    $121/sqft
    $2,581 Estimated rent

    Home value

    $266,800

    $253,000 - $280,000

    $2,581/mo

    Zestimate® history
    Loading
    Loading...

    Owner options

    List your home for rent

    $2,581/mo

    Rent Zestimate®

    Find your next renter with Zillow Rental Manager. Plus, with online applications, you can quickly screen prospective tenants – for free.

    Learn more

    $2,581/mo

    Rent Zestimate®

    Refinance and save

    $2,029/mo

    Est. payment

    Refinancing to a lower rate could help reduce your monthly payments and save thousands over the life of the loan.

    See today's rates

    $2,029/mo

    Est. payment

    Explore your selling options

    Work with a Zillow partner agent

    Leverage their expertise and Zillow's premium Showcase listings to get your home seen by more buyers.

    Get started

    List with your own agent

    Get your home in front of millions of buyers by listing it on Zillow.

    Learn how to do it

    Sell it yourself

    Take full control of how buyers see your home on Zillow by listing For Sale by Owner (FSBO).

    List your home

    What's special

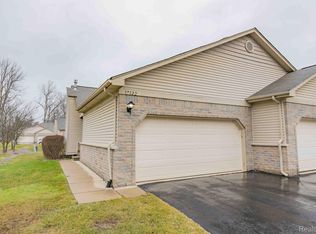
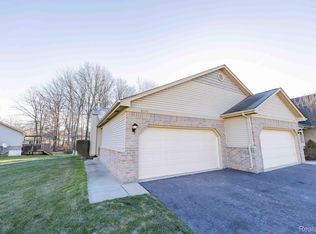
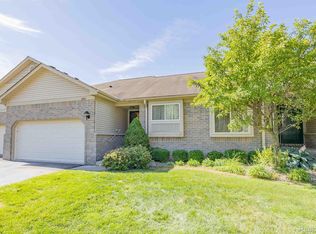
    **MULTIPLE OFFERS RECEIVED - PLEASE SUBMIT HIGHEST AND BEST OFFERS BY SUNDAY 05/07/23 AT 8:00PM. ** Would you like maintenance free living? Pull weeds no more! Never shovel snow or cut grass! This handsome turn key ranch condo is newly updated and features 2 bedrooms, 2.1 baths, attached 2 car garage with high ceilings and storage, finished basement, upgraded kitchen with SS appliances, granite counters and backsplash, wood deck with a wooded view. There is over 1,200 sq feet of living space with 1,200 sq ft of finished basement space with wet bar, electric fireplace, custom wall with built-in bookshelves, half bathroom, office, storage and high ceilings. The owner took pride in this home featuring; pergo floors, upgrade shower 2022, skylight 2019, new fixtures, new a/c and furnace 2021, finished basement 2019. The upgraded kitchen has plenty of storage with an open concept to the kitchen nook, dining area, and living room. The living room has a vaulted ceiling. Both bedrooms feature beautiful paint and very spacious closets with tons of storage. The master bedroom has a shiplap ceiling and features a his and her closet with a large master bathroom. 20 minutes from Ann Arbor or Detroit and close to expressways. Take advantage of the lovely wooded walking trails in the community. Located in the desirable Huron School District. Seller to provide certificate of occupancy at closing.

    This property is off market, which means it's not currently listed for sale or rent on Zillow. This may be different from what's available on other websites or public sources.

    Zillow last checked:

    Listing updated:

    Listed by:

    Angela Lee 313-214-2419,

    EXP Realty,

    Daric Lee 313-214-2419,

    EXP Realty

    Bought with:

    Angela Lee, 6501417503

    EXP Realty

    Daric Lee, 6501438154

    EXP Realty

    Source: Realcomp II,MLS#: 20230025764MLS Logo

    Facts & features

    Interior

    Bedrooms & bathrooms
    • Bedrooms: 2
    • Bathrooms: 3
    • Full bathrooms: 2
    • 1/2 bathrooms: 1
    Heating
    • Forced Air, Natural Gas
    Cooling
    • Central Air
    Appliances
    • Included: Dishwasher, Electric Cooktop, Free Standing Refrigerator, Microwave
    Features
    • Basement: Finished
    • Has fireplace: No
    Interior area
    • Total interior livable area: 2,207 sqft
    • Finished area above ground: 1,207
    • Finished area below ground: 1,000

    Property

    Parking
    • Total spaces: 2
    • Parking features: Two Car Garage, Attached
    • Attached garage spaces: 2
    Features
    • Levels: One
    • Stories: 1
    • Entry location: GroundLevelwSteps
    Details
    • Parcel number: 75021010044000
    • Special conditions: Short Sale No,Standard

    Construction

    Type & style
    • Home type: Condo
    • Architectural style: Ranch
    • Property subtype: Condominium
    Materials
    • Brick
    • Foundation: Basement, Poured
    Condition
    • New construction: No
    • Year built: 2004

    Utilities & green energy

    • Sewer: Public Sewer
    • Water: Public

    Community & HOA

    Community
    • Subdivision: WAYNE COUNTY CONDO SUB PLAN NO 792
    HOA
    • Has HOA: Yes
    • HOA fee: $165 monthly
    • HOA phone: 734-285-4442
    Location
    • Region: New Boston

    Financial & listing details

    • Price per square foot: $121/sqft
    • Tax assessed value: $69,074
    • Annual tax amount: $2,892
    • Date on market: 5/3/2023
    • Cumulative days on market: 5 days
    • Listing agreement: Exclusive Right To Sell
    • Listing terms: Cash,Conventional

    Price history

    DateEventPrice
    6/12/2023Sold$237,000+13.4%$107/sqft
    Source: Realcomp II #20230025764 Report a problem
    5/8/2023Pending sale$209,000$95/sqft
    Source: Realcomp II #20230025764 Report a problem
    5/3/2023Listed for sale$209,000$95/sqft
    Source: Realcomp II #20230025764 Report a problem

    Public tax history

    Tax history is unavailable.

    Neighborhood: 48164

    Nearby schools

    GreatSchools rating
    Get a cash offer in 3 minutes
    Find out how much your home could sell for in as little as 3 minutes with a no-obligation cash offer.
    Estimated market value
    $266,800
    Get a cash offer in 3 minutes
    Find out how much your home could sell for in as little as 3 minutes with a no-obligation cash offer.
    Estimated market value
    $266,800