Tucked into the welcoming Mays Pond community, this beautifully remodeled 3-bedroom, 1.75-bath home is full of charm, thoughtful design, and everyday functionality—with no HOA dues. Every room has been tastefully updated, creating a fresh, move-in-ready home with stylish finishes throughout including designer wallpaper that adds personality and warmth. The dining space next to the remodeled kitchen opens to a covered composite deck, extending your living space outdoors for year-round dining, morning coffee, or entertaining. The fully fenced backyard is a true retreat, backing to a greenbelt with trail access. The young (or young at heart) will fall in love with the whimsical custom treehouse, complete with a pulley basket for delivering snacks, treasures, or secret messages. It's the kind of backyard that creates lasting memories. A spacious finished garage offers plenty of room for vehicles, hobbies, and storage. New Furnace, New Dishwasher & a New range round out a few of the Upgrades here. We're pre-inspected for your peace of mind. It's in the perfect location where you can walk to the recently renovated Mays Pond Park & walking trails. The home is also near schools, shopping, and commuter routes.
Pending
Listed by: Windermere Bellevue Commons • Elizabeth Dobyns
$730,000
17323 26th Avenue SE, Bothell, WA 98012
3beds
1,540sqft
Single Family Residence
Built in 1978
7,840 Square Feet Lot
$727,700 Zestimate®
$474/sqft
$-- HOA
What's special
Stylish finishes throughoutNew dishwasherNew furnaceNew rangeFully fenced backyard
- --
- on Zillow
- 1,296
- views
- 110
- saves
Likely to sell faster than
Zillow last checked:
Listing updated:
Listed by:
Elizabeth Dobyns,
Windermere Bellevue Commons
Source: NWMLS as distributed by MLS GRID,MLS#: 2578450
Facts & features
Interior
Bedrooms & bathrooms
- Bedrooms: 3
- Bathrooms: 2
- Full bathrooms: 1
- 3/4 bathrooms: 1
Primary bedroom
- Level: Second
Bedroom
- Level: Second
Bedroom
- Level: Second
Bathroom full
- Level: Second
Bathroom three quarter
- Level: Second
Dining room
- Level: Main
Entry hall
- Level: Main
Family room
- Level: Main
Kitchen without eating space
- Level: Main
Living room
- Level: Lower
Utility room
- Level: Lower
Heating
- Fireplace, Forced Air, Electric, Natural Gas
Cooling
- None
Appliances
- Included: Dishwasher, Disposal, Microwave, Refrigerator, Stove(s)/Range(s), Dishwasher(s), Garbage Disposal, Microwave(s), Refrigerator(s), Water Heater: Gas, Water Heater Location: Garage
Features
- Bath Off Primary, Dining Room
- Flooring: Ceramic Tile, Engineered Hardwood, Carpet
- Windows: Dbl Pane/Storm Window
- Basement: None
- Number of fireplaces: 1
- Fireplace features: Wood Burning, Main Level: 1, Fireplace
Interior area
- Total structure area: 1,540
- Total interior livable area: 1,540 sqft
Video & virtual tour
Property
Parking
- Total spaces: 2
- Parking features: Attached Garage
- Has attached garage: Yes
- Covered spaces: 2
Features
- Levels: Three Or More
- Entry location: Main
- Patio & porch: Bath Off Primary, Dbl Pane/Storm Window, Dining Room, Fireplace, Water Heater
- Has view: Yes
- View description: See Remarks
Lot
- Size: 7,840 Square Feet
- Features: Adjacent to Public Land, Curbs, High Voltage Line, Paved, Cable TV, Deck, Fenced-Partially, Patio
- Topography: Partial Slope
- Residential vegetation: Garden Space
Details
- Parcel number: 00660600000900
- Special conditions: Standard
Construction
Type & style
- Home type: SingleFamily
- Architectural style: Tri-Level
- Property subtype: Single Family Residence
Materials
- Wood Products
- Foundation: Poured Concrete
- Roof: Composition
Condition
- Year built: 1978
Utilities & green energy
- Electric: Company: Snohomish PUD
- Sewer: Sewer Connected, Company: Alderwood
- Water: Public, Company: Alderwood
Community & HOA
Community
- Features: Park, Playground, Trail(s)
- Subdivision: Mays Pond
Location
- Region: Bothell
Financial & listing details
- Price per square foot: $474/sqft
- Tax assessed value: $736,900
- Annual tax amount: $6,976
- Date on market: 9/4/2026
- Listing terms: Conventional
- Inclusions: Dishwasher(s), Garbage Disposal, Microwave(s), Refrigerator(s), Stove(s)/Range(s)
Estimated market value
$727,700
$691,000 - $764,000
$3,332/mo
Price history
| Date | Event | Price |
|---|---|---|
| 9/10/2026 | Pending sale | $730,000$474/sqft |
Source:  NWMLS as distributed by MLS GRID #2578450 Report a problem NWMLS as distributed by MLS GRID #2578450 Report a problem | ||
| 9/4/2026 | Listed for sale | $730,000+216%$474/sqft |
Source: NWMLS as distributed by MLS GRID #2578450 Report a problem | ||
| 4/18/2013 | Sold | $231,000-2.3%$150/sqft |
Source: NWMLS as distributed by MLS GRID #364181 Report a problem | ||
| 1/15/2013 | Pending sale | $236,500$154/sqft |
Source: Windermere Real Estate/Shoreline #364181 Report a problem | ||
| 1/9/2013 | Listed for sale | $236,500$154/sqft |
Source: Windermere Real Estate/Shoreline #364181 Report a problem | ||
| 8/23/2012 | Pending sale | $236,500$154/sqft |
Source: Windermere Real Estate/Shoreline #364181 Report a problem | ||
| 8/4/2012 | Listed for sale | $236,500$154/sqft |
Source: Windermere Real Estate/Shoreline #364181 Report a problem | ||
| 7/26/2012 | Pending sale | $236,500$154/sqft |
Source: Windermere Real Estate/Shoreline #364181 Report a problem | ||
| 6/28/2012 | Price change | $236,500-4.1%$154/sqft |
Source: Windermere Real Estate/Shoreline #364181 Report a problem | ||
| 6/3/2012 | Price change | $246,500+29.7%$160/sqft |
Source: Windermere Real Estate/Shoreline #364181 Report a problem | ||
| 2/16/2012 | Listed for sale | $190,000$123/sqft |
Source: Windermere Real Estate/Shoreline #218564 Report a problem | ||
| 12/16/2011 | Listing removed | $190,000$123/sqft |
Source: Windermere Real Estate/Shoreline #218564 Report a problem | ||
| 8/7/2011 | Price change | $190,000-2.6%$123/sqft |
Source: Windermere Real Estate/Shoreline #218564 Report a problem | ||
| 7/28/2011 | Price change | $195,000-3.9%$127/sqft |
Source: Windermere Real Estate/Shoreline #218564 Report a problem | ||
| 7/14/2011 | Price change | $203,000-8.6%$132/sqft |
Source: Windermere Real Estate/Shoreline #218564 Report a problem | ||
| 5/25/2011 | Price change | $222,000-8.3%$144/sqft |
Source: Windermere Real Estate/Shoreline #218564 Report a problem | ||
| 5/8/2011 | Listed for sale | $242,000-13.3%$157/sqft |
Source: Windermere Real Estate/Shoreline #218564 Report a problem | ||
| 7/1/2005 | Sold | $279,000+37.1%$181/sqft |
Source: NWMLS as distributed by MLS GRID #25034257 Report a problem | ||
| 7/21/2000 | Sold | $203,500$132/sqft |
Source: NWMLS as distributed by MLS GRID #20069977 Report a problem | ||
Public tax history
| Year | Property taxes | Tax assessment |
|---|---|---|
| 2025 | $6,976 +3.3% | $736,900 +5.7% |
| 2024 | $6,754 +8.2% | $697,400 +7.8% |
| 2023 | $6,243 -5.5% | $647,100 -13.9% |
| 2022 | $6,604 +16.7% | $751,200 +34.9% |
| 2021 | $5,661 +9.9% | $556,800 +17% |
| 2020 | $5,150 -7.4% | $475,900 +3.4% |
| 2019 | $5,563 | $460,100 +6.7% |
| 2018 | -- | $431,300 +33.6% |
| 2017 | $5,019 +30% | $322,800 +6% |
| 2016 | $3,861 | $304,400 +4.4% |
| 2015 | $3,861 +22.7% | $291,700 +39.4% |
| 2013 | $3,146 | $209,200 |
| 2012 | -- | -- |
| 2011 | -- | -- |
| 2010 | -- | -- |
| 2009 | -- | -- |
| 2008 | -- | -- |
| 2007 | -- | -- |
| 2002 | -- | -- |
| 2001 | $2,190 -1.2% | $143,500 |
| 2000 | $2,217 | $143,500 |
Find assessor info on the county website
Monthly payment
Est. payment
Payment breakdown
Explore the cost of this home by adjusting the details. Changes won't be saved.Climate risks
Neighborhood: 98012
Nearby schools
Schools provided by the listing agent
- Elementary: Woodside Elem
- Middle: Heatherwood Mid
- High: Henry M. Jackson Hig
Source: NWMLS as distributed by MLS GRID. This data may not be complete. We recommend contacting the local school district to confirm school assignments for this home.
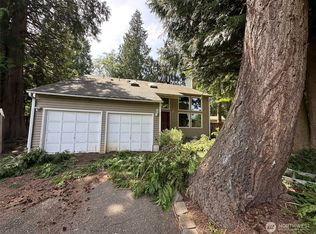
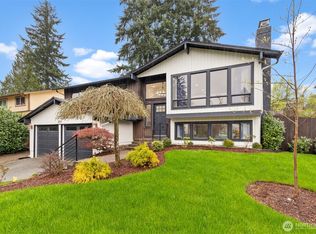
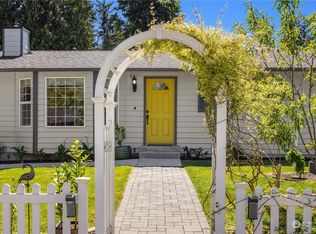
Similar homes
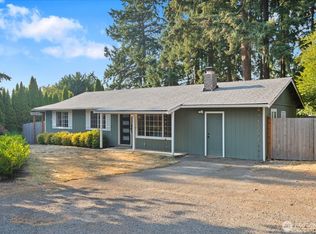
- $699,0003 bd1 ba1.2k sqft2923 193rd Place SE, Bothell, WA 98012Active
 MLS ID #2573730, Ryan Nobach. NWMLS as distributed by MLS GRID
 - $735,0004 bd1 ba1.4k sqft13329 29th Avenue SE, Mill Creek, WA 98012Active
 MLS ID #2578459, Jason Mesnick. NWMLS as distributed by MLS GRID
 - $840,0003 bd3 ba1.5k sqft16226 2nd Place W, Lynnwood, WA 98087Active
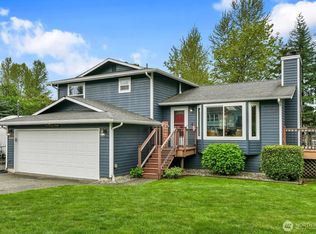 MLS ID #2586809, Barb Eli. NWMLS as distributed by MLS GRID
 - $729,0003 bd2 ba1.1k sqft1008 Logan Road, Lynnwood, WA 98036Active
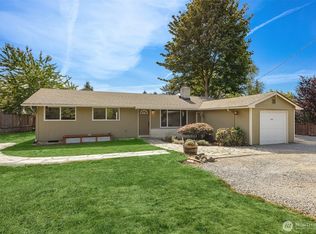 MLS ID #2582208, Brett Faulds. NWMLS as distributed by MLS GRID
