Light-filled and beautifully updated three bedroom mid-entry home nestled at the end of a quiet cul-de-sac. Built in 1978 and completely remodeled inside, this home shines with fresh paint and new laminate hardwood flooring throughout. The spacious kitchen features stainless steel appliances, built-in microwave, double sink, and ample room for an eating area or future center island. Formal dining room flows seamlessly into the bright living room with vaulted ceiling and cozy wood-burning fireplace. Downstairs rec room could be converted to fourth bedroom if desired. And don’t miss the big, multi purpose storage room down here. Enjoy outdoor living on the expansive 17 x 19 ft deck with full railing and staircase, leading to a large, fully fenced backyard – perfect for pets, gardening, or entertaining. The yard is a standout feature with mature evergreens and plenty of space to make it your own. Oversize garage offers incredible functionality with a utility sink, abundant shelving, and a hidden storage room. A rare combination of space, updates and privacy in a desirable cul-de-sac setting - this home is move-in ready and a must see!
Sold
Listed by: RE/MAX Northwest • Jack R. Swaisgood
Bought with: Sea to Sky Realty
$756,000
2507 173rd Place SE, Bothell, WA 98012
3beds
1,658sqft
Single Family Residence
Built in 1978
9,147 Square Feet Lot
$743,100 Zestimate®
$456/sqft
$3,397 Estimated rent
Home value
$743,100
$691,000 - $803,000
$3,397/mo
Zestimate® history
Owner options
List your home for rent
$3,397/mo
Rent Zestimate®
Find your next renter with Zillow Rental Manager. Plus, with online applications, you can quickly screen prospective tenants – for free.
$3,397/mo
Rent Zestimate®
Refinance and save
$4,845/mo
Est. payment
Refinancing to a lower rate could help reduce your monthly payments and save thousands over the life of the loan.
$4,845/mo
Est. payment
Explore your selling options
Work with a Zillow partner agent
Leverage their expertise and Zillow's premium Showcase listings to get your home seen by more buyers.
Get startedList with your own agent
Get your home in front of millions of buyers by listing it on Zillow.
Learn how to do itSell it yourself
Take full control of how buyers see your home on Zillow by listing For Sale by Owner (FSBO).
List your homeWhat's special
Cozy wood-burning fireplaceSpacious kitchenLarge fully fenced backyardDouble sinkFormal dining roomVaulted ceilingMature evergreens
Zillow last checked:
Listing updated:
Listed by:
Jack R. Swaisgood,
RE/MAX Northwest
Bought with:
Jing Zhao, 24016035
Sea to Sky Realty
Source: NWMLS as distributed by MLS GRID,MLS#: 2512836
Facts & features
Interior
Bedrooms & bathrooms
- Bedrooms: 3
- Bathrooms: 2
- Full bathrooms: 1
- 3/4 bathrooms: 1
Primary bedroom
- Level: Second
Bedroom
- Level: Second
Bedroom
- Level: Second
Bathroom full
- Level: Second
Bathroom three quarter
- Level: Lower
Dining room
- Level: Second
Entry hall
- Level: Split
Kitchen with eating space
- Level: Second
Living room
- Level: Second
Rec room
- Level: Lower
Utility room
- Level: Lower
Utility room
- Level: Garage
Heating
- Fireplace, Forced Air, Electric
Cooling
- None
Appliances
- Included: Dishwasher, Disposal, Microwave, Refrigerator, Stove(s)/Range(s), Dishwasher(s), Garbage Disposal, Microwave(s), Refrigerator(s), Water Heater: Electric, Water Heater Location: Garage
Features
- Ceiling Fan(s), Dining Room
- Flooring: Laminate
- Windows: Dbl Pane/Storm Window
- Basement: Finished
- Number of fireplaces: 1
- Fireplace features: Wood Burning, Upper Level: 1, Fireplace
Interior area
- Total structure area: 1,658
- Total interior livable area: 1,658 sqft
Property
Parking
- Total spaces: 4
- Parking features: Attached Garage
- Has attached garage: Yes
- Covered spaces: 2
- Uncovered spaces: 2
Features
- Levels: Multi/Split
- Entry location: Split
- Patio & porch: Ceiling Fan(s), Dbl Pane/Storm Window, Dining Room, Fireplace, Vaulted Ceiling(s), Water Heater
Lot
- Size: 9,147 Square Feet
- Features: Cul-De-Sac, Paved, Cable TV, Deck, Fenced-Fully, High Speed Internet, Patio
- Topography: Level
- Residential vegetation: Garden Space
Details
- Parcel number: 00660600004100
- Zoning: R9600
- Zoning description: Jurisdiction: County
- Special conditions: Standard
- Other equipment: Leased Equipment: None
Construction
Type & style
- Home type: SingleFamily
- Architectural style: Split Entry
- Property subtype: Single Family Residence
Materials
- Wood Siding
- Foundation: Poured Concrete
- Roof: Composition
Condition
- Year built: 1978
Utilities & green energy
- Electric: Company: PUD
- Sewer: Sewer Connected, Company: Alderwood
- Water: Public, Company: Alderwood
- Utilities for property: Xfinity, Xfinity
Community & HOA
Community
- Subdivision: Mays Pond
Location
- Region: Bothell
Financial & listing details
- Price per square foot: $456/sqft
- Tax assessed value: $762,700
- Annual tax amount: $7,215
- Date on market: 4/24/2026
- Listing terms: Conventional,FHA
- Inclusions: Dishwasher(s), Garbage Disposal, Leased Equipment, Microwave(s), Refrigerator(s), Stove(s)/Range(s)
Price history
| Date | Event | Price |
|---|---|---|
| 6/2/2026 | Sold | $756,000-2.4%$456/sqft |
Source:  NWMLS as distributed by MLS GRID #2512836 Report a problem NWMLS as distributed by MLS GRID #2512836 Report a problem | ||
| 5/13/2026 | Pending sale | $774,950$467/sqft |
Source: NWMLS as distributed by MLS GRID #2512836 Report a problem | ||
| 4/24/2026 | Listed for sale | $774,950$467/sqft |
Source: NWMLS as distributed by MLS GRID #2512836 Report a problem | ||
Public tax history
| Year | Property taxes | Tax assessment |
|---|---|---|
| 2025 | $7,215 +3.7% | $762,700 +6% |
| 2024 | $6,960 +8.2% | $719,200 +7.8% |
| 2023 | $6,431 -5.3% | $667,000 -13.7% |
| 2022 | $6,793 +18% | $773,100 +36.5% |
| 2021 | $5,754 +10.3% | $566,200 +17.4% |
| 2020 | $5,219 -7.8% | $482,400 +3% |
| 2019 | $5,663 | $468,500 +5.9% |
| 2018 | -- | $442,400 +35.9% |
| 2017 | $5,087 +33.6% | $325,600 +7.5% |
| 2016 | $3,808 | $302,800 +5.3% |
| 2015 | $3,808 +20.2% | $287,500 +36.4% |
| 2013 | $3,168 | $210,700 |
| 2012 | -- | -- |
| 2011 | -- | -- |
| 2010 | -- | -- |
| 2009 | -- | -- |
| 2008 | -- | -- |
| 2007 | -- | -- |
| 2002 | -- | -- |
| 2001 | $2,187 -1.2% | $143,300 |
| 2000 | $2,214 | $143,300 |
Find assessor info on the county website
Neighborhood: 98012
Nearby homes
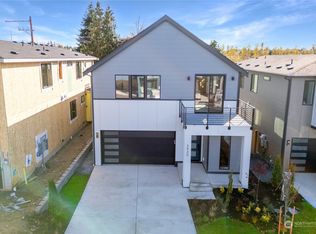
- $1,650,0005 bd4 ba3k sqft3930 179th Pl SE, Bothell, WA 98012Sold
- $1,083,2004 bd3 ba2.9k sqft21705 38th Dr SE, Bothell, WA 98021Off Market

- $865,0004 bd3 ba1.8k sqft2514 171st Pl SE, Bothell, WA 98012Sold
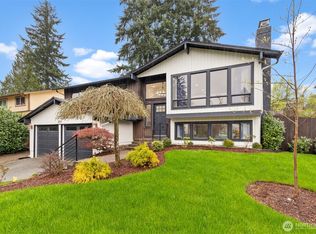
- $980,0005 bd3 ba1.9k sqft2517 Valley Circle Dr, Bothell, WA 98012Sold
- $799,0004 bd3 ba1.9k sqft2613 172nd Pl SE, Bothell, WA 98012Sold
- $730,0003 bd2 ba1.5k sqft17323 26th Ave SE, Bothell, WA 98012Pending
- $860,0004 bd3 ba2.1k sqft17409 26th Ave SE, Bothell, WA 98012Sold
- $790,0003 bd3 ba1.8k sqft2325 172nd Pl SE, Bothell, WA 98012Sold
Nearby schools
GreatSchools rating
- 7/10Woodside Elementary SchoolGrades: PK-5Distance: 0.3 mi
- 8/10Heatherwood Middle SchoolGrades: 6-8Distance: 2.2 mi
- 10/10Henry M. Jackson High SchoolGrades: 9-12Distance: 2.3 mi
Schools provided by the listing agent
- Elementary: Woodside Elem
- Middle: Heatherwood Mid
- High: Henry M. Jackson Hig
Source: NWMLS as distributed by MLS GRID. This data may not be complete. We recommend contacting the local school district to confirm school assignments for this home.
Get a cash offer in 3 minutes
Find out how much your home could sell for in as little as 3 minutes with a no-obligation cash offer.
Estimated market value
$743,100
Get a cash offer in 3 minutes
Find out how much your home could sell for in as little as 3 minutes with a no-obligation cash offer.
Estimated market value
$743,100
- Washington
- Snohomish County
- Bothell
- 98012
- 2507 173rd Place SE
