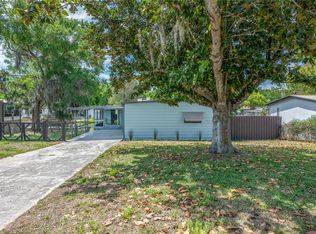
Charming 2-Bedroom Home with Canal Access in Montverde, FL Welcome to this beautifully updated 2-bedroom, 2-bathroom home with a family room located in the desirable Montverde community of Florida. Nestled near peaceful water inlets and surrounded by natural beauty, this property combines comfort, style, and functionality—perfect for year-round living or a relaxing retreat. Step inside to discover new vinyl flooring throughout, offering a sleek, low-maintenance surface ideal for Florida living. The spacious kitchen features stainless steel appliances, modern cabinetry, and ample counter space—perfect for the home chef. Both bedrooms are generously sized, with the primary suite offering an en-suite bath for added privacy. The second full bath is conveniently located for guests or family. Enjoy the outdoors on your private deck, ideal for entertaining or simply soaking in the serene surroundings. With canal access, water lovers will appreciate the opportunity for kayaking, paddleboarding, or simply enjoying the view. The property boasts a garage/workshop, providing ample space for hobbies, tools, or additional storage. A 2025-installed HVAC system and roof ensure energy efficiency and peace of mind for years to come. * The Seller will consider selling the adjacent property.
Sold for $246,000
$246,000
17324 PALM DRIVE, MONTVERDE, FL 34756
2beds
1,420sqft
Mobile Home
Built in 1980
7,650 Square Feet Lot
$244,600 Zestimate®
$173/sqft
$2,264 Estimated rent
Home value
$244,600
$225,000 - $267,000
$2,264/mo
Zestimate® history
Owner options
List your home for rent
$2,264/mo
Rent Zestimate®
Find your next renter with Zillow Rental Manager. Plus, with online applications, you can quickly screen prospective tenants – for free.
$2,264/mo
Rent Zestimate®
Refinance and save
$1,741/mo
Est. payment
Refinancing to a lower rate could help reduce your monthly payments and save thousands over the life of the loan.
$1,741/mo
Est. payment
Explore your selling options
Work with a Zillow partner agent
Leverage their expertise and Zillow's premium Showcase listings to get your home seen by more buyers.
Get startedList with your own agent
Get your home in front of millions of buyers by listing it on Zillow.
Learn how to do itSell it yourself
Take full control of how buyers see your home on Zillow by listing For Sale by Owner (FSBO).
List your homeWhat's special
Private deckCanal accessModern cabinetrySurrounded by natural beautySpacious kitchenNew vinyl flooringAmple counter space
Zillow last checked:
Listing updated:
Listed by:
Cynthia Maldonado 407-486-8204,
WEICHERT REALTORS HALLMARK PRO 352-729-6528,
Marixa Soto 850-661-0675,
WEICHERT REALTORS HALLMARK PRO
Bought with:
Gylwerd Sevilla Oviedo, 3344510
WYNNMORE REALTY LLC
Source: Stellar MLS,MLS#: G5099610 Originating MLS: Orlando Regional
Originating MLS: Orlando Regional
Facts & features
Interior
Bedrooms & bathrooms
- Bedrooms: 2
- Bathrooms: 2
- Full bathrooms: 2
Rooms
- Room types: Florida Room
Primary bedroom
- Features: Ceiling Fan(s), Walk-In Closet(s)
- Level: First
- Area: 154 Square Feet
- Dimensions: 11x14
Bedroom 2
- Features: Storage Closet
- Level: First
- Area: 130 Square Feet
- Dimensions: 10x13
Bathroom 1
- Features: Tub With Shower, No Closet
- Level: First
- Area: 72 Square Feet
- Dimensions: 9x8
Bathroom 2
- Features: Tub With Shower, No Closet
- Level: First
- Area: 56 Square Feet
- Dimensions: 7x8
Bonus room
- Features: Ceiling Fan(s), No Closet
- Level: First
- Area: 207 Square Feet
- Dimensions: 9x23
Dining room
- Features: Built-In Shelving, Built-in Closet
- Level: First
- Area: 140 Square Feet
- Dimensions: 10x14
Kitchen
- Features: Pantry, No Closet
- Level: First
- Area: 132 Square Feet
- Dimensions: 11x12
Laundry
- Features: Built-In Shelving, No Closet
- Level: First
- Area: 90 Square Feet
- Dimensions: 9x10
Living room
- Features: No Closet
- Level: First
- Area: 204 Square Feet
- Dimensions: 12x17
Workshop
- Features: Built-In Shelving, No Closet
- Level: First
- Area: 165 Square Feet
- Dimensions: 11x15
Heating
- Central
Cooling
- Central Air
Appliances
- Included: Convection Oven, Dishwasher, Electric Water Heater, Range, Range Hood, Refrigerator
- Laundry: Electric Dryer Hookup, Laundry Room, Outside, Washer Hookup
Features
- Ceiling Fan(s), Eating Space In Kitchen, Walk-In Closet(s)
- Flooring: Vinyl
- Doors: Sliding Doors
- Windows: Blinds
- Has fireplace: No
Interior area
- Total structure area: 1,900
- Total interior livable area: 1,420 sqft
Property
Parking
- Total spaces: 2
- Parking features: Driveway, Garage Faces Rear, Ground Level, RV Access/Parking, Workshop in Garage
- Carport spaces: 2
- Has uncovered spaces: Yes
Features
- Levels: One
- Stories: 1
- Patio & porch: Covered, Enclosed, Patio, Rear Porch
- Exterior features: Awning(s), Irrigation System, Storage
- Fencing: Wire,Wood
- Has view: Yes
- View description: Water, Canal
- Has water view: Yes
- Water view: Water,Canal
- Waterfront features: Canal - Freshwater, Freshwater Canal Access, Seawall
- Body of water: MONTVERDE SUBDIVISION UTILITIE
Lot
- Size: 7,650 Square Feet
Details
- Additional structures: Shed(s), Storage, Workshop
- Parcel number: 012226030000B02900
- Zoning: RM
- Special conditions: None
Construction
Type & style
- Home type: MobileManufactured
- Property subtype: Mobile Home
Materials
- Metal Frame, Wood Frame
- Foundation: Crawlspace, Slab
- Roof: Other
Condition
- New construction: No
- Year built: 1980
Utilities & green energy
- Sewer: Public Sewer
- Water: Public
- Utilities for property: Cable Available, Electricity Connected, Sprinkler Well, Water Connected
Community & HOA
Community
- Features: None
- Pet fee: $0 monthly
- Subdivision: MONTVERDE MOBILE HOME SUBDIVISION
HOA
- Has HOA: No
Location
- Region: Montverde
Financial & listing details
- Price per square foot: $173/sqft
- Tax assessed value: $191,164
- Annual tax amount: $2,451
- Date on market: 7/15/2025
- Cumulative days on market: 12 days
- Listing terms: Cash,Conventional,FHA,VA Loan
- Ownership: Fee Simple
- Total actual rent: 0
- Electric utility on property: Yes
- Road surface type: Paved, Asphalt
- Body type: Double Wide
Price history
| Date | Event | Price |
|---|---|---|
| 9/5/2025 | Sold | $246,000-7.2%$173/sqft |
Source:  Stellar MLS #G5099610 Report a problem Stellar MLS #G5099610 Report a problem | ||
| 7/28/2025 | Pending sale | $265,000$187/sqft |
Source: Stellar MLS #G5099610 Report a problem | ||
| 7/15/2025 | Listed for sale | $265,000+138.7%$187/sqft |
Source: Stellar MLS #G5099610 Report a problem | ||
| 6/15/2025 | Listing removed | $1,550$1/sqft |
Source: Zillow Rentals Report a problem | ||
| 6/10/2025 | Price change | $1,550-6.1%$1/sqft |
Source: Zillow Rentals Report a problem | ||
| 6/1/2025 | Listed for rent | $1,650+11.9%$1/sqft |
Source: Zillow Rentals Report a problem | ||
| 5/28/2023 | Listing removed | -- |
Source: Zillow Rentals Report a problem | ||
| 5/16/2023 | Listed for rent | $1,475+9.3%$1/sqft |
Source: Zillow Rentals Report a problem | ||
| 7/30/2021 | Listing removed | -- |
Source: Zillow Rental Manager Report a problem | ||
| 7/20/2021 | Listed for rent | $1,350$1/sqft |
Source: Zillow Rental Manager Report a problem | ||
| 2/12/2018 | Sold | $111,000-7.5%$78/sqft |
Source: Public Record Report a problem | ||
| 1/18/2018 | Pending sale | $120,000$85/sqft |
Source: ERA Grizzard Real Estate #G4847982 Report a problem | ||
| 12/26/2017 | Listed for sale | $120,000$85/sqft |
Source: ERA Grizzard Real Estate #G4847982 Report a problem | ||
| 11/16/2017 | Pending sale | $120,000$85/sqft |
Source: ERA Grizzard Real Estate #G4847982 Report a problem | ||
| 10/6/2017 | Price change | $120,000+0%$85/sqft |
Source: ERA GRIZZARD REAL ESTATE #G4847982 Report a problem | ||
| 8/16/2017 | Listed for sale | $119,999+242.9%$85/sqft |
Source: Owner Report a problem | ||
| 3/7/2013 | Sold | $35,000-30%$25/sqft |
Source: Public Record Report a problem | ||
| 6/24/2012 | Price change | $50,000-9.1%$35/sqft |
Source: CENTURY 21 Metro Lifestyles #S4698724 Report a problem | ||
| 3/28/2012 | Listed for sale | $55,000$39/sqft |
Source: Century 21 Real Estate Professionals #G4681968 Report a problem | ||
Public tax history
| Year | Property taxes | Tax assessment |
|---|---|---|
| 2025 | $2,817 +14.9% | $124,760 +10% |
| 2024 | $2,451 +11.8% | $113,420 +10% |
| 2023 | $2,192 +29% | $103,110 +10% |
| 2022 | $1,698 +7.4% | $93,740 +10% |
| 2021 | $1,582 -1.3% | $85,219 -0.2% |
| 2020 | $1,603 -3.4% | $85,372 +0.7% |
| 2019 | $1,660 +2% | $84,776 -0.2% |
| 2018 | $1,627 | $84,929 +121.3% |
| 2017 | $1,627 +192.5% | $38,372 +2.1% |
| 2016 | $556 +1% | $37,583 +0.7% |
| 2015 | $551 -1.1% | $37,322 +0.8% |
| 2014 | $557 +7.1% | $37,026 +4.4% |
| 2013 | $520 -25.3% | $35,464 -24.5% |
| 2012 | $697 +110.9% | $46,969 -0.7% |
| 2011 | $330 +1.3% | $47,305 +1.5% |
| 2010 | $326 -13.8% | $46,606 -7.2% |
| 2009 | $378 +0.2% | $50,197 +0.1% |
| 2008 | $378 +5.6% | $50,147 +3% |
| 2007 | $358 -3.3% | $48,687 +2.5% |
| 2006 | $370 +5.5% | $47,500 +3% |
| 2005 | $351 +6.3% | $46,117 |
| 2004 | $330 +0.9% | -- |
| 2003 | $327 +17.7% | $44,994 +4.9% |
| 2002 | $278 | $42,911 +1.6% |
| 2001 | $278 +8% | $42,236 +0.3% |
| 2000 | $257 | $42,113 |
Find assessor info on the county website
Neighborhood: 34756
Nearby homes
- $208,5002 bd2 ba960 sqft17320 Palm Dr, Montverde, FL 34756For Sale
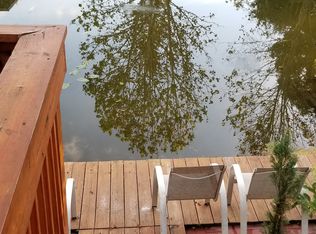
- $180,3003 bd2 ba1.1k sqft17328 Palm Dr, Montverde, FL 34756Off Market
- $286,5003 bd2 ba1.5k sqft17316 Palm Dr, Montverde, FL 34756Off Market

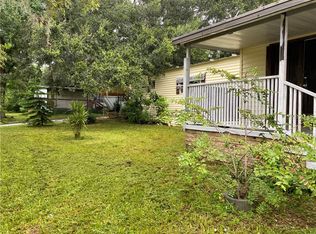
- $142,8003 bd2 ba1.3k sqft17325 Palm Dr, Montverde, FL 34756Off Market
- $85,0007,457 Square Feet17332 Palm Dr, Montverde, FL 34756Sold
- $95,0007,457 Square Feet17332 Palm Dr #27, Montverde, FL 34756Sold
- $169,8003 bd2 ba1.1k sqft17321 Palm Dr, Montverde, FL 34756Off Market
- $240,0003 bd2 ba1.1k sqft17407 Rain Tree Ct, Montverde, FL 34756Sold
Nearby schools
GreatSchools rating
- 8/10Minneola Conversion Charter SchoolGrades: PK-8Distance: 4.6 mi
- 5/10Lake Minneola High SchoolGrades: 9-12Distance: 3.4 mi
Get a cash offer in 3 minutes
Find out how much your home could sell for in as little as 3 minutes with a no-obligation cash offer.
Estimated market value
$244,600
Get a cash offer in 3 minutes
Find out how much your home could sell for in as little as 3 minutes with a no-obligation cash offer.
Estimated market value
$244,600
- Florida
- Lake County
- Montverde
- 34756
- 17324 PALM DRIVE
Nearby cities
Nearby zip codes
Other Montverde Topics
