Stunning Lakefront Living in Charming Montverde Welcome to this beautifully maintained home nestled in the heart of Montverde, where small-town charm meets breathtaking lakefront living. This inviting property features a bright, open floor plan filled with abundant natural light, creating a warm and welcoming atmosphere throughout. Enjoy spacious living areas, a well-appointed kitchen perfect for everyday living or entertaining, and generously sized bedrooms designed for comfort. Step outside to your private backyard oasis, where you’ll find stunning water views and direct access to Lake Apopka—ideal for relaxing evenings, entertaining guests, or soaking in unforgettable sunset views. This home offers both tranquility and convenience, located just minutes from shopping, dining, Montverde Academy, and major roadways. Recent Upgrades & Features Include: • New roof (March 2026) • Central air system (installed early 2024) • Fresh exterior paint (March 2026) • Custom metal awnings • Metal seawall with concrete cap • No flood zone • NO HOA dues • Bonus: Brand new lawnmower included This is a rare opportunity to own a slice of lakefront paradise in one of Central Florida’s most desirable small towns. Don’t miss your chance to make it yours!
For sale
$216,500
17320 Palm Dr, Montverde, FL 34756
2beds
960sqft
Single Family Residence
Built in 1977
8,296 Square Feet Lot
$205,500 Zestimate®
$226/sqft
$-- HOA
What's special
Generously sized bedroomsNew roofAbundant natural lightPrivate backyard oasisBright open floor planStunning water viewsUnforgettable sunset views
- 115 days |
- 333 |
- 19 |
Zillow last checked:
Listing updated:
Listed by:
Marixa Soto 850-661-0675,
WEICHERT REALTORS HALLMARK PRO 352-729-6528
Source: Stellar MLS,MLS#: G5110501 Originating MLS: Orlando Regional
Originating MLS: Orlando Regional
Facts & features
Interior
Bedrooms & bathrooms
- Bedrooms: 2
- Bathrooms: 2
- Full bathrooms: 2
Primary bedroom
- Features: Exhaust Fan, No Closet
- Level: First
Bedroom 1
- Features: Built-in Closet
- Level: First
Bedroom 2
- Features: Walk-In Closet(s)
- Level: First
Bathroom 2
- Features: Exhaust Fan, No Closet
- Level: First
Balcony porch lanai
- Features: No Closet
- Level: First
Dining room
- Features: Built-In Shelving, No Closet
- Level: First
Kitchen
- Features: Pantry, Dual Closets
- Level: First
Laundry
- Features: No Closet
- Level: First
Living room
- Features: No Closet
- Level: First
Heating
- Central
Cooling
- Central Air
Appliances
- Included: Convection Oven, Cooktop, Dishwasher, Range, Range Hood, Refrigerator
- Laundry: Electric Dryer Hookup, Laundry Room, Washer Hookup
Features
- Thermostat, Walk-In Closet(s)
- Flooring: Ceramic Tile
- Doors: Sliding Doors
- Windows: Shutters
- Basement: Crawl Space
- Has fireplace: No
Interior area
- Total structure area: 1,696
- Total interior livable area: 960 sqft
Video & virtual tour
Property
Parking
- Total spaces: 1
- Parking features: Driveway, Ground Level
- Carport spaces: 1
- Has uncovered spaces: Yes
Accessibility
- Accessibility features: Accessible Stairway
Features
- Levels: One
- Stories: 1
- Patio & porch: Front Porch, Porch, Rear Porch, Screened
- Exterior features: Awning(s), Storage
- Fencing: Fenced,Wire,Wood
- Has view: Yes
- View description: Water, Canal, Lake
- Has water view: Yes
- Water view: Water,Canal,Lake
- Waterfront features: Canal - Freshwater, Freshwater Canal Access, Seawall
- Body of water: LAKE APOPKA
Lot
- Size: 8,296 Square Feet
- Residential vegetation: Mature Landscaping
Details
- Additional structures: Storage
- Parcel number: 030000B 03000
- Zoning: RM
- Special conditions: None
Construction
Type & style
- Home type: MobileManufactured
- Property subtype: Single Family Residence
Materials
- Metal Frame, Wood Frame
- Foundation: Slab
- Roof: Other
Condition
- New construction: No
- Year built: 1977
Utilities & green energy
- Sewer: Private Sewer
- Water: Private
- Utilities for property: Cable Available, Electricity Connected, Water Connected
Community & HOA
Community
- Features: None
- Security: Smoke Detector(s)
- Pet fee: $0 monthly
- Subdivision: MONTVERDE MOBILE HOME SUB-DIVISION
HOA
- Has HOA: No
Location
- Region: Montverde
Financial & listing details
- Price per square foot: $226/sqft
- Tax assessed value: $161,014
- Annual tax amount: $2,360
- Date on market: 4/2/2026
- Cumulative days on market: 116 days
- Listing terms: Cash,Conventional,FHA,VA Loan
- Ownership: Fee Simple
- Total actual rent: 0
- Electric utility on property: Yes
- Road surface type: Paved, Asphalt
- Body type: Double Wide
Estimated market value
$205,500
$195,000 - $216,000
$1,784/mo
Price history
| Date | Event | Price |
|---|---|---|
| 4/2/2026 | Listed for sale | $216,500+260.8%$226/sqft |
Source:  Stellar MLS #G5110501 Report a problem Stellar MLS #G5110501 Report a problem | ||
| 2/25/2021 | Listing removed | -- |
Source: Owner Report a problem | ||
| 8/11/2020 | Listing removed | $1,195$1/sqft |
Source: Owner Report a problem | ||
| 8/3/2020 | Listed for rent | $1,195$1/sqft |
Source: Owner Report a problem | ||
| 7/17/2019 | Listing removed | $1,195$1/sqft |
Source: Owner Report a problem | ||
| 7/9/2019 | Price change | $1,195+11.2%$1/sqft |
Source: Owner Report a problem | ||
| 6/4/2019 | Listed for rent | $1,075$1/sqft |
Source: Owner Report a problem | ||
| 6/15/2018 | Sold | $60,000+3.4%$63/sqft |
Source: Public Record Report a problem | ||
| 9/8/1999 | Sold | $58,000$60/sqft |
Source: Public Record Report a problem | ||
Public tax history
| Year | Property taxes | Tax assessment |
|---|---|---|
| 2025 | $2,361 +17.5% | $85,710 +10% |
| 2024 | $2,008 +13.2% | $77,920 +10% |
| 2023 | $1,774 +36.5% | $70,840 +10% |
| 2022 | $1,300 +7% | $64,400 +10% |
| 2021 | $1,215 -1.4% | $58,552 |
| 2020 | $1,232 -2.8% | $58,552 +0.8% |
| 2019 | $1,267 +5.8% | $58,067 +9.7% |
| 2018 | $1,198 | $52,921 -7.9% |
| 2017 | $1,198 +6.8% | $57,441 +31.3% |
| 2016 | $1,122 +10.7% | $43,736 -0.7% |
| 2015 | $1,014 +3.5% | $44,058 +12.6% |
| 2014 | $979 +72.9% | $39,139 +1.4% |
| 2013 | $566 -18.6% | $38,596 -17.7% |
| 2012 | $696 -2.3% | $46,904 -2.4% |
| 2011 | $712 +120.4% | $48,076 +3.6% |
| 2010 | $323 -23.9% | $46,410 -17.7% |
| 2009 | $425 -15.2% | $56,369 -15.3% |
| 2008 | $501 -20.2% | $66,551 0% |
| 2007 | $627 -42.8% | $66,559 -0.2% |
| 2006 | $1,096 +11.1% | $66,674 +12.2% |
| 2005 | $987 +3.6% | $59,421 |
| 2004 | $953 +2.2% | -- |
| 2003 | $932 +150.5% | $53,922 +12.3% |
| 2002 | $372 | $48,019 -0.1% |
| 2001 | $372 -51.9% | $48,088 |
| 2000 | $773 | $48,088 |
Find assessor info on the county website
Monthly payment
Climate risks
Neighborhood: 34756
Nearby schools
GreatSchools rating
- 8/10Minneola Conversion Charter SchoolGrades: PK-8Distance: 4.6 mi
- 5/10Lake Minneola High SchoolGrades: 9-12Distance: 3.4 mi
Schools provided by the listing agent
- Elementary: Grassy Lake Elementary
- Middle: East Ridge Middle
- High: Lake Minneola High
Source: Stellar MLS. This data may not be complete. We recommend contacting the local school district to confirm school assignments for this home.
- $246,0002 bd2 ba1.4k sqft17324 Palm Dr, Montverde, FL 34756Sold

- $285,1003 bd2 ba1.5k sqft17316 Palm Dr, Montverde, FL 34756Off Market

- $158,7002 bd2 ba920 sqft17312 Palm Dr, Montverde, FL 34756Off Market
- $185,2003 bd2 ba1.1k sqft17328 Palm Dr, Montverde, FL 34756Off Market
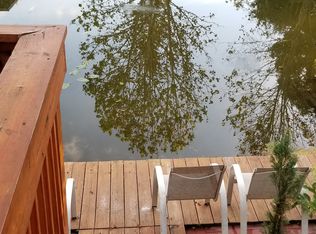
- $176,1003 bd2 ba1.1k sqft17321 Palm Dr, Montverde, FL 34756Off Market
- $232,0002 bd2 ba1k sqft17401 Rain Tree Ct, Montverde, FL 34756Off Market
- $240,0003 bd2 ba1.1k sqft17407 Rain Tree Ct, Montverde, FL 34756Sold
- $156,3003 bd2 ba1.3k sqft17325 Palm Dr, Montverde, FL 34756Off Market
A local agent can set up tours, give advice and negotiate with sellers.
Similar homes
- $210,0003 bd2 ba1.1k sqft17230 Adam Ct, Montverde, FL 34756For Sale

 MLS ID #O6419319, Erica Diaz, HOMEVEST REALTY. Stellar MLS
 - $209,9002 bd2 ba1.1k sqft1401 W Highway 50 Lot 143, Clermont, FL 34711For Sale
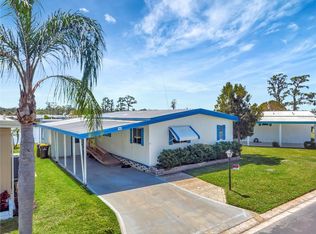 MLS ID #G5095793, April Kirkland, COLDWELL BANKER HUBBARD HANSEN. Stellar MLS
 - $220,0002 bd2 ba1.1k sqft488 Marina Ln, Tavares, FL 32778For Sale
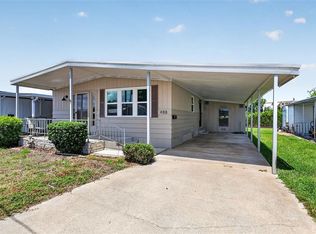 MLS ID #O6404824, Benjamin Larbus, PIXEL REALTY,PLLC. Stellar MLS
 - $211,0002 bd2 ba1.1k sqft1433 Apache Cir, Tavares, FL 32778For Sale
 MLS ID #G5114329, Michelle Bevill, COLDWELL BANKER VANGUARD EDGE. Stellar MLS
 - $230,0002 bd1 ba882 sqft6018 W Livingston St, Orlando, FL 32835For SaleMLS ID #O6420866, Gregory Buckley, LOKATION. Stellar MLS
- $214,0002 bd2 ba1.2k sqft108 Kensington Park Dr, Davenport, FL 33897For SaleMLS ID #P4938421, Tom Long, JOHN WEBB INC. Stellar MLS
- $212,0003 bd1 ba1.2k sqft922 Bates Ave, Eustis, FL 32726For SaleMLS ID #O6426425, Andrea Hernandez, ATLIS REALTY GROUP LLC. Stellar MLS
- $208,0002 bd2 ba1.4k sqft2470 Karen Dr, Mount Dora, FL 32757For SaleMLS ID #G5110355, Shella Jean O'Brien, BHHS FLORIDA REALTY. Stellar MLS
- $250,0002 bd1 ba1k sqft513 Dorothy Cir, Eustis, FL 32726For SaleMLS ID #O6424423, Amber Welch, BERKSHIRE HATHAWAY HOMESERVICES RESULTS REALTY. Stellar MLS
- $235,0003 bd1 ba1k sqft810 Ursula St, Ocoee, FL 34761For SaleMLS ID #O6394160, John Ingenito, III, BLUE DOORBELL REALTY. Stellar MLS
- $219,9003 bd2 ba1.4k sqft520 Windmeadows St Unit 520, Altamonte Springs, FL 32701For SaleMLS ID #O6425019, Evelyn Alicea, EXP REALTY LLC. Stellar MLS
- $199,0002 bd1 ba644 sqft30107 Green Bay Dr, Tavares, FL 32778For SaleMLS ID #G5112841, Rachel Rivera, RE/MAX PREMIER REALTY. Stellar MLS
- $224,9002 bd1 ba971 sqft5212 Aloha St, Orlando, FL 32810For SaleMLS ID #O6403117, Christina Dalton, LPT REALTY, LLC. Stellar MLS
- $189,9002 bd2 ba1.1k sqft520 Tivoli Park Dr, Davenport, FL 33897For SaleMLS ID #O6407792, Dorothy Santomarco, EPIQUE REALTY INC.. Stellar MLS
- $214,9002 bd2 ba1.1k sqft2681 Washington Ave APT 18, Eustis, FL 32726For SaleMLS ID #G5111075, Amanda Harrison, HARRISON REAL PROPERTY GROUP. Stellar MLS
- $190,0002 bd2 ba1.2k sqft3217 Rainbow Rd, Tavares, FL 32778For SaleMLS ID #O6418748, Matthew Gallant, CREEGAN GROUP. Stellar MLS
- $182,0002 bd2 ba840 sqft373 Eron Way #47, Winter Garden, FL 34787For SaleMLS ID #O6371713, Simi Lakhani, KELLER WILLIAMS CLASSIC. Stellar MLS
- $175,9002 bd2 ba840 sqft304 Eron Way #2, Winter Garden, FL 34787For SaleMLS ID #O6419000, Asif Kassim, LIBERTY HOME SALES INC. Stellar MLS
- $179,0003 bd2 ba844 sqft188 Mobile Ave, Altamonte Springs, FL 32714For SaleMLS ID #O6422170, Alena Rivera, EXIT REALTY PREMIER LEGACY. Stellar MLS
- $275,0002 bd2 ba1.4k sqft34312 Carl Rd, Leesburg, FL 34788For SaleMLS ID #G5114059, Jill Doss, ERA GRIZZARD REAL ESTATE. Stellar MLS
