New Price ~ Move-In Ready End Unit in a Quiet Eustis Community! Welcome to 2681 Washington Ave, Unit #18. This home is a 2-bedroom, 2-bathroom end-unit home with an additional room that can be used as an office or storage. Located in a peaceful community of just 26 homes, this property is ideal for those seeking comfort, convenience and low maintenance living. Inside you’ll find fresh interior paint and new carpet in the two bedrooms, creating a bright and inviting feel. The spacious living area is centered around a cozy brick fireplace, adding warmth and character to the home with laminate flooring. The kitchen features brand-new appliances and flows easily into the main living areas, making everyday living and entertaining effortless. The Florida room offers additional space for entertaining, or you can use as a space for your hobby and relaxation... your choice. With a low HOA of just $150 per month and a convenient location close to shopping, dining, and major roadways, this home combines value, comfort, and location in one great package. Don’t miss your opportunity to own this affordable and centrally located home. Schedule your private showing today! All information recorded in the MLS is intended to be accurate however, it should be independently verified by buyer and their agent. Check out the Virtual Tour
For sale
$214,900
2681 WASHINGTON AVENUE #18, EUSTIS, FL 32726
2beds
1,170sqft
Single Family Residence
Built in 1984
3,000 Square Feet Lot
$-- Zestimate®
$184/sqft
$150/mo HOA
What's special
Fresh interior paintBright and inviting feelCozy brick fireplaceLaminate flooringKitchen features brand-new appliances
- 143 days
- 325
- 22
Zillow last checked:
Listing updated:
Listed by:
Amanda Harrison 407-741-3547,
HARRISON REAL PROPERTY GROUP 407-741-3547
Source: Stellar MLS,MLS#: G5111075 Originating MLS: Lake and Sumter
Originating MLS: Lake and Sumter
Facts & features
Interior
Bedrooms & bathrooms
- Bedrooms: 2
- Bathrooms: 2
- Full bathrooms: 2
Rooms
- Room types: Den/Library/Office, Florida Room
Primary bedroom
- Description: Room4
- Features: Built-in Closet
- Level: First
Bedroom 2
- Description: Room6
- Features: Built-in Closet
- Level: First
Primary bathroom
- Description: Room5
- Level: First
Bathroom 2
- Description: Room7
- Level: First
Balcony porch lanai
- Description: Room9
- Level: First
Dining room
- Description: Room3
- Level: First
Kitchen
- Description: Room1
- Level: First
Living room
- Description: Room2
- Level: First
Office
- Description: Room8
- Level: First
Heating
- Central
Cooling
- Central Air
Appliances
- Included: Dishwasher, Microwave, Refrigerator
- Laundry: Electric Dryer Hookup, In Garage, Washer Hookup
Features
- Ceiling Fan(s), Thermostat
- Flooring: Carpet, Tile
- Has fireplace: Yes
- Fireplace features: Wood Burning
- Common walls with other units/homes: End Unit
Interior area
- Total structure area: 2,064
- Total interior livable area: 1,170 sqft
Video & virtual tour
Property
Parking
- Total spaces: 1
- Parking features: Driveway, Garage Door Opener
- Attached garage spaces: 1
- Has uncovered spaces: Yes
- Details: Garage Dimensions: 24x15
Features
- Levels: One
- Stories: 1
- Patio & porch: Rear Porch
- Exterior features: None
Lot
- Size: 3,000 Square Feet
- Dimensions: 75 x 40
- Features: Cleared, Corner Lot, City Lot, Landscaped
- Residential vegetation: Mature Landscaping, Trees/Landscaped
Details
- Parcel number: 071927110000002100
- Zoning: SR
- Special conditions: None
Construction
Type & style
- Home type: SingleFamily
- Property subtype: Single Family Residence
- Attached to another structure: Yes
Materials
- Block, Stucco
- Foundation: Slab
- Roof: Shingle
Condition
- New construction: No
- Year built: 1984
Utilities & green energy
- Sewer: Public Sewer
- Water: Public
- Utilities for property: BB/HS Internet Available, Electricity Connected
Community & HOA
Community
- Features: Community Mailbox, Deed Restrictions
- Security: Smoke Detector(s)
- Pet fee: $0 monthly
- Subdivision: EUSTIS WILLOW CREST SUB
HOA
- Has HOA: Yes
- Services included: Common Area Taxes, Other
- HOA fee: $150 monthly
- HOA name: Sentry Management/Lionel Inau
- HOA phone: 352-343-5706
Location
- Region: Eustis
Financial & listing details
- Price per square foot: $184/sqft
- Annual tax amount: $856
- Date on market: 4/15/2026
- Cumulative days on market: 144 days
- Listing terms: Cash,Conventional
- Ownership: Fee Simple
- Total actual rent: 0
- Electric utility on property: Yes
- Road surface type: Paved, Asphalt
Estimated market value
Not available
Estimated sales range
Not available
Not available
Price history
| Date | Event | Price |
|---|---|---|
| 6/5/2026 | Price change | $214,900-4.5%$184/sqft |
Source:  Stellar MLS #G5111075 Report a problem Stellar MLS #G5111075 Report a problem | ||
| 4/15/2026 | Listed for sale | $225,000+9.8%$192/sqft |
Source: Stellar MLS #G5111075 Report a problem | ||
| 6/27/2025 | Listing removed | $205,000$175/sqft |
Source: Stellar MLS #O6235950 Report a problem | ||
| 5/22/2025 | Listed for sale | $205,000$175/sqft |
Source: Stellar MLS #O6235950 Report a problem | ||
| 5/13/2025 | Pending sale | $205,000$175/sqft |
Source: Stellar MLS #O6235950 Report a problem | ||
| 4/17/2025 | Price change | $205,000-1.9%$175/sqft |
Source: Stellar MLS #O6235950 Report a problem | ||
| 3/21/2025 | Listed for sale | $209,000$179/sqft |
Source: Stellar MLS #O6235950 Report a problem | ||
| 3/12/2025 | Pending sale | $209,000$179/sqft |
Source: Stellar MLS #O6235950 Report a problem | ||
| 3/7/2025 | Price change | $209,000-2.7%$179/sqft |
Source: Stellar MLS #O6235950 Report a problem | ||
| 2/13/2025 | Price change | $214,900-1%$184/sqft |
Source: Stellar MLS #O6235950 Report a problem | ||
| 1/20/2025 | Price change | $217,000-0.9%$185/sqft |
Source: Stellar MLS #O6235950 Report a problem | ||
| 10/23/2024 | Price change | $219,000-1.4%$187/sqft |
Source: Stellar MLS #O6235950 Report a problem | ||
| 10/2/2024 | Price change | $222,000-1.3%$190/sqft |
Source: Stellar MLS #O6235950 Report a problem | ||
| 9/14/2024 | Price change | $225,000-1.7%$192/sqft |
Source: Stellar MLS #O6235950 Report a problem | ||
| 9/5/2024 | Price change | $229,000-2.1%$196/sqft |
Source: Stellar MLS #O6235950 Report a problem | ||
| 8/26/2024 | Listed for sale | $234,000-2.5%$200/sqft |
Source: Stellar MLS #O6235950 Report a problem | ||
| 7/11/2024 | Listing removed | $239,900$205/sqft |
Source: Stellar MLS #O6197416 Report a problem | ||
| 4/22/2024 | Listed for sale | $239,900$205/sqft |
Source: Stellar MLS #O6197416 Report a problem | ||
Public tax history
Tax history is unavailable.
Monthly payment
Est. payment
Payment breakdown
Explore the cost of this home by adjusting the details. Changes won't be saved.Climate risks
Neighborhood: 32726
Nearby schools
Schools provided by the listing agent
- Elementary: Eustis Elem
- Middle: Eustis Middle
- High: Eustis High School
Source: Stellar MLS. This data may not be complete. We recommend contacting the local school district to confirm school assignments for this home.
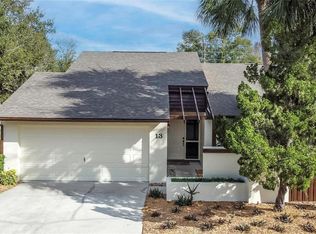

Similar homes
- $199,9003 bd2 ba1.1k sqft809 DONNELLY STREET, EUSTIS, FL 32726For Sale

 MLS ID #G5116592, James Donovan, RE/MAX PREMIER REALTY. Stellar MLS
 - $295,0004 bd2 ba1.6k sqft3104 GARDEN ROAD, EUSTIS, FL 32726For Sale
 MLS ID #O6427661, Beth Stoothoff, WATSON REALTY CORP. Stellar MLS
 - $245,0003 bd2 ba1.2k sqft37320 BEACH DR, UMATILLA, FL 32784For Sale
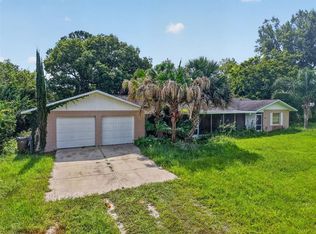 MLS ID #G5116988, Matthew Wheatley, WHEATLEY REALTY GROUP. Stellar MLS
 - $199,9002 bd2 ba1.1k sqft12435 ORANGEWOOD CIRCLE, TAVARES, FL 32778For Sale
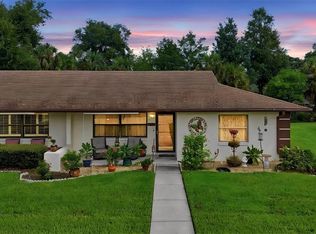 MLS ID #O6439509, Rita Phillips, FLORIDA REALTY INVESTMENTS. Stellar MLS
 - $215,0002 bd2 ba1.3k sqft1507 NEW ABBEY AVENUE, LEESBURG, FL 34788For SaleMLS ID #OM730555, Valerie Foerst, COLDWELL BANKER VANGUARD EDGE REALTY. Stellar MLS
- $165,0002 bd1 ba975 sqft615 DANVERS STREET, EUSTIS, FL 32726For SaleMLS ID #O6422456, Terry Diederich, KELLER WILLIAMS REALTY AT THE PARKS. Stellar MLS
- $265,0003 bd2 ba1k sqft1202 S DEWEY STREET, EUSTIS, FL 32726For SaleMLS ID #G5115494, Valerie Barber, HANSON REAL ESTATE GROUP, INC.. Stellar MLS
- $209,0003 bd2 ba1.5k sqft1925 BROOKSIDE DRIVE, MOUNT DORA, FL 32757For SaleMLS ID #G5114500, Brad Verkaik, NARROW ROAD REALTY. Stellar MLS
- $139,9002 bd2 ba1.1k sqft105 CANAL VIEW, EUSTIS, FL 32726For SaleMLS ID #O6413223, Tammie Vinson, FRONT PORCH REALTIES. Stellar MLS
- $229,9003 bd2 ba1.2k sqft1726 TROPICAL COURT, TAVARES, FL 32778For SaleMLS ID #G5098157, Kwynn Nicholas, CENTURY 21 ALTON CLARK. Stellar MLS
- $255,0003 bd1 ba1k sqft690 E JACKSON AVENUE, MOUNT DORA, FL 32757For SaleMLS ID #G5107348, Kathy Tucker, LPT REALTY, LLC. Stellar MLS
- $214,9992 bd2 ba1.4k sqft1409 NEW ABBEY AVENUE, LEESBURG, FL 34788For SaleMLS ID #S5141380, Darrick Cook, CENTURY 21 EDGE. Stellar MLS
- $229,0002 bd2 ba1.2k sqft110 N TREMAIN STREET #110, MOUNT DORA, FL 32757For SaleMLS ID #O6386926, Steven Koleno, BEYCOME OF FLORIDA LLC. Stellar MLS
- $259,9002 bd2 ba1.3k sqft1305 ORANGE AVENUE, TAVARES, FL 32778For SaleMLS ID #O6434860, Rebecca Puig, CHARLES RUTENBERG REALTY ORLANDO. Stellar MLS
- $230,0002 bd2 ba1.6k sqft5319 TANGELO STREET, LEESBURG, FL 34748For SaleMLS ID #O6408306, Nicholas Catando, BLUE PEAK REALTY LLC. Stellar MLS
- $259,0002 bd2 ba1.5k sqft32 GORDON COURT, LEESBURG, FL 34788For SaleMLS ID #G5114638, Sierra Pereira, LPT REALTY, LLC. Stellar MLS
- $185,0002 bd2 ba918 sqft12520 ORANGEWOOD COURT, TAVARES, FL 32778For SaleMLS ID #G5114310, Stephanie Frederick, ORISON PROPERTIES INC.. Stellar MLS
- $215,0003 bd2 ba1.4k sqft114 PARK AVENUE, FRUITLAND PARK, FL 34731For SaleMLS ID #G5115436, Regina Rodriguez, CENTURY 21 ALTON CLARK. Stellar MLS
- $295,0003 bd3 ba1.6k sqft16529 ORANGE AVENUE, UMATILLA, FL 32784For SaleMLS ID #G5116818, Janice Patterson, PATTERSON REALTY. Stellar MLS
- $289,9003 bd2 ba1.4k sqft3303 FOXBORO COURT, MOUNT DORA, FL 32757For SaleMLS ID #G5114181, Amy Whitaker, REFINED SIGNATURE REALTY LLC. Stellar MLS
