Beautifully updated, move-in ready end-unit townhome in the serene community of Willow Crest in Eustis. With over $55,000 in thoughtful upgrades, this home offers a perfect mix of modern elegance and easy living. At the heart of the home is a stunning remodeled kitchen (2022), featuring Shaker-style cabinets with soft-close doors, pull-out shelves, and a hidden garbage container for a sleek, organized space. Quartz countertops and top-of-the-line Whirlpool stainless steel appliances, including a stylish French door refrigerator and convection oven, make this kitchen ideal for both everyday use and entertaining. Natural light floods the open-concept living area through solar tubes with night lights, enhancing the soaring cathedral ceilings in both the kitchen and living room. The living room, with a built-in entertainment center, opens to an expansive screened-in back patio—a perfect retreat for outdoor dining or morning coffee. A charming, paver courtyard at the front of the home offers additional space for relaxation. Additional upgrades include high efficiency windows, replaced in 2022, new ceiling fans in the kitchen and dining areas, custom closet organizers in both bedrooms, renovated guest bathroom, solar attic fan, and new electrical outlets throughout. Conveniently located just minutes from Historic Downtown Eustis and Mount Dora, you'll enjoy easy access to boutique shopping, cozy cafes, and excellent dining. Central Florida's theme parks, beaches, and Orlando International Airport are all within easy reach. Whether you’re a first-time buyer, downsizing, or seeking the ideal winter getaway, this home offers an unparalleled blend of convenience and comfort. Schedule your showing today!
Sold for $245,000
$245,000
2681 E WASHINGTON AVENUE #15, EUSTIS, FL 32726
2beds
1,170sqft
Townhouse
Built in 1984
2,663 Square Feet Lot
$242,900 Zestimate®
$209/sqft
$1,534 Estimated rent
Home value
$242,900
$221,000 - $267,000
$1,534/mo
Zestimate® history
Owner options
List your home for rent
$1,534/mo
Rent Zestimate®
Find your next renter with Zillow Rental Manager. Plus, with online applications, you can quickly screen prospective tenants – for free.
$1,534/mo
Rent Zestimate®
Refinance and save
$1,902/mo
Est. payment
Refinancing to a lower rate could help reduce your monthly payments and save thousands over the life of the loan.
$1,902/mo
Est. payment
Explore your selling options
Work with a Zillow partner agent
Leverage their expertise and Zillow's premium Showcase listings to get your home seen by more buyers.
Get startedList with your own agent
Get your home in front of millions of buyers by listing it on Zillow.
Learn how to do itSell it yourself
Take full control of how buyers see your home on Zillow by listing For Sale by Owner (FSBO).
List your homeWhat's special
Shaker-style cabinetsPaver courtyardQuartz countertopsBuilt-in entertainment centerHigh efficiency windowsCathedral ceilingsExpansive screened-in back patio
Zillow last checked:
Listing updated:
Listed by:
Alyse Carter 407-408-1842,
COLDWELL BANKER VANGUARD EDGE 800-948-0938
Bought with:
Ryan Berry, 3064374
VANGIE BERRY SIGNATURE REALTY
Source: Stellar MLS,MLS#: G5087114 Originating MLS: Lake and Sumter
Originating MLS: Lake and Sumter
Facts & features
Interior
Bedrooms & bathrooms
- Bedrooms: 2
- Bathrooms: 2
- Full bathrooms: 2
Primary bedroom
- Description: Room4
- Features: Ceiling Fan(s), Built-in Closet
- Level: First
- Area: 168 Square Feet
- Dimensions: 12x14
Bedroom 2
- Description: Room5
- Features: Ceiling Fan(s), Built-in Closet
- Level: First
- Area: 144 Square Feet
- Dimensions: 12x12
Dining room
- Description: Room2
- Features: Ceiling Fan(s)
- Level: First
- Area: 108 Square Feet
- Dimensions: 9x12
Foyer
- Description: Room6
- Level: First
- Area: 60 Square Feet
- Dimensions: 6x10
Kitchen
- Description: Room3
- Features: Ceiling Fan(s), Stone Counters
- Level: First
- Area: 110 Square Feet
- Dimensions: 10x11
Living room
- Description: Room1
- Features: Built-In Shelving, Ceiling Fan(s)
- Level: First
- Area: 247 Square Feet
- Dimensions: 13x19
Heating
- Central, Electric
Cooling
- Central Air
Appliances
- Included: Dishwasher, Disposal, Electric Water Heater, Microwave, Range, Refrigerator
- Laundry: In Garage
Features
- Attic Fan, Built-in Features, Cathedral Ceiling(s), Ceiling Fan(s), High Ceilings, Open Floorplan, Stone Counters
- Flooring: Ceramic Tile, Laminate
- Doors: French Doors
- Windows: Double Pane Windows, Insulated Windows, Skylight(s)
- Has fireplace: No
- Common walls with other units/homes: End Unit
Interior area
- Total structure area: 2,112
- Total interior livable area: 1,170 sqft
Property
Parking
- Total spaces: 1
- Parking features: Garage Door Opener
- Attached garage spaces: 1
Features
- Levels: One
- Stories: 1
- Patio & porch: Covered, Enclosed, Patio, Screened
- Exterior features: Courtyard, Lighting, Rain Gutters
Lot
- Size: 2,663 Square Feet
- Features: City Lot, Landscaped, Level
- Residential vegetation: Trees/Landscaped
Details
- Parcel number: 071927110000000700
- Zoning: SR
- Special conditions: None
Construction
Type & style
- Home type: Townhouse
- Property subtype: Townhouse
- Attached to another structure: Yes
Materials
- Block
- Foundation: Slab
- Roof: Shingle
Condition
- New construction: No
- Year built: 1984
Utilities & green energy
- Sewer: Public Sewer
- Water: Public
- Utilities for property: Cable Available, Electricity Connected, Public, Sewer Connected, Underground Utilities, Water Connected
Community & HOA
Community
- Features: Community Mailbox, Deed Restrictions
- Pet fee: $0 monthly
- Subdivision: EUSTIS WILLOW CREST SUB
HOA
- Has HOA: Yes
- Services included: Common Area Taxes, Maintenance Grounds
- HOA fee: $150 monthly
- HOA name: Sentry Management/Lionel Inau
- HOA phone: 352-343-5706
Location
- Region: Eustis
Financial & listing details
- Price per square foot: $209/sqft
- Annual tax amount: $2,163
- Date on market: 9/20/2024
- Cumulative days on market: 153 days
- Listing terms: Cash,Conventional,FHA,VA Loan
- Ownership: Fee Simple
- Total actual rent: 0
- Electric utility on property: Yes
- Road surface type: Paved
Price history
| Date | Event | Price |
|---|---|---|
| 3/31/2025 | Sold | $245,000$209/sqft |
Source:  Stellar MLS #G5087114 Report a problem Stellar MLS #G5087114 Report a problem | ||
| 2/21/2025 | Pending sale | $245,000$209/sqft |
Source: Stellar MLS #G5087114 Report a problem | ||
| 12/27/2024 | Price change | $245,000-2%$209/sqft |
Source: Stellar MLS #G5087114 Report a problem | ||
| 12/7/2024 | Price change | $249,900-2%$214/sqft |
Source: Stellar MLS #G5087114 Report a problem | ||
| 9/20/2024 | Listed for sale | $255,000$218/sqft |
Source: Stellar MLS #G5087114 Report a problem | ||
Public tax history
Tax history is unavailable.
Neighborhood: 32726
Nearby homes
- $209,0002 bd2 ba1.5k sqft2681 Washington Ave APT 1, Eustis, FL 32726Sold

- $234,0002 bd2 ba1.4k sqft2681 Washington Ave APT 13, Eustis, FL 32726Sold
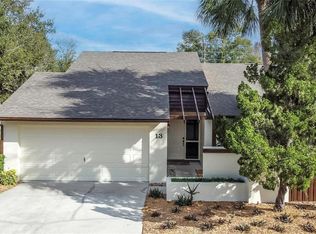
- $190,0002 bd2 ba1.1k sqft2681 Washington Ave #20, Eustis, FL 32726Sold
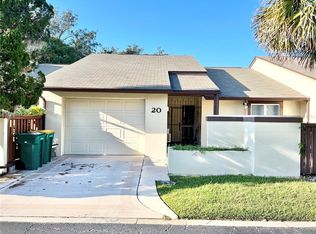
- $214,9002 bd2 ba1.1k sqft2681 Washington Ave APT 18, Eustis, FL 32726For Sale

- $209,0002 bd2 ba1.5k sqft2681 Washington Ave, Eustis, FL 32726Sold
- $211,7002 bd2 ba1.1k sqft2681 Washington Ave, Eustis, FL 32726Off Market
- $219,4002 bd2 ba1.2k sqft2681 Washington Ave, Eustis, FL 32726Off Market
- $245,0002 bd2 ba1.1k sqft2681 Washington Ave, Eustis, FL 32726Sold
Nearby schools
GreatSchools rating
- 4/10Eustis Elementary SchoolGrades: PK-5Distance: 1.4 mi
- 3/10Eustis Middle SchoolGrades: 6-8Distance: 1 mi
- 3/10Eustis High SchoolGrades: 9-12Distance: 1.1 mi
Get a cash offer in 3 minutes
Find out how much your home could sell for in as little as 3 minutes with a no-obligation cash offer.
Estimated market value
$242,900
Get a cash offer in 3 minutes
Find out how much your home could sell for in as little as 3 minutes with a no-obligation cash offer.
Estimated market value
$242,900
- Florida
- Lake County
- Eustis
- 32726
- 2681 E WASHINGTON AVENUE Unit 15
Nearby cities
Nearby zip codes
Other Eustis Topics
