Enjoy low-maintenance living in a prime Central Florida locale, with this move-in-ready townhome in the quaint community of Willow Crest in Eustis. This single-story end unit, built by Jett Riley Construction, boasts a rare two-car garage. A thoughtfully landscaped courtyard greets you at the front of the home. Step inside to discover a well-designed floorplan with a spacious living room featuring cathedral ceilings and carpet free interior. The kitchen boasts granite counters and large closet pantry. The home offers a generous owner's suite with ensuite bathroom, and a versatile bonus room suitable for an office or craft area. The second bedroom, strategically located at the front, includes two closets and a window seat. Enjoy outdoor dining or just relaxing in the large screened-in and enclosed back patio, accessible through the living or bonus room. With no neighbors to the left, this unit offers extra windows in the kitchen and dining room, along with a door from the garage leading to the side yard. Roof was replaced in 2018, HVAC replaced in 2022. HOA fee covers ground maintenance and mowing. Conveniently located just minutes away from Historic Downtown Eustis and Mount Dora, with its charming shops and restaurants. Great Central Florida location, less than an hour away from the theme parks, beaches, and Orlando International Airport. This property is perfect for first-time buyers, downsizers, or as a winter vacation retreat. Don't miss out on this gem, Schedule your showing today.
Sold for $234,000
$234,000
2681 Washington Ave APT 13, Eustis, FL 32726
2beds
1,438sqft
Townhouse
Built in 1986
3,947 Square Feet Lot
$227,000 Zestimate®
$163/sqft
$1,739 Estimated rent
Home value
$227,000
$213,000 - $241,000
$1,739/mo
Zestimate® history
Owner options
List your home for rent
$1,739/mo
Rent Zestimate®
Find your next renter with Zillow Rental Manager. Plus, with online applications, you can quickly screen prospective tenants – for free.
$1,739/mo
Rent Zestimate®
Refinance and save
$1,833/mo
Est. payment
Refinancing to a lower rate could help reduce your monthly payments and save thousands over the life of the loan.
$1,833/mo
Est. payment
Explore your selling options
Work with a Zillow partner agent
Leverage their expertise and Zillow's premium Showcase listings to get your home seen by more buyers.
Get startedList with your own agent
Get your home in front of millions of buyers by listing it on Zillow.
Learn how to do itSell it yourself
Take full control of how buyers see your home on Zillow by listing For Sale by Owner (FSBO).
List your homeWhat's special
Great central florida locationExtra windowsCathedral ceilingsEnsuite bathroomOutdoor diningVersatile bonus roomLarge closet pantry
Zillow last checked:
Listing updated:
Listed by:
Alyse Carter 407-408-1842,
COLDWELL BANKER VANGUARD EDGE 800-948-0938
Bought with:
Alyse Carter, 3256398
COLDWELL BANKER VANGUARD EDGE
Source: Stellar MLS,MLS#: G5077051 Originating MLS: Lake and Sumter
Originating MLS: Lake and Sumter
Facts & features
Interior
Bedrooms & bathrooms
- Bedrooms: 2
- Bathrooms: 2
- Full bathrooms: 2
Rooms
- Room types: Bonus Room
Primary bedroom
- Features: Ceiling Fan(s), Walk-In Closet(s)
- Level: First
- Dimensions: 12x14
Bedroom 2
- Features: Built-in Closet
- Level: First
- Dimensions: 11x12
Balcony porch lanai
- Features: Ceiling Fan(s)
- Level: First
- Dimensions: 13x22
Bonus room
- Features: No Closet
- Level: First
- Dimensions: 13x13
Dining room
- Level: First
- Dimensions: 10x12
Kitchen
- Features: Breakfast Bar, Pantry, Stone Counters
- Level: First
- Dimensions: 10x13
Living room
- Features: Ceiling Fan(s)
- Level: First
- Dimensions: 13x20
Heating
- Central, Electric
Cooling
- Central Air
Appliances
- Included: Dishwasher, Disposal, Dryer, Electric Water Heater, Range, Range Hood, Refrigerator, Washer
- Laundry: In Garage
Features
- Cathedral Ceiling(s), Ceiling Fan(s), Open Floorplan, Stone Counters
- Flooring: Ceramic Tile
- Doors: Sliding Doors
- Windows: Skylight(s), Window Treatments
- Has fireplace: No
- Common walls with other units/homes: End Unit
Interior area
- Total structure area: 2,243
- Total interior livable area: 1,438 sqft
Property
Parking
- Total spaces: 2
- Parking features: Garage - Attached
- Attached garage spaces: 2
Features
- Levels: One
- Stories: 1
- Patio & porch: Patio, Screened
- Exterior features: Irrigation System, Lighting, Rain Gutters
Lot
- Size: 3,947 Square Feet
- Features: City Lot
- Residential vegetation: Mature Landscaping, Trees/Landscaped
Details
- Parcel number: 071927110000000500
- Zoning: SR
- Special conditions: None
Construction
Type & style
- Home type: Townhouse
- Property subtype: Townhouse
- Attached to another structure: Yes
Materials
- Block, Stucco
- Foundation: Slab
- Roof: Shingle
Condition
- New construction: No
- Year built: 1986
Utilities & green energy
- Sewer: Public Sewer
- Water: Public
- Utilities for property: Electricity Connected, Public
Community & HOA
Community
- Features: Community Mailbox, Deed Restrictions
- Pet fee: $0 monthly
- Subdivision: EUSTIS WILLOW CREST
HOA
- Has HOA: Yes
- Services included: Common Area Taxes, Maintenance Grounds
- HOA fee: $150 monthly
- HOA name: Sentry Management
- HOA phone: 800-932-6636
Location
- Region: Eustis
Financial & listing details
- Price per square foot: $163/sqft
- Annual tax amount: $3,286
- Date on market: 1/12/2024
- Cumulative days on market: 10 days
- Listing terms: Cash,Conventional,FHA,VA Loan
- Ownership: Fee Simple
- Total actual rent: 0
- Electric utility on property: Yes
- Road surface type: Paved
Price history
| Date | Event | Price |
|---|---|---|
| 2/6/2024 | Sold | $234,000-0.4%$163/sqft |
Source:  Stellar MLS #G5077051 Report a problem Stellar MLS #G5077051 Report a problem | ||
| 1/23/2024 | Pending sale | $235,000$163/sqft |
Source: Stellar MLS #G5077051 Report a problem | ||
| 1/12/2024 | Listed for sale | $235,000$163/sqft |
Source: Stellar MLS #G5077051 Report a problem | ||
Public tax history
Tax history is unavailable.
Neighborhood: 32726
Nearby homes
- $209,0002 bd2 ba1.5k sqft2681 Washington Ave APT 1, Eustis, FL 32726Sold

- $190,0002 bd2 ba1.1k sqft2681 Washington Ave #20, Eustis, FL 32726Sold
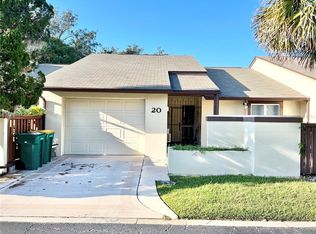
- $245,0002 bd2 ba1.1k sqft2681 E Washington Ave APT 15, Eustis, FL 32726Sold

- $214,9002 bd2 ba1.1k sqft2681 Washington Ave APT 18, Eustis, FL 32726For Sale

- $209,0002 bd2 ba1.5k sqft2681 Washington Ave, Eustis, FL 32726Sold
- $210,7002 bd2 ba1.1k sqft2681 Washington Ave, Eustis, FL 32726Off Market
- $218,6002 bd2 ba1.2k sqft2681 Washington Ave, Eustis, FL 32726Off Market
- $245,0002 bd2 ba1.1k sqft2681 Washington Ave, Eustis, FL 32726Sold
Nearby schools
GreatSchools rating
- 4/10Eustis Elementary SchoolGrades: PK-5Distance: 1.4 mi
- 3/10Eustis Middle SchoolGrades: 6-8Distance: 1 mi
- 3/10Eustis High SchoolGrades: 9-12Distance: 1.1 mi
Get a cash offer in 3 minutes
Find out how much your home could sell for in as little as 3 minutes with a no-obligation cash offer.
Estimated market value
$227,000
Get a cash offer in 3 minutes
Find out how much your home could sell for in as little as 3 minutes with a no-obligation cash offer.
Estimated market value
$227,000
- Florida
- Lake County
- Eustis
- 32726
- 2681 Washington Ave Apartment 13
Nearby cities
Nearby zip codes
Other Eustis Topics
