Skip main navigation
Sold
  • $694,000

    17327 SW Forest Hollow St, Beaverton, OR 97007

    4beds
    2,472sqft
    Residential, Single Family Residence
    Built in 2017
    3,484 Square Feet Lot
    $675,900 Zestimate®
    $281/sqft
    $3,882 Estimated rent

    Home value

    $675,900

    $642,000 - $710,000

    $3,882/mo

    Zestimate® history
    Loading
    Loading...

    Owner options

    List your home for rent

    $3,882/mo

    Rent Zestimate®

    Find your next renter with Zillow Rental Manager. Plus, with online applications, you can quickly screen prospective tenants – for free.

    Learn more

    $3,882/mo

    Rent Zestimate®

    Refinance and save

    $4,342/mo

    Est. payment

    Refinancing to a lower rate could help reduce your monthly payments and save thousands over the life of the loan.

    See today's rates

    $4,342/mo

    Est. payment

    Explore your selling options

    Work with a Zillow partner agent

    Leverage their expertise and Zillow's premium Showcase listings to get your home seen by more buyers.

    Get started

    List with your own agent

    Get your home in front of millions of buyers by listing it on Zillow.

    Learn how to do it

    Sell it yourself

    Take full control of how buyers see your home on Zillow by listing For Sale by Owner (FSBO).

    List your home

    What's special

    Modern livingModern eleganceBig storage islandBackyard oasisWell - equipped gymScenic parksCustom upgrades
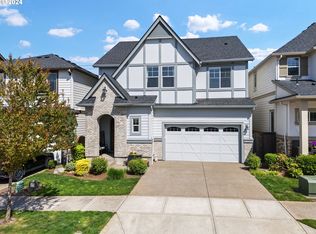
    Welcome to your dream home! This stunning 2017-built Taylor Morrison residence is a beacon of modern elegance, boasting a light and bright kitchen that will inspire your inner chef. As you step inside, you'll be greeted by grandeur with 8' doors and 10' ceilings on the main floor, creating a spacious and airy atmosphere throughout. This better-than-new home comes with custom upgrades, including plantation shutters lending a touch of sophistication, upgraded light fixtures that elevate the ambiance, and the best HOA around offering exclusive amenities. Enjoy the sparkling pool, well-equipped gym and clubhouse just 3 blocks away, all with low dues! Located in River Terrace, with scenic parks & trails at your doorstep and a backyard oasis complete with a gazebo and a putting green. Ideal for outdoor entertaining or relaxation. Ultra-low maintenance and very private without that "fishbowl" feeling. The 4 bedrooms allow for every need, and you can express your culinary dreams in the stainless and gas kitchen. Tons of cupboards in the big storage island and engineered hardwood floors that marry style with durability. Upgraded quartz countertops exude luxury. Lightning-fast fiber-optic internet support work from home or multi-streaming, and air conditioning gives year-round comfort. Don't miss out on this rare opportunity to own a home that ticks all the boxes. Schedule your showing today and experience the epitome of fresh, modern living!

    Zillow last checked:

    Listing updated:

    Listed by:

    Mike Hall 503-341-5915,

    Cascade Hasson Sotheby's International Realty,

    Jenna Hall 503-970-3557,

    Cascade Hasson Sotheby's International Realty

    Bought with:

    Jordyn Jones, 201221852

    Cascade Hasson Sotheby's International Realty

    Source: RMLS (OR),MLS#: 24009923MLS Logo

    Facts & features

    Interior

    Bedrooms & bathrooms
    • Bedrooms: 4
    • Bathrooms: 3
    • Full bathrooms: 2
    • Partial bathrooms: 1
    • Main level bathrooms: 1
    Rooms
    • Room types: Bedroom 4, Laundry, Bedroom 2, Bedroom 3, Dining Room, Family Room, Kitchen, Living Room, Primary Bedroom
    Primary bedroom
    • Level: Upper
    • Area: 225
    • Dimensions: 15 x 15
    Bedroom 2
    • Level: Upper
    • Area: 132
    • Dimensions: 12 x 11
    Bedroom 3
    • Level: Upper
    • Area: 144
    • Dimensions: 12 x 12
    Bedroom 4
    • Level: Upper
    • Area: 132
    • Dimensions: 11 x 12
    Dining room
    • Level: Main
    • Area: 99
    • Dimensions: 11 x 9
    Kitchen
    • Level: Main
    • Area: 180
    • Width: 12
    Living room
    • Level: Main
    • Area: 336
    • Dimensions: 21 x 16
    Heating
    • Forced Air 90
    Cooling
    • Central Air
    Appliances
    • Included: Free-Standing Gas Range, Free-Standing Refrigerator, Microwave, Stainless Steel Appliance(s), Gas Water Heater
    Features
    • Quartz, Kitchen Island
    • Flooring: Engineered Hardwood
    • Windows: Double Pane Windows, Vinyl Frames
    • Basement: Crawl Space
    • Number of fireplaces: 1
    • Fireplace features: Gas
    Interior area
    • Total structure area: 2,472
    • Total interior livable area: 2,472 sqft

    Property

    Parking
    • Total spaces: 2
    • Parking features: Driveway, Off Street, Garage Door Opener, Attached
    • Attached garage spaces: 2
    • Has uncovered spaces: Yes
    Accessibility
    • Accessibility features: Garage On Main, Parking, Walkin Shower, Accessibility
    Features
    • Levels: Two
    • Stories: 2
    • Patio & porch: Covered Patio
    • Exterior features: Yard
    • Fencing: Fenced
    Lot
    • Size: 3,484 Square Feet
    • Dimensions: 40' x 90'
    • Features: Level, SqFt 3000 to 4999
    Details
    • Additional structures: Gazebo
    • Parcel number: R2196457

    Construction

    Type & style
    • Home type: SingleFamily
    • Architectural style: Traditional
    • Property subtype: Residential, Single Family Residence
    Materials
    • Cement Siding, Stone
    • Foundation: Concrete Perimeter, Pillar/Post/Pier
    • Roof: Composition
    Condition
    • Resale
    • New construction: No
    • Year built: 2017
    Details
    • Warranty included: Yes

    Utilities & green energy

    • Gas: Gas
    • Sewer: Public Sewer
    • Water: Public

    Community & HOA

    Community
    • Subdivision: River Terrace Nortwest
    HOA
    • Has HOA: Yes
    • Amenities included: Basketball Court, Front Yard Landscaping, Gym, Lap Pool, Meeting Room, Pool, Weight Room
    • HOA fee: $144 monthly
    Location
    • Region: Beaverton

    Financial & listing details

    • Price per square foot: $281/sqft
    • Tax assessed value: $675,060
    • Annual tax amount: $6,422
    • Date on market: 4/11/2024
    • Cumulative days on market: 11 days
    • Listing terms: Call Listing Agent,Cash,Conventional,FHA,State GI Loan,VA Loan
    • Road surface type: Paved

    Price history

    DateEventPrice
    5/24/2024Sold$694,000+2.2%$281/sqft
    Source: RMLS (OR) #24009923 Report a problem
    4/23/2024Pending sale$679,000$275/sqft
    Source: RMLS (OR) #24009923 Report a problem
    4/18/2024Listed for sale$679,000+2.1%$275/sqft
    Source: RMLS (OR) #24009923 Report a problem
    7/29/2021Sold$665,000+12.7%$269/sqft
    Source: RMLS (OR) #21507647 Report a problem
    6/29/2021Pending sale$589,900$239/sqft
    Source: RMLS (OR) #21507647 Report a problem
    6/23/2021Listed for sale$589,900+28.2%$239/sqft
    Source: RMLS (OR) #21507647 Report a problem
    12/20/2017Sold$459,990$186/sqft
    Source: RMLS (OR) #17341600 Report a problem

    Public tax history

    YearProperty taxesTax assessment
    2025$6,931 +4.1%$380,830 +3%
    2024$6,657 +3.6%$369,740 +3%
    2023$6,423 +2.5%$358,980 +3%
    2022$6,264 +3.8%$348,530
    2021$6,036 +3.2%--
    2020$5,851 +5.2%$328,530 +3%
    2019$5,564 +3.4%$318,970
    2018$5,382 $318,970 +205%
    2017$5,382 +499.1%$104,580 +100%
    2016$898 $52,300
    Find assessor info on the county website

    Neighborhood: 97007

    Nearby schools

    GreatSchools rating
    Schools provided by the listing agent
    • Elementary: Scholls Hts
    • Middle: Conestoga
    • High: Mountainside

    Source: RMLS (OR). This data may not be complete. We recommend contacting the local school district to confirm school assignments for this home.

    Get a cash offer in 3 minutes
    Find out how much your home could sell for in as little as 3 minutes with a no-obligation cash offer.
    Estimated market value
    $675,900
    Get a cash offer in 3 minutes
    Find out how much your home could sell for in as little as 3 minutes with a no-obligation cash offer.
    Estimated market value
    $675,900