Welcome home to the sought-after River Terrace community! This charming English-style home invites you in with its welcoming open layout, perfect for comfortable living and entertaining. Step inside to discover the beautiful living room featuring a gas fireplace and high ceilings, just right for cozy gatherings or relaxing evenings. You'll love the rich hardwood floors that add a touch of warmth throughout the main level. The chef's kitchen is a culinary haven, boasting beautiful granite countertops, a spacious island, and sleek stainless steel appliances to inspire your inner chef. With three large bedrooms, there's plenty of space for everyone to unwind. The primary suite features dual closets and a designer ensuite bath with a large walk-in shower, double sinks, tons of counter space, and a luxurious soaking tub for ultimate relaxation. The upstairs loft/den area is perfect for your home office, library, or even a playroom. This meticulously maintained home has been thoughtfully updated to enhance its charm and practicality. From the Peter Pan inspired powder room to the stylish new blinds and window coverings, every detail has been carefully considered. Outside, the backyard oasis awaits with lush turf, a cozy patio, raised beds, and a water feature ? perfect for enjoying the outdoors. Convenience is key with vibrant shopping and dining options at Progress Ridge just a stone's throw away. Plus, the low HOA dues offer a plethora of amenities, including a sparkling pool, a well-equipped gym, and community spaces for hosting events and gatherings. Outdoor enthusiasts will appreciate the nearby disc golf practice area, basketball court, and playgrounds, while the pavilion with BBQ sets the scene for summer fun with friends and family. Don't miss out on the chance to call this home yours and experience the best of River Terrace living! Schedule your viewing today and let's make it happen.
Sold
$650,000
17343 SW Forest Hollow St, Beaverton, OR 97007
3beds
2,301sqft
Residential, Single Family Residence
Built in 2017
3,484 Square Feet Lot
$620,500 Zestimate®
$282/sqft
$3,208 Estimated rent
Home value
$620,500
$589,000 - $652,000
$3,208/mo
Zestimate® history
Owner options
List your home for rent
$3,208/mo
Rent Zestimate®
Find your next renter with Zillow Rental Manager. Plus, with online applications, you can quickly screen prospective tenants – for free.
$3,208/mo
Rent Zestimate®
Refinance and save
$4,383/mo
Est. payment
Refinancing to a lower rate could help reduce your monthly payments and save thousands over the life of the loan.
$4,383/mo
Est. payment
Explore your selling options
Work with a Zillow partner agent
Leverage their expertise and Zillow's premium Showcase listings to get your home seen by more buyers.
Get startedList with your own agent
Get your home in front of millions of buyers by listing it on Zillow.
Learn how to do itSell it yourself
Take full control of how buyers see your home on Zillow by listing For Sale by Owner (FSBO).
List your homeWhat's special
Gas fireplaceSpacious islandBackyard oasisComfortable livingWell - equipped gymSleek stainless steel appliancesRiver terrace living
Zillow last checked:
Listing updated:
Listed by:
Megan Jumago-Simpson 503-804-4049,
Keller Williams Realty Professionals
Bought with:
Leslie Keller, 201229116
Lovejoy Real Estate
Source: RMLS (OR),MLS#: 24390017
Facts & features
Interior
Bedrooms & bathrooms
- Bedrooms: 3
- Bathrooms: 3
- Full bathrooms: 2
- Partial bathrooms: 1
- Main level bathrooms: 1
Rooms
- Room types: Den, Laundry, Bedroom 2, Bedroom 3, Dining Room, Family Room, Kitchen, Living Room, Primary Bedroom
Primary bedroom
- Features: Ensuite, Walkin Closet, Wallto Wall Carpet
- Level: Upper
- Area: 168
- Dimensions: 12 x 14
Bedroom 2
- Features: Walkin Closet, Wallto Wall Carpet
- Level: Upper
- Area: 143
- Dimensions: 13 x 11
Bedroom 3
- Features: Wallto Wall Carpet
- Level: Upper
- Area: 132
- Dimensions: 11 x 12
Dining room
- Features: Hardwood Floors, High Ceilings
- Level: Main
- Area: 104
- Dimensions: 13 x 8
Kitchen
- Features: Dishwasher, Hardwood Floors, Granite, High Ceilings
- Level: Main
- Area: 169
- Width: 13
Living room
- Features: Fireplace, Hardwood Floors, High Ceilings
- Level: Main
- Area: 342
- Dimensions: 19 x 18
Heating
- Forced Air 90, Fireplace(s)
Cooling
- Central Air
Appliances
- Included: Dishwasher, Free-Standing Range, Free-Standing Refrigerator, Gas Appliances, Microwave, Plumbed For Ice Maker, Range Hood, Stainless Steel Appliance(s), Electric Water Heater
- Laundry: Laundry Room
Features
- Granite, High Ceilings, Soaking Tub, Walk-In Closet(s), Kitchen Island
- Flooring: Hardwood, Wall to Wall Carpet
- Windows: Double Pane Windows
- Basement: Crawl Space
- Number of fireplaces: 1
- Fireplace features: Gas
Interior area
- Total structure area: 2,301
- Total interior livable area: 2,301 sqft
Property
Parking
- Total spaces: 2
- Parking features: Driveway, On Street, Garage Door Opener, Attached
- Attached garage spaces: 2
- Has uncovered spaces: Yes
Features
- Stories: 2
- Patio & porch: Patio
- Exterior features: Garden, Raised Beds, Yard
- Fencing: Fenced
Lot
- Size: 3,484 Square Feet
- Features: Level, SqFt 3000 to 4999
Details
- Parcel number: R2196456
Construction
Type & style
- Home type: SingleFamily
- Architectural style: English
- Property subtype: Residential, Single Family Residence
Materials
- Cement Siding
- Foundation: Concrete Perimeter
- Roof: Composition
Condition
- Resale
- New construction: No
- Year built: 2017
Utilities & green energy
- Gas: Gas
- Sewer: Public Sewer
- Water: Public
Community & HOA
Community
- Subdivision: River Terrace
HOA
- Has HOA: Yes
- Amenities included: Commons, Front Yard Landscaping, Party Room, Pool, Recreation Facilities
- HOA fee: $144 monthly
Location
- Region: Beaverton
Financial & listing details
- Price per square foot: $282/sqft
- Tax assessed value: $632,300
- Annual tax amount: $6,198
- Date on market: 4/25/2024
- Cumulative days on market: 17 days
- Listing terms: Cash,Conventional
- Road surface type: Paved
Price history
| Date | Event | Price |
|---|---|---|
| 6/6/2024 | Sold | $650,000-2.3%$282/sqft |
Source:  RMLS (OR) #24390017 Report a problem RMLS (OR) #24390017 Report a problem | ||
| 5/13/2024 | Pending sale | $665,000$289/sqft |
Source: RMLS (OR) #24390017 Report a problem | ||
| 5/8/2024 | Listed for sale | $665,000+45.8%$289/sqft |
Source: RMLS (OR) #24390017 Report a problem | ||
| 12/19/2017 | Sold | $455,990$198/sqft |
Source: RMLS (OR) #17624195 Report a problem | ||
Public tax history
| Year | Property taxes | Tax assessment |
|---|---|---|
| 2025 | $6,689 +4.1% | $367,530 +3% |
| 2024 | $6,424 +3.6% | $356,830 +3% |
| 2023 | $6,198 +2.5% | $346,440 +3% |
| 2022 | $6,045 +3.8% | $336,350 |
| 2021 | $5,825 +3.2% | -- |
| 2020 | $5,647 +5.2% | $317,050 +3% |
| 2019 | $5,369 +3.4% | $307,820 |
| 2018 | $5,194 | $307,820 +194.3% |
| 2017 | $5,194 +478.2% | $104,580 +100% |
| 2016 | $898 | $52,300 |
Find assessor info on the county website
Neighborhood: 97007
Nearby homes
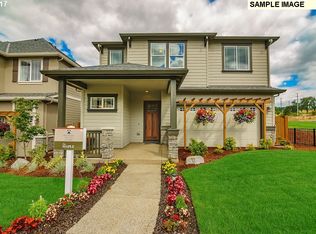
- $622,3004 bd3 ba2.3k sqft17369 SW Forest Hollow St, Beaverton, OR 97007Off Market
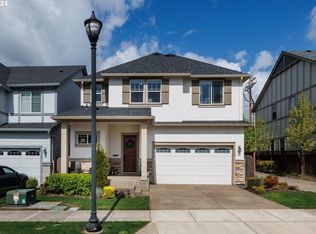
- $694,0004 bd3 ba2.4k sqft17327 SW Forest Hollow St, Beaverton, OR 97007Sold
- $615,4004 bd3 ba2.2k sqft17385 SW Forest Hollow St, Beaverton, OR 97007Off Market
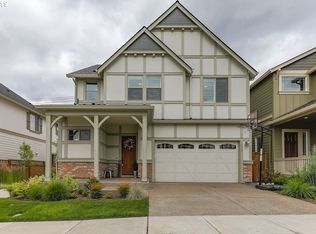
- $639,7004 bd3 ba2.3k sqft17315 SW Forest Hollow St, Beaverton, OR 97007Off Market
- $594,1003 bd3 ba2.2k sqft17405 SW Forest Hollow St, Beaverton, OR 97007Off Market
- $687,6003 bd3 ba2.9k sqft17370 SW Forest Hollow St, Beaverton, OR 97007Off Market
- $589,9003 bd3 ba2.2k sqft17303 SW Forest Hollow St, Beaverton, OR 97007Off Market
- $758,5004 bd2 ba3.2k sqft17356 SW Forest Hollow St, Beaverton, OR 97007Off Market
Nearby schools
GreatSchools rating
- 10/10Scholls Heights Elementary SchoolGrades: K-5Distance: 0.6 mi
- 5/10Conestoga Middle SchoolGrades: 6-8Distance: 2.9 mi
- 8/10Mountainside High SchoolGrades: 9-12Distance: 0.2 mi
Schools provided by the listing agent
- Elementary: Scholls Hts
- Middle: Conestoga
- High: Mountainside
Source: RMLS (OR). This data may not be complete. We recommend contacting the local school district to confirm school assignments for this home.
Get a cash offer in 3 minutes
Find out how much your home could sell for in as little as 3 minutes with a no-obligation cash offer.
Estimated market value
$620,500
Get a cash offer in 3 minutes
Find out how much your home could sell for in as little as 3 minutes with a no-obligation cash offer.
Estimated market value
$620,500
- Oregon
- Washington County
- Beaverton
- 97007
- 17343 SW Forest Hollow St
