Skip main navigation
Sold for $460,000
  • $460,000

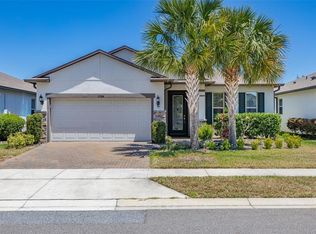
    17328 BRACKEN FERN LANE, CLERMONT, FL 34714

    4beds
    1,990sqft
    Single Family Residence
    Built in 2018
    6,249 Square Feet Lot
    $450,900 Zestimate®
    $231/sqft
    $2,627 Estimated rent

    Home value

    $450,900

    $410,000 - $496,000

    $2,627/mo

    Zestimate® history
    Loading
    Loading...

    Owner options

    List your home for rent

    $2,627/mo

    Rent Zestimate®

    Find your next renter with Zillow Rental Manager. Plus, with online applications, you can quickly screen prospective tenants – for free.

    Learn more

    $2,627/mo

    Rent Zestimate®

    Refinance and save

    $3,246/mo

    Est. payment

    Refinancing to a lower rate could help reduce your monthly payments and save thousands over the life of the loan.

    See today's rates

    $3,246/mo

    Est. payment

    Explore your selling options

    Work with a Zillow partner agent

    Leverage their expertise and Zillow's premium Showcase listings to get your home seen by more buyers.

    Get started

    List with your own agent

    Get your home in front of millions of buyers by listing it on Zillow.

    Learn how to do it

    Sell it yourself

    Take full control of how buyers see your home on Zillow by listing For Sale by Owner (FSBO).

    List your home

    What's special

    Heated resort style poolStylish accent wallsCenter islandScreened lanaiHome officeGranite countersLarge pantry
    Seller may consider buyer concessions if made in an offer ~ Fantastic opportunity to make this 2018 home yours and live like you are on vacation all year long in the highly desired Serenoa Village community! This beautifully maintained home has 4-bedrooms, 2-baths, a bright OPEN CONCEPT and gorgeous WATER VIEWS! Easy care TILE FLOORS set on a diagonal run throughout the main living areas, making maintenance a breeze and adding to the light and bright feel. Start your tour in the front of the home where behind double doors you will find a versatile FLEX SPACE complete with a closet making it ideal for a home office or additional bedroom! From there follow the natural flow into a spacious great room that is sure to impress. The kitchen was designed with the home chef in mind and delivers a fresh modern color palette, sleek STAINLESS STEEL APPLIANCES, subway tile backsplash, GRANITE COUNTERS, large pantry for added storage and there is casual bar seating at the large center ISLAND! The kitchen is open to the dining area and living room beyond making it easy to gather with family and entertaining friends. Sliding glass doors open up to a screened lanai and frame the pond view perfectly! The ideal split bedroom floor plan gives the homeowner a tranquil retreat at the back of the home offering more of the water views, large WALK-IN CLOSET and a well appointed en-suite bath. Additional bedrooms can be found off a separate hallway with access to the second full bath and both feature stylish accent walls. The laundry room has also been upgraded and includes cabinet storage, a folding table and utility sink. The backyard is fenced and you are not far from the community amenities. Residents of Serenoa Village will enjoy a HEATED RESORT STYLE POOL with SPLASH PAD, 24-hour fitness center, tot lot, dog park, walking trails and more! You are just minutes from Hwy 27 for an easy commute anywhere you need to be and a connector road to Disney parks is pending for 2026! Conveniently located with easy access to shopping, dining, entertainment and great schools. This home has all the bells and whistles of a new build without the price tag or the wait. Schedule your private tour today!

    Zillow last checked:

    Listing updated:

    Listed by:

    Jenny Wemert 407-809-1193,

    WEMERT GROUP REALTY LLC 407-743-8356,

    Richard Aybar 407-601-8109,

    WEMERT GROUP REALTY LLC

    Bought with:

    Johnine Maldonado, 3411946

    EXP REALTY LLC

    Source: Stellar MLS,MLS#: O6252002MLS LogoOriginating MLS: Orlando Regional

    Facts & features

    Interior

    Bedrooms & bathrooms
    • Bedrooms: 4
    • Bathrooms: 2
    • Full bathrooms: 2
    Primary bedroom
    • Features: Ceiling Fan(s), En Suite Bathroom, Walk-In Closet(s)
    • Level: First
    • Dimensions: 13x16
    Bedroom 2
    • Features: Walk-In Closet(s)
    • Level: First
    • Dimensions: 12x13
    Bedroom 3
    • Features: Built-in Closet
    • Level: First
    • Dimensions: 12x11
    Bedroom 4
    • Features: Ceiling Fan(s), Built-in Closet
    • Level: First
    • Dimensions: 13x13
    Primary bathroom
    • Features: Dual Sinks, Granite Counters, Shower No Tub, Linen Closet
    • Level: First
    • Dimensions: 8x9
    Great room
    • Features: Ceiling Fan(s)
    • Level: First
    • Dimensions: 17x22
    Kitchen
    • Features: Breakfast Bar, Granite Counters, Kitchen Island, Pantry
    • Level: First
    • Dimensions: 11x16
    Laundry
    • Features: Built-In Shelving
    • Level: First
    • Dimensions: 7x10
    Heating
    • Central, Electric
    Cooling
    • Central Air
    Appliances
    • Included: Dishwasher, Microwave, Range, Refrigerator
    • Laundry: Laundry Room
    Features
    • Ceiling Fan(s), Eating Space In Kitchen, High Ceilings, Living Room/Dining Room Combo, Open Floorplan, Split Bedroom, Stone Counters, Thermostat, Walk-In Closet(s)
    • Flooring: Carpet, Tile
    • Doors: Sliding Doors
    • Has fireplace: No
    Interior area
    • Total structure area: 2,584
    • Total interior livable area: 1,990 sqft

    Property

    Parking
    • Total spaces: 2
    • Parking features: Driveway
    • Attached garage spaces: 2
    • Has uncovered spaces: Yes
    Features
    • Levels: One
    • Stories: 1
    • Patio & porch: Covered, Rear Porch, Screened
    • Exterior features: Lighting, Rain Gutters, Sidewalk
    • Fencing: Fenced
    • Has view: Yes
    • View description: Water, Pond
    • Has water view: Yes
    • Water view: Water,Pond
    Lot
    • Size: 6,249 Square Feet
    • Features: Sidewalk
    • Residential vegetation: Trees/Landscaped
    Details
    • Parcel number: 132426010000033800
    • Special conditions: None

    Construction

    Type & style
    • Home type: SingleFamily
    • Property subtype: Single Family Residence
    Materials
    • Block, Stucco
    • Foundation: Slab
    • Roof: Shingle
    Condition
    • New construction: No
    • Year built: 2018

    Utilities & green energy

    • Sewer: Public Sewer
    • Water: Public
    • Utilities for property: BB/HS Internet Available, Cable Available, Electricity Available, Public, Water Available

    Community & HOA

    Community
    • Features: Clubhouse, Dog Park, Fitness Center, Playground, Pool, Sidewalks
    • Pet fee: $0 monthly
    • Subdivision: SERENOA VILLAGE 1 PH 1A-1
    HOA
    • Has HOA: Yes
    • Services included: Community Pool, Maintenance Grounds, Recreational Facilities
    • HOA fee: $123 monthly
    • HOA name: First Service Residential
    Location
    • Region: Clermont

    Financial & listing details

    • Price per square foot: $231/sqft
    • Tax assessed value: $369,288
    • Annual tax amount: $6,962
    • Date on market: 11/1/2024
    • Cumulative days on market: 71 days
    • Listing terms: Cash,Conventional,FHA,VA Loan
    • Ownership: Fee Simple
    • Total actual rent: 0
    • Electric utility on property: Yes
    • Road surface type: Paved

    Price history

    DateEventPrice
    2/14/2025Sold$460,000$231/sqft
    Source: Stellar MLS #O6252002 Report a problem
    1/11/2025Pending sale$460,000$231/sqft
    Source: Stellar MLS #O6252002 Report a problem
    1/3/2025Price change$460,000-3.2%$231/sqft
    Source: Stellar MLS #O6252002 Report a problem
    11/1/2024Listed for sale$475,000+9.4%$239/sqft
    Source: Stellar MLS #O6252002 Report a problem
    1/10/2023Sold$434,000-1.3%$218/sqft
    Source: Public Record Report a problem
    12/20/2022Pending sale$439,900$221/sqft
    Source: Stellar MLS #T3409827 Report a problem
    12/7/2022Price change$439,900-2.2%$221/sqft
    Source: Stellar MLS #T3409827 Report a problem
    10/26/2022Listed for sale$449,900+7.1%$226/sqft
    Source: Stellar MLS #T3409827 Report a problem
    10/11/2022Sold$420,000$211/sqft
    Source: Public Record Report a problem

    Public tax history

    YearProperty taxesTax assessment
    2025$7,081 +1.7%$360,170 +2.9%
    2024$6,962 +2.9%$350,025 +7.6%
    2023$6,766 +9.4%$325,443 +16%
    2022$6,185 +8.7%$280,510 +10%
    2021$5,689 -3.2%$255,011 +2.3%
    2020$5,875 -0.6%$249,256
    2019$5,908 +130%$249,256 +417.9%
    2018$2,569 $48,125
    Find assessor info on the county website

    Neighborhood: 34714

    Nearby schools

    GreatSchools rating
    Schools provided by the listing agent
    • Elementary: Sawgrass bay Elementary
    • Middle: Windy Hill Middle
    • High: East Ridge High

    Source: Stellar MLS. This data may not be complete. We recommend contacting the local school district to confirm school assignments for this home.

    Get a cash offer in 3 minutes
    Find out how much your home could sell for in as little as 3 minutes with a no-obligation cash offer.
    Estimated market value
    $450,900
    Get a cash offer in 3 minutes
    Find out how much your home could sell for in as little as 3 minutes with a no-obligation cash offer.
    Estimated market value
    $450,900