Skip main navigation
Off market
  • $464,300

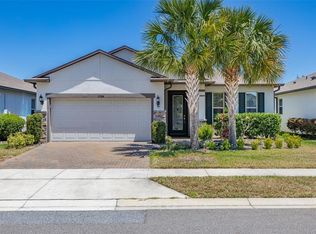
    17332 Bracken Fern Ln, Clermont, FL 34714

    3beds
    1,972sqft
    Single Family Residence
    Built in 2018
    6,250 Square Feet Lot
    $464,300 Zestimate®
    $235/sqft
    $3,018 Estimated rent

    Home value

    $464,300

    $441,000 - $488,000

    $3,018/mo

    Zestimate® history
    Loading
    Loading...

    Owner options

    List your home for rent

    $3,018/mo

    Rent Zestimate®

    Find your next renter with Zillow Rental Manager. Plus, with online applications, you can quickly screen prospective tenants – for free.

    Learn more

    $3,018/mo

    Rent Zestimate®

    Refinance and save

    $3,194/mo

    Est. payment

    Refinancing to a lower rate could help reduce your monthly payments and save thousands over the life of the loan.

    See today's rates

    $3,194/mo

    Est. payment

    Explore your selling options

    Work with a Zillow partner agent

    Leverage their expertise and Zillow's premium Showcase listings to get your home seen by more buyers.

    Get started

    List with your own agent

    Get your home in front of millions of buyers by listing it on Zillow.

    Learn how to do it

    Sell it yourself

    Take full control of how buyers see your home on Zillow by listing For Sale by Owner (FSBO).

    List your home

    What's special

    Beautiful, ranch-style living with a peaceful and tranquil view of a pond and woods from your large covered porch. 3 Bedrooms Plus a large Den that can be your 4th bedroom!. The backyard is fenced with a beautiful bronze color metal fence so it doesn't detract from your gorgeous view. The home is open and inviting with ceramic tile floors in the main living areas and carpets in bedrooms. Elegant granite adorns your counter tops throughout, beautiful stainless steel appliances in your perfectly laid out kitchen that leads to an open concept living area ideal for warm gatherings with family and friends. The front door is made of beautiful glass with inlaid wrought iron and a modern keyless entry pad, to the left of the front door is a flex space that you can use as an office or den, or as the 4th bedroom. The kitchen has modern wood cabinets and appliances with a kitchen island that opens up to the living area. Beautiful pendant lights warm the kitchen island, and as your eyes gaze toward the back of the room you see the outdoor beauty and nature that surrounds you. Wood blinds adorn your windows and plantation style doors cover your porch sliding doors. The master bedroom retreat is peaceful and inviting and the master bath has a Super-Shower. How delightful is this home and how wonderful it will be for the next family to enjoy. The community has wonderful amenities, a club room, and a multi-purpose room that you can rent for bigger gatherings, a 24-Hour fitness center, beach entry freeform & lap pool, playground and more. **A connection is planned to link Sawgrass Bay Blvd east to Western Way, placing it about 2 miles to Disney from this home and faster access to Orlando. HOA fee lowered to $64/month effective Jan 1. This community is popular with families that work at Disney, Universal and close by theme parks! Serenoa Village in Clermont, conveniently located in Central Florida. Serenoa is not a part of Sawgrass Bay, each has its own amenities and hoa with Serenoa having world class resort amenities for its residents. Home is/may be under video surveillance. If you are looking at this home you've got great taste, let's go see it!

    This property is not currently displayed as for sale or rent on Zillow. This may be different from what's on other websites or public sources.

    Originating MLS: Tampa

    Facts & features

    Interior

    Bedrooms & bathrooms
    • Bedrooms: 3
    • Bathrooms: 2
    • Full bathrooms: 2
    Heating
    • Forced air, Heat pump, Electric
    Cooling
    • Central
    Appliances
    • Included: Dishwasher, Dryer, Garbage disposal, Microwave, Range / Oven, Refrigerator, Washer
    Features
    • Ceiling Fans(s), Eating Space In Kitchen, High Ceiling(s), Open Floorplan, Stone Counters, Walk-In Closet(s), Solid Wood Cabinets, Thermostat, Living Room/Dining Room Combo, Window Treatments, In Wall Pest System
    • Flooring: Tile, Carpet
    Interior area
    • Total interior livable area: 1,972 sqft

    Property

    Parking
    • Total spaces: 2
    • Parking features: Garage - Attached
    Features
    • Levels: One
    • Exterior features: Other, Stucco, Brick
    • Has spa: Yes
    • Fencing: Other
    • Has view: Yes
    • View description: Water
    • Has water view: Yes
    • Water view: Water
    • Waterfront features: Pond
    Lot
    • Size: 6,250 Square Feet
    Details
    • Parcel number: 132426010000033900

    Construction

    Type & style
    • Home type: SingleFamily
    • Property subtype: Single Family Residence
    Materials
    • Foundation: Slab
    • Roof: Asphalt
    Condition
    • Year built: 2018

    Utilities & green energy

    • Sewer: Public Sewer
    • Water: Public
    • Utilities for property: Electricity Connected, Phone Available, Sewer Connected, BB/HS Internet Available, Cable Available, Public, Street Lights, Underground Utilities, Fiber Optics, Sprinkler Recycled, Water Connected
    Green energy
    • Water conservation: Irrigation-Reclaimed Water

    Community & HOA

    Community
    • Subdivision: SERENOA VILLAGE
    HOA
    • Has HOA: Yes
    • Services included: Community Pool, Recreational Facilities, Pool Maintenance
    • HOA fee: $64 monthly
    Location
    • Region: Clermont

    Financial & listing details

    • Price per square foot: $235/sqft
    • Tax assessed value: $439,070
    • Annual tax amount: $7,777
    • Listing terms: Cash, Conventional, FHA, VA Loan
    • Ownership: Fee Simple

    Price history

    DateEventPrice
    3/1/2021Sold$330,000-1.5%$167/sqft
    Source: Public Record Report a problem
    1/30/2021Pending sale$334,900$170/sqft
    Source: ALLISON JAMES ESTATES & HOMES #O5911745 Report a problem
    1/30/2021Listed for sale$334,900$170/sqft
    Source: ALLISON JAMES ESTATES & HOMES #O5911745 Report a problem
    1/29/2021Pending sale$334,900$170/sqft
    Source: Stellar MLS #O5911745 Report a problem
    1/21/2021Price change$334,900-1.5%$170/sqft
    Source: Stellar MLS #O5911745 Report a problem
    1/3/2021Price change$339,900-1.5%$172/sqft
    Source: ALLISON JAMES ESTATES & HOMES #O5911745 Report a problem
    12/16/2020Listed for sale$345,000$175/sqft
    Source: ALLISON JAMES ESTATES & HOMES #O5911745 Report a problem

    Public tax history

    YearProperty taxesTax assessment
    2025$7,777 +1.8%$413,420 +2.9%
    2024$7,643 +21.9%$401,770 +23.1%
    2023$6,270 +5.5%$326,392 +2.7%
    2022$5,944 +15.2%$317,715 +24.8%
    2021$5,160 $254,527
    Find assessor info on the county website

    Neighborhood: 34714

    Nearby schools

    GreatSchools rating
    Schools provided by the listing agent
    • Elementary: Sawgrass bay Elementary
    • Middle: Windy Hill Middle
    • High: East Ridge High

    Source: The MLS. This data may not be complete. We recommend contacting the local school district to confirm school assignments for this home.

    Get a cash offer in 3 minutes
    Find out how much your home could sell for in as little as 3 minutes with a no-obligation cash offer.
    Estimated market value
    $464,300
    Get a cash offer in 3 minutes
    Find out how much your home could sell for in as little as 3 minutes with a no-obligation cash offer.
    Estimated market value
    $464,300