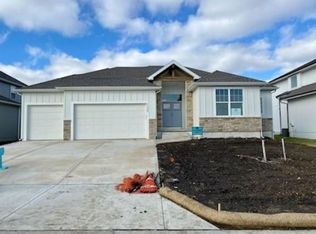
WELCOME HOME! ABSOLUTELY STUNNING 1.5 STORY HOME WITH SO MANY UPGRADES! You'll feel right at home when you walk in. SPACIOUS SOARING CEILINGS in the GREAT ROOM! Beautiful modern fireplace that goes to the ceiling with stylish shelving/ accent lighting! EVERY DETAIL on this home is carefully selected. D-R-E-A-M KITCHEN with gas 6-burner stove/ hood, LARGE ISLAND, beautiful GRANITE counters, OVER-SIZED PANTRY, stylish cabinet color and so much more! You will enjoy cooking in this kitchen and having family & friends over! Wood floors throughout the main living space. Fenced-in yard that backs to a LARGE OPENED GREEN-SPACE! PORTER II plan by Roeser Homes. ONLY 3 yr old home custom build. Why wait to build? HUGE cul-de-sac lot with lovely landscaping and GREAT CURB APPEAL! Large unfinished basement perfect for storage, workout room or more! Dedicated office right at the front of the home. There are 3 spacious bedrooms on the 2nd level plus a loft! Covered back patio perfect for a SUMMER BBQ or relaxing with a cup of coffee or tea! Amenities include a pool, clubhouse, pickleball court, playground and trails. SUPER location right by Heritage Park, shopping, schools, restaurants and more. Hurry as won't last long! Such a GEM of a house with no detail missed! So many UPGRADES such as heated floors in master bathroom, tankless water heater, energy-efficient Two Zone Heating and Air-conditioning (third zone ready for basement), Ring Security system with integrated door sensors, WOW electric shades in main living areas and master with internet hub, insulated garage and basement, Google Fiber,
ethernet throughout home, two WiFi Access Points Installed, digital Antenna Installed in Attic, WiFi Enabled Appliances fridge, stove, range, garage door openers, smart thermostates, irrigation system, buried down spouts, and hot tub disconnect. ABSOLUTELY AMAZING UPGRADES TO ENJOY!
Sold
Price Unknown
17328 Richards St, Overland Park, KS 66221
4beds
2,870sqft
Single Family Residence
Built in 2022
0.34 Acres Lot
$790,000 Zestimate®
$--/sqft
$4,337 Estimated rent
Home value
$790,000
$735,000 - $845,000
$4,337/mo
Zestimate® history
Owner options
List your home for rent
$4,337/mo
Rent Zestimate®
Find your next renter with Zillow Rental Manager. Plus, with online applications, you can quickly screen prospective tenants – for free.
$4,337/mo
Rent Zestimate®
Refinance and save
$1,100/mo
Est. payment
Refinancing to a lower rate could help reduce your monthly payments and save thousands over the life of the loan.
$1,100/mo
Est. payment
Explore your selling options
Work with a Zillow partner agent
Leverage their expertise and Zillow's premium Showcase listings to get your home seen by more buyers.
Get startedList with your own agent
Get your home in front of millions of buyers by listing it on Zillow.
Learn how to do itSell it yourself
Take full control of how buyers see your home on Zillow by listing For Sale by Owner (FSBO).
List your homeWhat's special
Modern fireplaceDedicated officeLarge unfinished basementWood floorsCovered back patioElectric shadesInsulated garage and basement
Zillow last checked:
Listing updated:
Listed by:
Karen L. Gilliland 913-909-5880,
House of Real Estate, LLC
Bought with:
David Barraza, SP00235020
Real Broker, LLC
Source: Heartland MLS as distributed by MLS GRID,MLS#: 2548610
Facts & features
Interior
Bedrooms & bathrooms
- Bedrooms: 4
- Bathrooms: 4
- Full bathrooms: 3
- 1/2 bathrooms: 1
Primary bedroom
- Level: First
Bedroom 2
- Level: Second
Bedroom 3
- Level: Second
Bedroom 4
- Level: Second
Heating
- Forced Air
Cooling
- Electric
Appliances
- Included: Dishwasher, Disposal, Exhaust Fan, Microwave, Gas Range, Stainless Steel Appliance(s)
- Laundry: Bedroom Level, Main Level
Features
- Ceiling Fan(s), Kitchen Island, Painted Cabinets, Pantry, Vaulted Ceiling(s)
- Flooring: Carpet, Ceramic Tile, Wood
- Windows: Window Coverings
- Basement: Concrete,Egress Window(s),Full
- Number of fireplaces: 1
- Fireplace features: Gas Starter, Great Room
Interior area
- Total structure area: 2,870
- Total interior livable area: 2,870 sqft
- Finished area above ground: 2,870
- Finished area below ground: 0
Property
Parking
- Total spaces: 3
- Parking features: Attached, Garage Faces Front
- Attached garage spaces: 3
Features
- Patio & porch: Covered
- Fencing: Metal
Lot
- Size: 0.34 Acres
- Dimensions: 80 x 75 x 137 x 81 x 125
- Features: Corner Lot, Cul-De-Sac, Estate Lot
Details
- Parcel number: NP091500000437
- Other equipment: Back Flow Device
Construction
Type & style
- Home type: SingleFamily
- Architectural style: Craftsman,Traditional
- Property subtype: Single Family Residence
Materials
- Board & Batten Siding, Stone Trim
- Roof: Composition
Condition
- Year built: 2022
Details
- Builder model: Porter II
- Builder name: Roeser
Utilities & green energy
- Sewer: Public Sewer
- Water: Public
Community & HOA
Community
- Security: Smoke Detector(s)
- Subdivision: Chapel Hill
HOA
- Has HOA: Yes
- Amenities included: Party Room, Pickleball Court(s), Play Area, Pool, Trail(s)
- Services included: Curbside Recycle, Trash
- HOA fee: $1,100 annually
- HOA name: Chapel Hill HOA
Location
- Region: Overland Park
Financial & listing details
- Tax assessed value: $731,600
- Annual tax amount: $9,593
- Date on market: 5/9/2025
- Listing terms: Cash,Conventional
- Ownership: Private
Price history
| Date | Event | Price |
|---|---|---|
| 7/24/2025 | Sold | -- |
Source:  Heartland MLS as distributed by MLS GRID #2548610 Report a problem Heartland MLS as distributed by MLS GRID #2548610 Report a problem | ||
| 6/7/2025 | Contingent | $765,000$267/sqft |
Source: Heartland MLS as distributed by MLS GRID #2548610 Report a problem | ||
| 5/9/2025 | Listed for sale | $765,000+30.2%$267/sqft |
Source: Heartland MLS as distributed by MLS GRID #2548610 Report a problem | ||
| 6/28/2022 | Sold | -- |
Source: Heartland MLS as distributed by MLS GRID #2304880 Report a problem | ||
| 2/10/2021 | Pending sale | $587,598$205/sqft |
Source: Heartland MLS as distributed by MLS GRID #2304880 Report a problem | ||
Public tax history
| Year | Property taxes | Tax assessment |
|---|---|---|
| 2025 | $9,857 +2.8% | $84,134 +2.5% |
| 2024 | $9,593 +6.9% | $82,076 +8.2% |
| 2023 | $8,976 +110% | $75,889 +108.2% |
| 2022 | $4,273 | $36,452 +299.9% |
| 2021 | -- | $9,115 |
Find assessor info on the county website
Neighborhood: 66221
Nearby homes
- $759,5004 bd4 ba2.8k sqft17321 Noland St, Overland Park, KS 66221Off Market

- $846,6005 bd4 ba3.4k sqft17317 Noland St, Overland Park, KS 66221Off Market
- $703,3004 bd3 ba2.9k sqft17320 Richards St, Overland Park, KS 66221Off Market
- $887,3004 bd4 ba2.9k sqft17324 Richards St, Overland Park, KS 66221Off Market

- $817,3005 bd5 ba3.9k sqft17316 Richards St, Overland Park, KS 66221Off Market
- $--4 bd4 ba2.5k sqft17332 Richards St, Overland Park, KS 66221Sold
- $762,8005 bd4 ba3.1k sqft17313 Noland St, Overland Park, KS 66221Off Market
- $--4 bd3 ba3.2k sqft17316 Noland St, Overland Park, KS 66221Sold
Nearby schools
GreatSchools rating
- 8/10Prairie Creek Elementary SchoolGrades: PK-5Distance: 2.6 mi
- 5/10Spring Hill Middle SchoolGrades: 6-8Distance: 6.9 mi
- 8/10Spring Hill High SchoolGrades: 9-12Distance: 4.3 mi
Schools provided by the listing agent
- Elementary: Timber Sage
- Middle: Woodland Spring
- High: Spring Hill
Source: Heartland MLS as distributed by MLS GRID. This data may not be complete. We recommend contacting the local school district to confirm school assignments for this home.
Get a cash offer in 3 minutes
Find out how much your home could sell for in as little as 3 minutes with a no-obligation cash offer.
Estimated market value
$790,000
Get a cash offer in 3 minutes
Find out how much your home could sell for in as little as 3 minutes with a no-obligation cash offer.
Estimated market value
$790,000
- Kansas
- Johnson County
- Overland Park
- 66221
- 17328 Richards St
Nearby cities
Nearby neighborhoods
Nearby zip codes
Other Overland Park Topics
