A rare find - Russian Hill 2 unit mixed use property. 1735 Leavenworth is the full floor upper flat at 1145 sf (from the Matterport plans as in the website) and there are 3 bedrooms, a split 1 bath, living room, and very large kitchen/dining family room with lovely north westerly views (Sutro Tower in sight). The Laundromat at 1733 Leavenworth is 1165 sf and has 23 washers and 16 dryers (majority are operational) Every time we show the property at least 2 or 3 people walk by and ask when are you opening the laundromat? The basement level is 1005 sf and has an internal staircase to the laundromat. The total square footage of the upstairs flat (1145 sf =/- +) main level laundromat (1165 sf+/-) and basement level (1002 sf +/-) = 3312 +/- sf (per Matterport/graphic artist). Parking There are 3 garage (side by side) parking spaces (a single garage and a double garage). The single garage space is large enough for plenty of storage and should command premium rent. Since the tenant in the single garage does not live on the property this parking space is not subject to rent control and nor eviction controls. The other two parking spaces are currently vacant. This property represents a unique opportunity for a developer or investor to change the use of the laundromat to another concept or build residential (with parking!). Tour before it's gone.
Pending
$1,500,000
1733-1735 Leavenworth St, San Francisco, CA 94109
3beds
3,312sqft
:
Get pre-qualified$10,146/mo
Mixed Use
Built in 1907
-- sqft lot
$1,469,800 Zestimate®
$453/sqft
$-- HOA
What's special
- 184 days |
- 103 |
- 1 |
Zillow last checked:
Listing updated:
Listed by:
Christopher Chow DRE #02107980 415-910-6726,
Pacific Land Company 415-810-1289,
Michael A. Chow DRE #00988463 800-985-1865,
Pacific Land Company
Source: SFAR,MLS#: 426101992 Originating MLS: San Francisco Association of REALTORS
Originating MLS: San Francisco Association of REALTORSFacts & features
Interior
Bedrooms & bathrooms
- Bedrooms: 3
- Bathrooms: 3
- Full bathrooms: 1
- Partial bathrooms: 2
Heating
- Central, Gas
Cooling
- None
Appliances
- Included: Dishwasher, Free-Standing Gas Oven, Gas Water Heater
Features
- Flooring: Carpet, Linoleum
- Basement: Storage Space
Interior area
- Total structure area: 3,312
- Total interior livable area: 3,312 sqft
Property
Parking
- Total spaces: 3
- Parking features: Garage
- Garage spaces: 3
Accessibility
- Accessibility features: Accessible Approach with Ramp, Accessible Doors, Varies By Unit, Customized Wheelchair Accessible
Features
- Levels: Two
- Stories: 3
- Has view: Yes
- View description: City, San Francisco, Twin Peaks
Lot
- Size: 1,746 Square Feet
- Features: Shape Regular, Sidewalk
Details
- Parcel number: 0152005
- Zoning: RH3
- Special conditions: Offer As Is
Construction
Type & style
- Home type: MultiFamily
- Architectural style: Edwardian
- Property subtype: Mixed Use
Materials
- Masonry Unreinforced, Stucco
- Foundation: Brick/Mortar
- Roof: Asphalt,Flat
Condition
- Original
- Year built: 1907
Utilities & green energy
- Electric: 220 Volts
- Sewer: Public Sewer
- Water: Public
- Utilities for property: City, Electricity Available, Sewer Connected
Community & HOA
Community
- Security: Security Gate, Window Bars
HOA
- Has HOA: No
Location
- Region: San Francisco
- Elevation: 0
Financial & listing details
- Price per square foot: $453/sqft
- Tax assessed value: $273,020
- Annual tax amount: $10,564
- Price range: $1.5M - $1.5M
- Date on market: 2/6/2026
- Cumulative days on market: 177 days
- Total actual rent: 3600
- Electric utility on property: Yes
Estimated market value
$1,469,800
$1.40M - $1.56M
$5,932/mo
Price history
| Date | Event | Price |
|---|---|---|
| 4/15/2026 | Pending sale | $1,500,000$453/sqft |
Source:  SFAR #426101992 Report a problem SFAR #426101992 Report a problem | ||
| 4/8/2026 | Listing removed | $1,500,000$453/sqft |
Source: SFAR #426101992 Report a problem | ||
| 2/6/2026 | Listed for sale | $1,500,000$453/sqft |
Source: SFAR #426101992 Report a problem | ||
Public tax history
| Year | Property taxes | Tax assessment |
|---|---|---|
| 2025 | $10,564 +30.5% | $273,020 +2% |
| 2024 | $8,096 -45.4% | $267,669 +2% |
| 2023 | $14,821 +260.1% | $262,423 +2% |
| 2022 | $4,116 -31.9% | $257,279 +2% |
| 2021 | $6,046 +44.8% | $252,235 +1% |
| 2020 | $4,176 -2.4% | $249,651 +2% |
| 2019 | $4,278 +17.6% | $244,758 +2% |
| 2018 | $3,638 +10.3% | $239,961 +2% |
| 2017 | $3,299 +2.6% | $235,258 +2% |
| 2016 | $3,216 +1.4% | $230,647 +1.5% |
| 2015 | $3,173 | $227,184 |
Find assessor info on the county website
Monthly payment
Est. payment
Payment breakdown
Explore the cost of this home by adjusting the details. Changes won't be saved.Climate risks
Neighborhood: Russian Hill
Nearby schools
GreatSchools rating
- 8/10Yick Wo Elementary SchoolGrades: K-5Distance: 0.3 mi
- 5/10Francisco Middle SchoolGrades: 6-8Distance: 0.6 mi
- 7/10Galileo High SchoolGrades: 9-12Distance: 0.6 mi
- $1,711,100-- bd2 ba2.1k sqft1737-1739 Leavenworth St, San Francisco, CA 94109Off Market
- $1,635,0004 bd2 ba2.3k sqft1727-1729 Leavenworth St, San Francisco, CA 94109Sold
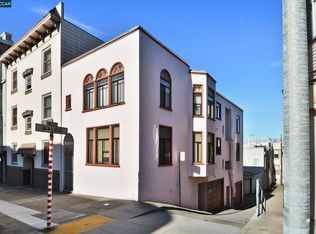
- $1,778,900-- bd1 ba1.6k sqft1745 Leavenworth St, San Francisco, CA 94109Off Market
- $2,817,9003 bd2 ba1.9k sqft1751 Leavenworth St, San Francisco, CA 94109Off Market
- $763,0001 bd1 ba620 sqft26 Waldo Aly, San Francisco, CA 94109Off Market
- $--1 bd1 ba620 sqft24 Waldo Aly, San Francisco, CA 94109Off Market
- $2,050,000-- bd2 ba2.7k sqft1215-1217 Vallejo St, San Francisco, CA 94109Sold
- $1,661,128-- bd2 ba2.4k sqft1142-1144 Broadway, San Francisco, CA 94109Off Market
A local agent can set up tours, give advice and negotiate with sellers.
Similar homes
- $1,495,0003 bd-- ba3.7k sqft20 Joice St, San Francisco, CA 94108For Sale
 MLS ID #426137044, Kevin Wong DRE #01331542, Compass. SFAR
 - $1,699,0004 bd2 ba3.4k sqft3826-3828 Fulton St, San Francisco, CA 94118For Sale
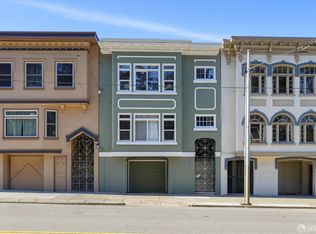 MLS ID #426145969, Jeremy A. Rushton DRE #01908913, Coldwell Banker Realty. SFAR
 - $1,495,0006 bd3 ba2.3k sqft2388-2390 Bryant St, San Francisco, CA 94110For Sale
 MLS ID #426136091, Scott Whelan DRE #01509680, Compass. SFAR
 - $1,299,0004 bd2 ba2.4k sqft1560 Jerrold Ave, San Francisco, CA 94124For Sale
 MLS ID #ML82056583, Carlos Barba. MLSListings Inc
 - $1,695,0004 bd2 ba2.7k sqft109-111 Masonic Ave, San Francisco, CA 94118For SaleMLS ID #426152720, Deborah A. Odier DRE #01330563, Engel & Voelkers San Francisco. SFAR
- $1,600,0003 bd-- ba2.9k sqft26 Church St, San Francisco, CA 94114For SaleMLS ID #426121442, Payam J. Nejad DRE #01372042, Colliers International. SFAR
- $1,299,0005 bd3 ba2.4k sqft1383-1385 Florida St, San Francisco, CA 94110For SaleMLS ID #426150971, Pota Perimenis DRE #01117624, Compass. SFAR
- $1,399,0004 bd2 ba2.5k sqft3755 Mission St #3759, San Francisco, CA 94110For SaleMLS ID #41125687, Chuck Barberini. CCAR
- $1,699,0004 bd4 ba2.7k sqft2619 Folsom St, San Francisco, CA 94110For SaleMLS ID #ML82056196, Stanley Lo. MLSListings Inc
- $1,588,0002 bd2 ba3.7k sqft4592 Mission St #4594, San Francisco, CA 94112For SaleMLS ID #ML82036810, Carmen Tang. MLSListings Inc
- $1,350,0003 bd3 ba3.5k sqft19 Joost Ave, San Francisco, CA 94131For SaleMLS ID #ML82039823, Ismael Benhamida. MLSListings Inc
- $1,795,0005 bd2 ba2.6k sqft(Undisclosed Address), San Francisco, CA 94131For SaleMLS ID #ML82055860, Jose Barba. MLSListings Inc
- $1,375,0003 bd2 ba1.7k sqft1123 Kansas St, San Francisco, CA 94107For SaleMLS ID #426142273, Ben Coleman DRE #01346791, Hartford Properties. SFAR
- $995,0003 bd-- ba1.9k sqft422-424 Tehama St, San Francisco, CA 94103For SaleMLS ID #426146677, Luba Muzichenko DRE #01768716, City Real Estate. SFAR
- $1,828,0005 bd3 ba3.2k sqft1358 Clement St, San Francisco, CA 94118For SaleMLS ID #426128226, Yi Chun Lin Allen DRE #02167940, Coldwell Banker Realty. SFAR
- $1,798,0005 bd4 ba3.9k sqft616-618 Masonic Ave, San Francisco, CA 94117For SaleMLS ID #ML82049001, Michael Dhanuwidjaja. MLSListings Inc
- $1,600,0006 bd4 ba3.4k sqft2224 Derby St, Berkeley, CA 94705For SaleMLS ID #ML82056884, Kevin Kanning. MLSListings Inc
- $1,250,0005 bd2 ba3.1k sqft5110-5112 3rd St, San Francisco, CA 94124For SaleMLS ID #426136350, Louis Cornejo DRE #01518102, Urban Group Real Estate. SFAR
- $1,950,0006 bd5 ba4.1k sqft1608 Folsom St, San Francisco, CA 94103For SaleMLS ID #426117842, Gabriel J. Galiothe DRE #01941289, Compass. SFAR
- $1,199,0003 bd2 ba3.6k sqft40th St, Oakland, CA 94609For SaleMLS ID #ML82056830, Travis Raciti. MLSListings Inc
Local buyer's agents are ready to help
