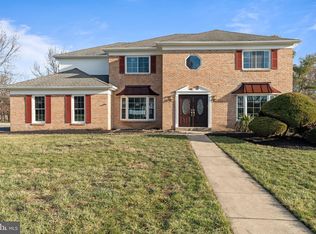
Set on a beautifully landscaped 0.57-acre corner lot in Maple Glen, 1733 Brittany Drive welcomes you with classic brick architecture, mature trees, and professional landscaping that creates immediate curb appeal. Built in 1986 and cherished by its first and only owners, this 4-bedroom, 2.5-bath Colonial offers 3,198 square feet of living space and the rare chance to shape a well-built home into something uniquely your own. The two-story foyer with parquet floors, crown molding, and a turned staircase sets the tone. Formal living and dining rooms offer generous space for holidays, celebrations, and everyday gatherings. The eat-in kitchen provides a substantial footprint ready for transformation. Envision opening the space, adding a statement island, or designing a custom layout that reflects your style. The square footage and flow create a strong canvas for renovation without compromising room size. Just beyond, the family room with a wood-burning fireplace and wet bar opens through French doors to the patio, making indoor-outdoor entertaining feel effortless. Upstairs, the primary suite includes a separate sitting area, walk-in closet, and private bath with soaking tub and stall shower. Three additional bedrooms and a full hall bath complete the second floor. The unfinished basement, equipped with a sump pump and French drain, presents even more opportunity to expand living space for a home office, fitness studio, media room, or recreation area. Major systems have already been updated, including a new HVAC system and hot water heater installed in 2024. Natural gas heat, public water, public sewer, an underground sprinkler system, and a 2-car attached garage provide everyday practicality. Located in Upper Dublin Township, this home is conveniently located approximately 0.6 mi to The Promenade at Upper Dublin, 0.7 mi to Starbucks, 0.8 mi to Sprouts Farmers Market, 1.9 mi to Ambler Regional Rail, 2.1 mi to Fort Washington Regional Rail, and 1.5 mi to Mondauk Park. Jarrettown Elementary School is approximately 0.9 mi, Sandy Run Middle School 1.6 mi, and Upper Dublin High School 2.4 mi. Temple University Ambler Campus is approximately 2.2 mi. Maple Glen is an established residential setting for buyers who value space, location, and long-term potential. This home offers the opportunity to personalize at your pace while building meaningful equity in a well-positioned neighborhood.
Sold for $825,000
$825,000
1733 Brittany Dr, Maple Glen, PA 19002
4beds
3,198sqft
Single Family Residence
Built in 1986
0.57 Acres Lot
$828,400 Zestimate®
$258/sqft
$4,153 Estimated rent
Home value
$828,400
$770,000 - $886,000
$4,153/mo
Zestimate® history
Owner options
List your home for rent
$4,153/mo
Rent Zestimate®
Find your next renter with Zillow Rental Manager. Plus, with online applications, you can quickly screen prospective tenants – for free.
$4,153/mo
Rent Zestimate®
Refinance and save
$5,639/mo
Est. payment
Refinancing to a lower rate could help reduce your monthly payments and save thousands over the life of the loan.
$5,639/mo
Est. payment
Explore your selling options
Work with a Zillow partner agent
Leverage their expertise and Zillow's premium Showcase listings to get your home seen by more buyers.
Get startedList with your own agent
Get your home in front of millions of buyers by listing it on Zillow.
Learn how to do itSell it yourself
Take full control of how buyers see your home on Zillow by listing For Sale by Owner (FSBO).
List your homeWhat's special
Mature treesClassic brick architectureUnderground sprinkler systemWalk-in closetTurned staircaseCrown moldingWet bar
Zillow last checked:
Listing updated:
Listed by:
Jaime Lipson 610-742-2449,
BHHS Fox & Roach-Blue Bell,
Co-Listing Agent: Sandra Massey 215-284-9261,
BHHS Fox & Roach-Blue Bell
Bought with:
Bernie Kolman, RS347452
RE/MAX Affiliates
Source: Bright MLS,MLS#: PAMC2167978
Facts & features
Interior
Bedrooms & bathrooms
- Bedrooms: 4
- Bathrooms: 3
- Full bathrooms: 2
- 1/2 bathrooms: 1
- Main level bathrooms: 1
Rooms
- Room types: Living Room, Dining Room, Primary Bedroom, Bedroom 2, Bedroom 3, Bedroom 4, Kitchen, Family Room, Basement, Breakfast Room, Laundry, Bathroom 2, Primary Bathroom, Half Bath
Primary bedroom
- Level: Upper
Bedroom 2
- Level: Upper
Bedroom 3
- Level: Upper
Bedroom 4
- Level: Upper
Primary bathroom
- Level: Upper
Bathroom 2
- Level: Upper
Basement
- Level: Lower
Breakfast room
- Level: Main
Dining room
- Level: Main
Family room
- Level: Main
Half bath
- Level: Main
Kitchen
- Level: Main
Laundry
- Level: Main
Living room
- Level: Main
Mud room
- Level: Main
Heating
- Central, Natural Gas
Cooling
- Central Air, Natural Gas
Appliances
- Included: Gas Water Heater
- Laundry: Main Level, Laundry Room, Mud Room
Features
- Attic, Soaking Tub, Bathroom - Tub Shower, Breakfast Area, Ceiling Fan(s), Crown Molding, Family Room Off Kitchen, Formal/Separate Dining Room, Eat-in Kitchen, Kitchen Island, Primary Bath(s), Recessed Lighting, Walk-In Closet(s), Bar
- Flooring: Carpet, Ceramic Tile, Hardwood, Wood
- Windows: Skylight(s), Window Treatments
- Basement: Unfinished
- Number of fireplaces: 1
- Fireplace features: Wood Burning
Interior area
- Total structure area: 3,198
- Total interior livable area: 3,198 sqft
- Finished area above ground: 3,198
Property
Parking
- Total spaces: 2
- Parking features: Garage Faces Side, Garage Door Opener, Inside Entrance, Attached, Driveway, On Street
- Attached garage spaces: 2
- Has uncovered spaces: Yes
Accessibility
- Accessibility features: None
Features
- Levels: Three
- Stories: 3
- Exterior features: Underground Lawn Sprinkler
- Pool features: None
Lot
- Size: 0.57 Acres
- Features: Corner Lot
Details
- Additional structures: Above Grade
- Parcel number: 540002687589
- Zoning: RES
- Special conditions: Standard
Construction
Type & style
- Home type: SingleFamily
- Architectural style: Colonial
- Property subtype: Single Family Residence
Materials
- Vinyl Siding, Brick
- Foundation: Permanent
Condition
- New construction: No
- Year built: 1986
Details
- Builder name: David Cutler Group
Utilities & green energy
- Sewer: Public Sewer
- Water: Public
Community & HOA
Community
- Security: Security System, Fire Sprinkler System
- Subdivision: Dublin Crossing
HOA
- Has HOA: No
Location
- Region: Maple Glen
- Municipality: UPPER DUBLIN TWP
Financial & listing details
- Price per square foot: $258/sqft
- Tax assessed value: $293,560
- Annual tax amount: $14,675
- Date on market: 2/26/2026
- Listing agreement: Exclusive Agency
- Inclusions: Refrigerator, Microwave, Washer And Dryer, All In "as Is" Condition With No Monetary Value
- Ownership: Fee Simple
Price history
| Date | Event | Price |
|---|---|---|
| 4/14/2026 | Sold | $825,000+3.8%$258/sqft |
Source:  Bright MLS #PAMC2167978 Report a problem Bright MLS #PAMC2167978 Report a problem | ||
| 3/2/2026 | Contingent | $795,000$249/sqft |
Source: Bright MLS #PAMC2167978 Report a problem | ||
| 2/26/2026 | Listed for sale | $795,000$249/sqft |
Source: Bright MLS #PAMC2167978 Report a problem | ||
Public tax history
| Year | Property taxes | Tax assessment |
|---|---|---|
| 2025 | $14,571 +2.9% | $293,560 |
| 2024 | $14,154 | $293,560 |
| 2023 | $14,154 +3.5% | $293,560 |
| 2022 | $13,677 +2.9% | $293,560 |
| 2021 | $13,291 +2.3% | $293,560 |
| 2020 | $12,992 +2% | $293,560 |
| 2019 | $12,733 +2% | $293,560 |
| 2018 | $12,486 +2.7% | $293,560 |
| 2017 | $12,155 +2.5% | $293,560 |
| 2016 | $11,858 +3.3% | $293,560 |
| 2015 | $11,481 +2.6% | $293,560 |
| 2014 | $11,189 +2.5% | $293,560 |
| 2013 | $10,911 +4.1% | $293,560 |
| 2012 | $10,481 +5.3% | $293,560 |
| 2011 | $9,955 +9.6% | $293,560 |
| 2010 | $9,079 +3.7% | $293,560 |
| 2009 | $8,755 +7.5% | $293,560 |
| 2008 | $8,146 +3% | -- |
| 2007 | $7,910 +4.8% | -- |
| 2006 | $7,548 +4.3% | -- |
| 2005 | $7,236 +7.5% | -- |
| 2004 | $6,729 +4.5% | -- |
| 2003 | $6,438 +6.1% | -- |
| 2002 | $6,068 +4.9% | -- |
| 2000 | $5,787 +0.7% | -- |
| 1999 | $5,744 | -- |
Find assessor info on the county website
Neighborhood: 19002
Nearby homes
- $906,0004 bd3 ba3.8k sqft1729 Brittany Dr, Maple Glen, PA 19002Off Market
- $907,8004 bd2 ba3.3k sqft1732 Waterford Way, Maple Glen, PA 19002Off Market
- $1,050,0004 bd3 ba3.9k sqft1745 Waterford Way, Maple Glen, PA 19002Sold
- $871,4004 bd2 ba3.3k sqft1728 Waterford Way, Maple Glen, PA 19002Off Market
- $947,9004 bd3 ba3.1k sqft1725 Brittany Dr, Maple Glen, PA 19002Off Market
- $808,8004 bd2 ba2.9k sqft1741 Waterford Way, Maple Glen, PA 19002Off Market
- $945,2004 bd4 ba3k sqft1736 Brittany Dr, Ambler, PA 19002Off Market
- $822,4004 bd2 ba2.9k sqft1740 Brittany Dr, Maple Glen, PA 19002Off Market
Nearby schools
GreatSchools rating
- 9/10Jarrettown El SchoolGrades: K-5Distance: 1.1 mi
- 9/10Sandy Run Middle SchoolGrades: 6-8Distance: 2.6 mi
- 9/10Upper Dublin High SchoolGrades: 9-12Distance: 2.3 mi
Schools provided by the listing agent
- Elementary: Jarrettown
- Middle: Sandy Run
- High: Upper Dublin
- District: Upper Dublin
Source: Bright MLS. This data may not be complete. We recommend contacting the local school district to confirm school assignments for this home.
Get a cash offer in 3 minutes
Find out how much your home could sell for in as little as 3 minutes with a no-obligation cash offer.
Estimated market value
$828,400
Get a cash offer in 3 minutes
Find out how much your home could sell for in as little as 3 minutes with a no-obligation cash offer.
Estimated market value
$828,400
- Pennsylvania
- Montgomery County
- Ambler
- 19002
- 1733 Brittany Dr
