Skip main navigation
Sold for $1,050,000
  • $1,050,000

    1745 Waterford Way, Maple Glen, PA 19002

    4beds
    3,936sqft
    Single Family Residence
    Built in 1987
    0.51 Acres Lot
    $1,117,200 Zestimate®
    $267/sqft
    $4,958 Estimated rent

    Home value

    $1,117,200

    $1.05M - $1.20M

    $4,958/mo

    Zestimate® history
    Loading
    Loading...

    Owner options

    List your home for rent

    $4,958/mo

    Rent Zestimate®

    Find your next renter with Zillow Rental Manager. Plus, with online applications, you can quickly screen prospective tenants – for free.

    Learn more

    $4,958/mo

    Rent Zestimate®

    Refinance and save

    $6,648/mo

    Est. payment

    Refinancing to a lower rate could help reduce your monthly payments and save thousands over the life of the loan.

    See today's rates

    $6,648/mo

    Est. payment

    Explore your selling options

    Work with a Zillow partner agent

    Leverage their expertise and Zillow's premium Showcase listings to get your home seen by more buyers.

    Get started

    List with your own agent

    Get your home in front of millions of buyers by listing it on Zillow.

    Learn how to do it

    Sell it yourself

    Take full control of how buyers see your home on Zillow by listing For Sale by Owner (FSBO).

    List your home

    What's special

    Brick fireplaceHalf bathFinished basementFamily roomDining roomClassic brick-front colonial homeTwo-story foyer

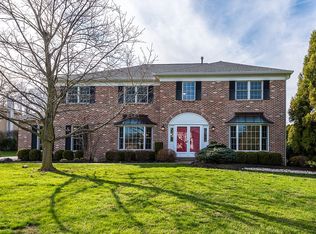
    This beautiful newly remodeled home is located in the highly desirable Dublin Crossing neighborhood. This classic brick-front Colonial home features 4 bedrooms, 2.5 bathrooms, and nearly 4,000 square feet of space, including a finished basement with 2 extra bedrooms and a 2-car garage with openers and storage. This home is part of the award-winning Upper Dublin School District, featuring a new middle school, an exceptional high school, and Jarrettown Elementary. The new updates include: windows, hardwood floors throughout the house, bathroom updates, kitchen with high end Kitchen-Aid appliances and quartz countertops, smart home system, deck , newer HVAC system and roof. Inside, you’ll find a two-story foyer with a living room and dining room on either side. The kitchen includes a breakfast area and opens into the family room, which features a brick fireplace and French doors to the backyard. A laundry/mudroom with garage and backyard access and a half bath complete the main level. Upstairs, the primary suite has a sitting area with vaulted ceilings, two walk-in closets, and a large bathroom with a soaking tub, shower, and double sinks. Three other bedrooms—two with walk-in closets—and a full hall bathroom with double sinks complete the upper level. The finished basement offers three separate spaces plus a storage room, giving you endless options for a playroom, home gym, office, or hobby space or can be used as an additional 2 bedrooms. This home is in a great location, close to major roads (PA Turnpike, Routes 63, 309, and 152), train stations, parks, schools, and local shopping and dining at the Promenade at Upper Dublin with walkable distance to Sprouts Market, HomeGoods, Starbucks, Fresh Market and Turning Point. This home is ready for move-in and won’t be on the market for long! The seller is a licensed real estate agent. All remodeling and updates were completed according to permits and passed final inspections. This home comes with 1 year home warranty from SELECT HOME WARRANTY and Security System. Make it your own and create the home you’ve always wanted!

    Zillow last checked:

    Listing updated:

    Listed by:

    Veronika Shumkova 215-909-3906,

    Opus Elite Real Estate,

    Co-Listing Agent: Kamila Dullin 267-945-3250,

    Opus Elite Real Estate

    Bought with:

    Daniel McCloskey, AB050673L

    RE/MAX Properties - Newtown

    Source: Bright MLS,MLS#: PAMC2126836MLS Logo

    Facts & features

    Interior

    Bedrooms & bathrooms
    • Bedrooms: 4
    • Bathrooms: 3
    • Full bathrooms: 2
    • 1/2 bathrooms: 1
    • Main level bathrooms: 1
    Basement
    • Area: 1000
    Heating
    • Forced Air, Natural Gas
    Cooling
    • Central Air, Electric
    Appliances
    • Included: Cooktop, Dryer, Energy Efficient Appliances, Oven, Washer, Refrigerator, Stainless Steel Appliance(s), Extra Refrigerator/Freezer, Gas Water Heater
    Features
    • Flooring: Hardwood, Tile/Brick, Vinyl
    • Basement: Finished,Heated,Full,Sump Pump
    • Number of fireplaces: 1
    • Fireplace features: Wood Burning
    Interior area
    • Total structure area: 3,936
    • Total interior livable area: 3,936 sqft
    • Finished area above ground: 2,936
    • Finished area below ground: 1,000

    Property

    Parking
    • Total spaces: 6
    • Parking features: Garage Faces Side, Inside Entrance, Storage, Detached, Driveway
    • Garage spaces: 2
    • Uncovered spaces: 4
    Accessibility
    • Accessibility features: 2+ Access Exits
    Features
    • Levels: Two
    • Stories: 2
    • Pool features: None
    Lot
    • Size: 0.51 Acres
    • Dimensions: 136.00 x 0.00
    Details
    • Additional structures: Above Grade, Below Grade
    • Parcel number: 540016555923
    • Zoning: RES
    • Special conditions: Standard

    Construction

    Type & style
    • Home type: SingleFamily
    • Architectural style: Colonial
    • Property subtype: Single Family Residence
    Materials
    • Vinyl Siding
    • Foundation: Concrete Perimeter
    Condition
    • New construction: No
    • Year built: 1987

    Utilities & green energy

    • Sewer: Public Sewer
    • Water: Public

    Community & neighborhood

    Location
    • Region: Maple Glen
    • Subdivision: Dublin Crossing
    • Municipality: UPPER DUBLIN TWP

    Other

    Other facts
    • Listing agreement: Exclusive Agency
    • Listing terms: Cash,Conventional,VA Loan
    • Ownership: Fee Simple

    Price history

    DateEventPrice
    2/28/2025Sold$1,050,000-4.5%$267/sqft
    Source: Bright MLS #PAMC2126836 Report a problem
    1/14/2025Contingent$1,099,000$279/sqft
    Source: Bright MLS #PAMC2126836 Report a problem
    1/11/2025Listed for sale$1,099,000+71.7%$279/sqft
    Source: Bright MLS #PAMC2126836 Report a problem
    5/30/2024Sold$640,000-8.6%$163/sqft
    Source: Bright MLS #PAMC2100452 Report a problem
    4/27/2024Pending sale$699,900$178/sqft
    Source: Bright MLS #PAMC2100452 Report a problem
    4/25/2024Contingent$699,900$178/sqft
    Source: Bright MLS #PAMC2100452 Report a problem
    4/19/2024Price change$699,900-4.8%$178/sqft
    Source: Bright MLS #PAMC2100452 Report a problem
    4/16/2024Listed for sale$735,000$187/sqft
    Source: Bright MLS #PAMC2100452 Report a problem

    Public tax history

    YearProperty taxesTax assessment
    2025$14,049 +3%$283,050
    2024$13,646 $283,050
    2023$13,646 +3.5%$283,050
    2022$13,187 +2.9%$283,050
    2021$12,815 +2.3%$283,050
    2020$12,528 +2%$283,050
    2019$12,278 +2%$283,050
    2018$12,039 +2.7%$283,050
    2017$11,720 +2.5%$283,050
    2016$11,434 +3.3%$283,050
    2015$11,070 +2.6%$283,050
    2014$10,788 +2.5%$283,050
    2013$10,521 +4.1%$283,050
    2012$10,105 +5.3%$283,050
    2011$9,599 +9.7%$283,050
    2010$8,754 +3.7%$283,050
    2009$8,442 +7.5%$283,050
    2008$7,854 +3%--
    2007$7,626 +4.8%--
    2006$7,278 +4.3%--
    2005$6,978 +7.6%--
    2004$6,487 +4.5%--
    2003$6,208 +6.1%--
    2002$5,850 +4.9%--
    2000$5,579 +0.8%--
    1999$5,537 --

    Find assessor info on the county website

    Neighborhood: 19002

    Nearby schools

    GreatSchools rating
    Schools provided by the listing agent
    • District: Upper Dublin

    Source: Bright MLS. This data may not be complete. We recommend contacting the local school district to confirm school assignments for this home.

    Get a cash offer in 3 minutes
    Find out how much your home could sell for in as little as 3 minutes with a no-obligation cash offer.
    Estimated market value
    $1,117,200
    Get a cash offer in 3 minutes
    Find out how much your home could sell for in as little as 3 minutes with a no-obligation cash offer.
    Estimated market value
    $1,117,200