Skip main navigation
Off market
  • $768,000

    1733 Cary St #1717, Richmond, VA 23220

    4beds
    2,830sqft
    Townhouse, Single Family Residence
    Built in 2010
    2,783 Square Feet Lot
    $768,000 Zestimate®
    $271/sqft
    $3,655 Estimated rent

    Home value

    $768,000

    $684,000 - $868,000

    $3,655/mo

    Zestimate® history
    Loading
    Loading...

    Owner options

    List your home for rent

    $3,655/mo

    Rent Zestimate®

    Find your next renter with Zillow Rental Manager. Plus, with online applications, you can quickly screen prospective tenants – for free.

    Learn more

    $3,655/mo

    Rent Zestimate®

    Refinance and save

    $5,013/mo

    Est. payment

    Refinancing to a lower rate could help reduce your monthly payments and save thousands over the life of the loan.

    See today's rates

    $5,013/mo

    Est. payment

    Explore your selling options

    Work with a Zillow partner agent

    Leverage their expertise and Zillow's premium Showcase listings to get your home seen by more buyers.

    Get started

    List with your own agent

    Get your home in front of millions of buyers by listing it on Zillow.

    Learn how to do it

    Sell it yourself

    Take full control of how buyers see your home on Zillow by listing For Sale by Owner (FSBO).

    List your home

    What's special

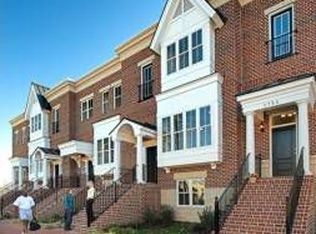
    New luxury gated town home community located in the heart of the Historical Fan District area. This Marshall plan is the last home available in Cary Place...our model in fact! This comes complete with a rear entry 2-car garage, open living space, ample storage and a well designed kitchen complete with GE appliances. Upstairs the master suite is sure to please with a large master bath and a seperate tub and stand-up shower. This low maintenance community includes full brick front and private park with gazebo in the back.

    This property is not currently displayed as for sale or rent on Zillow. This may be different from what's on other websites or public sources.

    Zillow last checked:

    Listing updated:

    Listed by:

    Tammi Taylor 804-774-0460,

    Style Craft Realty Inc

    Bought with:

    NON MLS USER MLS

    NON MLS OFFICE

    Source: CVRMLS,MLS#: 1202175MLS LogoOriginating MLS: Central Virginia Regional MLS

    Facts & features

    Interior

    Bedrooms & bathrooms
    • Bedrooms: 4
    • Bathrooms: 4
    • Full bathrooms: 3
    • 1/2 bathrooms: 1
    Primary bedroom
    • Description: Walk-in closet
    • Level: Second
    • Dimensions: 14.0 x 18.0
    Bedroom 2
    • Description: walk-in closet
    • Level: Second
    • Dimensions: 15.0 x 12.0
    Bedroom 3
    • Description: Juliet Balcony
    • Level: Second
    • Dimensions: 12.0 x 11.0
    Bedroom 4
    • Description: Walk-in closet and Full Bath
    • Level: Basement
    • Dimensions: 15.0 x 16.0
    Bonus room
    • Description: Breakfast nook off Kitchen
    • Level: First
    • Dimensions: 8.0 x 18.0
    Dining room
    • Description: Passthru to kitchen / Hardwood
    • Level: First
    • Dimensions: 13.0 x 16.0
    Family room
    • Description: 2 sided firepalce
    • Level: First
    • Dimensions: 15.0 x 16.0
    Foyer
    • Description: Hardwood
    • Level: First
    • Dimensions: 0 x 0
    Other
    • Description: Tub & Shower
    • Level: Basement
    Other
    • Description: Tub & Shower
    • Level: Second
    Other
    • Description: Tub & Shower
    • Level: Second
    Half bath
    • Level: First
    Kitchen
    • Description: GE Appliances/Island/Hardwood
    • Level: First
    • Dimensions: 8.0 x 16.0
    Laundry
    • Description: Washer / Dryer hook up
    • Level: Second
    • Dimensions: 0 x 0
    Heating
    • Electric, Forced Air, Heat Pump, Natural Gas, Zoned
    Cooling
    • Central Air, Heat Pump, Zoned
    Appliances
    • Included: Dishwasher, Exhaust Fan, Electric Cooking, Disposal, Gas Water Heater, Microwave, Oven, Self Cleaning Oven, Stove, Tankless Water Heater
    • Laundry: Dryer Hookup
    Features
    • Breakfast Area, Separate/Formal Dining Room, Double Vanity, Fireplace, High Ceilings, Bath in Primary Bedroom, Pantry, Recessed Lighting, Walk-In Closet(s)
    • Flooring: Ceramic Tile, Partially Carpeted, Vinyl, Wood
    • Windows: Screens
    • Basement: Full,Finished,Garage Access
    • Attic: None
    • Number of fireplaces: 1
    Interior area
    • Total interior livable area: 2,830 sqft

    Property

    Parking
    • Total spaces: 2
    • Parking features: Attached, Direct Access, Driveway, Garage, Off Street, Oversized, Paved, Unfinished Garage
    • Attached garage spaces: 2
    • Has uncovered spaces: Yes
    Features
    • Levels: Three Or More
    • Stories: 3
    • Patio & porch: Deck, Stoop
    • Exterior features: Sprinkler/Irrigation, Lighting, Paved Driveway
    • Pool features: None
    • Fencing: Back Yard,Wrought Iron
    Lot
    • Size: 2,783 Square Feet
    Details
    • Additional structures: Gazebo
    • Parcel number: W0000726031
    • Zoning description: R-53 Multi Family
    • Special conditions: Corporate Listing

    Construction

    Type & style
    • Home type: Townhouse
    • Architectural style: Row House
    • Property subtype: Townhouse, Single Family Residence
    Materials
    • Brick, Drywall, Frame, HardiPlank Type
    • Roof: Rubber
    Condition
    • New Construction
    • New construction: Yes
    • Year built: 2010

    Utilities & green energy

    • Sewer: Public Sewer
    • Water: Public

    Community & HOA

    Community
    • Features: Common Grounds/Area, Gated, Home Owners Association, Maintained Community
    • Security: Controlled Access, Gated Community, Smoke Detector(s)
    • Subdivision: None
    HOA
    • Has HOA: Yes
    • Amenities included: Landscaping
    • Services included: Common Areas, Maintenance Grounds, Maintenance Structure, Snow Removal, Trash
    • HOA fee: $125 monthly
    Location
    • Region: Richmond

    Financial & listing details

    • Price per square foot: $271/sqft
    • Tax assessed value: $338,000
    • Annual tax amount: $4,056
    • Date on market: 1/15/2026
    • Listing terms: Buyer Assistance Programs,Cash,Conventional,FHA,VA Loan
    • Ownership: Corporate
    • Ownership type: Corporation

    Price history

    DateEventPrice
    3/8/2012Sold$374,990$133/sqft
    Source: CVRMLS #1202175 Report a problem

    Public tax history

    Tax history is unavailable.

    Neighborhood: The Fan

    Nearby schools

    GreatSchools rating
    Schools provided by the listing agent
    • Elementary: Fox
    • Middle: Binford
    • High: Thomas Jefferson

    Source: CVRMLS. This data may not be complete. We recommend contacting the local school district to confirm school assignments for this home.

    Get a cash offer in 3 minutes
    Find out how much your home could sell for in as little as 3 minutes with a no-obligation cash offer.
    Estimated market value
    $768,000
    Get a cash offer in 3 minutes
    Find out how much your home could sell for in as little as 3 minutes with a no-obligation cash offer.
    Estimated market value
    $768,000