What's Special: 1st Floor Guest Suite | Backs to Open Space | Premium Location | Gourmet Kitchen | Fireplace. New Construction - August Completion! Built by America's Most Trusted Home Builder. Welcome to the Bedford at 1733 Clydner Drive in Young Farm! This two-story home offers an inviting and flexible layout designed to support a variety of lifestyles. From the foyer, walk past a cozy secondary bedroom with an attached full bathroom before reaching the heart of the home. The kitchen, casual dining area, and great room flow together beautifully, creating an open space perfect for intimate gatherings or joyful celebrations. Relax and unwind in the light filled sunroom. Upstairs, three secondary bedrooms, including one with an ensuite bathroom, share space with a bright loft and a well-placed laundry room. The primary suite features a spacious walk-in closet, a roomy walk-in shower and a dual sink vanity, giving you a peaceful place to unwind. The community offers a serene suburban setting with plenty of shopping and dining, along with easy access to major transportation routes that make commuting simple and stress-free. Additional highlights include: gas fireplace in the great room, gourmet kitchen, tray ceiling in the primary bedroom, bench at the garage entry, main floor bedroom with a full bathroom, additional windows added to main floor bedroom, additional windows added in the great room, tankless water heater, an additional bathroom added to bedroom 4, an expanded shower in the primary bathroom, and a sunroom. MLS#10139827
Pending
Price cut: $15K (8/17)
$874,999
1733 Clydner Dr, Apex, NC 27523
5beds
3,194sqft
Single Family Residence
Built in 2026
6,499 Square Feet Lot
$872,400 Zestimate®
$274/sqft
$150/mo HOA
What's special
Backs to open spaceBright loftGourmet kitchenLight filled sunroomRoomy walk-in showerWell-placed laundry roomTankless water heater
- 240 days
- 188
- 5
Zillow last checked:
Listing updated:
Listed by:
Danya Bizzell 919-551-3515,
Taylor Morrison of Carolinas,
Source: Doorify MLS,MLS#: 10139827
Facts & features
Interior
Bedrooms & bathrooms
- Bedrooms: 5
- Bathrooms: 5
- Full bathrooms: 4
- 1/2 bathrooms: 1
- Main level bedrooms: 1
Primary bedroom
- Level: Second
- Area: 255 Square Feet
- Dimensions: 15.0 x 17.0
Bedroom 2
- Level: Second
- Area: 143 Square Feet
- Dimensions: 11.0 x 13.0
Bedroom 3
- Level: Second
- Area: 120 Square Feet
- Dimensions: 10.0 x 12.0
Bedroom 4
- Level: Second
- Area: 143 Square Feet
- Dimensions: 11.0 x 13.0
Bedroom 5
- Level: First
- Area: 169 Square Feet
- Dimensions: 13.0 x 13.0
Primary bathroom
- Level: Second
Bathroom 2
- Level: Second
Bathroom 3
- Level: Second
Bathroom 4
- Level: First
Dining room
- Level: First
- Area: 198 Square Feet
- Dimensions: 11.0 x 18.0
Great room
- Level: First
- Area: 324 Square Feet
- Dimensions: 18.0 x 18.0
Kitchen
- Level: First
Laundry
- Level: Second
Loft
- Level: Second
- Area: 324 Square Feet
- Dimensions: 12.0 x 27.0
Sunroom
- Level: First
- Area: 99 Square Feet
- Dimensions: 11.0 x 9.0
Heating
- Forced Air, Heat Pump
Cooling
- Central Air, Zoned
Appliances
- Included: Dishwasher, Gas Cooktop, Plumbed For Ice Maker, Range Hood, Wall Oven
- Laundry: Laundry Room, Upper Level
Features
- Double Vanity, Eat-in Kitchen, Pantry, Tray Ceiling(s), Walk-In Closet(s), Shower Only, Bathtub/Shower Combination, Walk-In Shower, Quartz Counters
- Flooring: Carpet, Laminate
- Windows: Screens
- Number of fireplaces: 1
- Fireplace features: Gas, Gas Log, Great Room, Gas Starter
- Common walls with other units/homes: No Common Walls
Interior area
- Total structure area: 3,194
- Total interior livable area: 3,194 sqft
- Finished area above ground: 3,194
- Finished area below ground: 0
Property
Parking
- Total spaces: 2
- Parking features: Attached, Driveway, Garage Faces Front, Garage
- Garage spaces: 2
- Has uncovered spaces: Yes
Features
- Levels: Two
- Stories: 2
- Patio & porch: Front Porch, Other, See Remarks
- Exterior features: Rain Gutters
- Fencing: None
Lot
- Size: 6,499 Square Feet
- Features: Interior Lot
Details
- Parcel number: NALOT115
- Special conditions: Standard
Construction
Type & style
- Home type: SingleFamily
- Architectural style: Traditional
- Property subtype: Single Family Residence
Materials
- Fiber Cement, Stone
- Foundation: Slab
- Roof: Architectural Shingle
Condition
- New Construction,Under Construction
- New construction: Yes
- Year built: 2026
- Major remodel year: 2026
Details
- Builder model: Bedford
- Builder name: Taylor Morrison
Utilities & green energy
- Sewer: Public Sewer
- Water: Public
- Utilities for property: Natural Gas Available, Sewer Available, Underground Utilities
Community & HOA
Community
- Features: Curbs, Clubhouse, Other, Playground, Pool, Street Lights, Sidewalks, Tennis Court(s)
- Security: Carbon Monoxide Detector(s), Smoke Detector(s)
- Subdivision: Young Farm
HOA
- Has HOA: Yes
- Amenities included: Clubhouse, Dog Park, Meeting Room, Other, Playground, Pool, Sport Court, Tennis Court(s), Trail(s)
- Services included: Storm Water Maintenance
- HOA fee: $150 monthly
- HOA name: Elite Management Professionals
- HOA phone: 919-233-7660
Location
- Region: Apex
Financial & listing details
- Price per square foot: $274/sqft
- Annual tax amount: $8,000
- Date on market: 5/4/2026
- Listing agreement: Exclusive Right To Sell
- Listing terms: Cash,Conventional,FHA,VA Loan,Other
Estimated market value
$872,400
$829,000 - $916,000
$3,840/mo
Price history
| Date | Event | Price |
|---|---|---|
| 8/24/2026 | Pending sale | $874,999$274/sqft |
Source:  Doorify MLS #10139827 Report a problem Doorify MLS #10139827 Report a problem | ||
| 8/17/2026 | Price change | $874,999-1.7%$274/sqft |
Source: Doorify MLS #10139827 Report a problem | ||
| 8/10/2026 | Price change | $889,999-1.1%$279/sqft |
Source: Doorify MLS #10139827 Report a problem | ||
| 5/4/2026 | Listed for sale | $899,999$282/sqft |
Source: Doorify MLS #10139827 Report a problem | ||
| 5/4/2026 | Pending sale | $899,999$282/sqft |
Source: Doorify MLS #10139827 Report a problem | ||
| 5/3/2026 | Price change | $899,999+2.3%$282/sqft |
Source: Doorify MLS #10139827 Report a problem | ||
| 4/21/2026 | Pending sale | $879,999$276/sqft |
Source: Doorify MLS #10139827 Report a problem | ||
| 1/7/2026 | Listed for sale | $879,999$276/sqft |
Source: Doorify MLS #10139827 Report a problem | ||
Public tax history
Tax history is unavailable.
Monthly payment
Est. payment
Payment breakdown
Explore the cost of this home by adjusting the details. Changes won't be saved.Climate risks
Neighborhood: 27523
Nearby schools
Schools provided by the listing agent
- Elementary: Chatham - North Chatham Elementary
- Middle: Chatham - Margaret B Pollard Middle School
- High: Chatham - Seaforth High School
Source: Doorify MLS. This data may not be complete. We recommend contacting the local school district to confirm school assignments for this home.

Similar homes
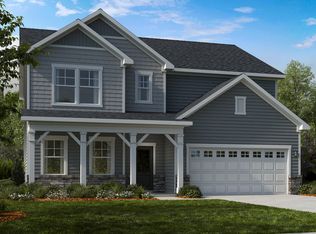
- $899,9995 bd5 ba3.6k sqft2004 Clydner Dr, Apex, NC 27523New Construction

 MLS ID #10186850, Danya Bizzell. Doorify MLS
 - $824,9995 bd5 ba2.8k sqft1737 Clydner Dr, Apex, NC 27523New Construction
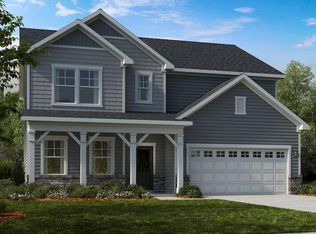 MLS ID #10188694, Danya Bizzell. Doorify MLS
 - $925,0005 bd4 ba3.3k sqft332 White Iris Loop, Cary, NC 27519For Sale
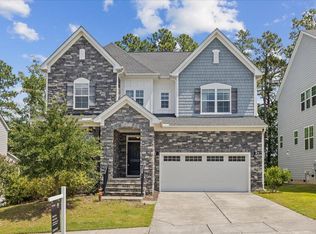 MLS ID #10189112, Janet Tsz Ki Lee. Doorify MLS
 - $739,9995 bd4 ba3k sqft2305 Swansea Ln, Apex, NC 27502For Sale
 MLS ID #10184163, lucy Lu. Doorify MLS
 - $947,5005 bd5 ba4.2k sqft2117 Bee Cave Ct, Apex, NC 27539For SaleMLS ID #10187780, Jonathan Owens. Doorify MLS
- $995,0006 bd6 ba4.4k sqft1132 Cozy Oak Ave, Cary, NC 27519For SaleMLS ID #10166428, Shrijan Neupane. Doorify MLS
- $700,0005 bd4 ba3.5k sqft245 N Crest Dr, Chapel Hill, NC 27517For SaleMLS ID #10184958, Kim Solomon. Doorify MLS
- $759,0005 bd4 ba2.8k sqft2719 Corydalis Way, Apex, NC 27502For SaleMLS ID #10175640, Beth Smoot. Doorify MLS
- $849,9005 bd3 ba3.1k sqft800 Golfers Vw, Pittsboro, NC 27312For SaleMLS ID #10168502, Linda Trevor. Doorify MLS
- $865,0004 bd3 ba3.2k sqft90 Lane Farms Way, Holly Springs, NC 27540For SaleMLS ID #10176200, Marie Elizabeth Logue. Doorify MLS
- $745,0004 bd3 ba2.6k sqft53 Spring Hollow Ct, Pittsboro, NC 27312For SaleMLS ID #10180739, Ryan Ford. Doorify MLS
- $620,0004 bd4 ba2.3k sqft312 Faxton Way, Holly Springs, NC 27540For SaleMLS ID #10190483, Edna Sexton. Doorify MLS
- $660,0005 bd3 ba2.9k sqft114 Shadow Hawk Dr, Durham, NC 27713For SaleMLS ID #10186411, Stephanie Marie Ross. Doorify MLS
- $649,0004 bd3 ba2.5k sqft3441 Jordan Shires Dr, New Hill, NC 27562For SaleMLS ID #10184341, Jerry Weaver. Doorify MLS
- $622,5005 bd3 ba3.2k sqft3308 Brunot St, New Hill, NC 27562For SaleMLS ID #10182296, Linda Trevor. Doorify MLS
- $750,0004 bd5 ba3.6k sqft108 Hibriten Rd, Holly Springs, NC 27540For SaleMLS ID #10176111, Jim Allen. Doorify MLS
- $650,0004 bd3 ba3k sqft213 Sage Oak Ln, Holly Springs, NC 27540For SaleMLS ID #10180133, Jenn Cole. Doorify MLS
- $1,024,9995 bd4 ba3.4k sqft83 Black Bear Ct, Chapel Hill, NC 27516New ConstructionMLS ID #10151196, Heidi Grable. Doorify MLS
- $500,0004 bd3 ba3k sqft112 Smith Rock Dr, Holly Springs, NC 27540For SaleMLS ID #10189864, Kim Mann. Doorify MLS
- $450,0003 bd3 ba2k sqft801 Grafton Peak Ln, Apex, NC 27523For SaleMLS ID #10182208, Ryan McKinstrie. Doorify MLS
