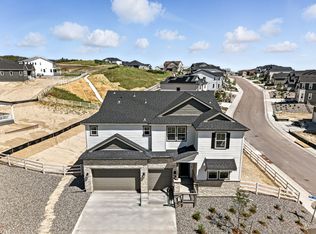
New Construction - Ready Now! Built by America's Most Trusted Homebuilder. Welcome to the Copper at 1733 Fox Trotter Point in Hillside at Crystal Valley. The Copper offers the perfect blend of flexibility and elegance. The open kitchen features an eat-in island and large walk-in pantry that flows into the dining area and great room with soaring ceilings—ideal for gatherings. A formal dining room sets the stage for special meals, while the main floor study adds function. Upstairs, unwind in the luxurious primary suite with a 4-piece bath and impressive walk-in closet. Three additional bedrooms, two full baths, a loft, and laundry room round out the second floor. Set between Denver and Colorado Springs, this community features oversized lots, preserved open space, and access to award-winning Douglas County schools. Enjoy resort-style amenities including a rec center, trails, and parks—all with a low .58% tax rate. Additional highlights include: unfinished basement with plumbing rough-in, 8'x12' sliding glass door from great room to covered outdoor living, 8' doors on second level, enlarged shower at primary bath, additional sink in upstairs secondary bath, craftsman railing and spindles at stairs, white quartz countertops and white cabinets throughout. MLS#2169840
Sold for $848,990
$848,990
1733 Fox Trotter Point, Castle Rock, CO 80104
4beds
4,661sqft
Single Family Residence
Built in 2025
0.29 Acres Lot
$845,500 Zestimate®
$182/sqft
$5,191 Estimated rent
Home value
$845,500
$803,000 - $888,000
$5,191/mo
Zestimate® history
Owner options
List your home for rent
$5,191/mo
Rent Zestimate®
Find your next renter with Zillow Rental Manager. Plus, with online applications, you can quickly screen prospective tenants – for free.
$5,191/mo
Rent Zestimate®
Refinance and save
$5,080/mo
Est. payment
Refinancing to a lower rate could help reduce your monthly payments and save thousands over the life of the loan.
$5,080/mo
Est. payment
Explore your selling options
Work with a Zillow partner agent
Leverage their expertise and Zillow's premium Showcase listings to get your home seen by more buyers.
Get startedList with your own agent
Get your home in front of millions of buyers by listing it on Zillow.
Learn how to do itSell it yourself
Take full control of how buyers see your home on Zillow by listing For Sale by Owner (FSBO).
List your homeWhat's special
Oversized lotsImpressive walk-in closetLarge walk-in pantryOpen kitchenLuxurious primary suiteFormal dining roomThree additional bedrooms
Zillow last checked:
Listing updated:
Listed by:
Tom Ullrich 303-799-9898,
RE/MAX Professionals
Bought with:
Brandon Gray, 100066588
QORE Real Estate & Auctions
Source: REcolorado as distributed by MLS GRID,MLS#: 2169840
Facts & features
Interior
Bedrooms & bathrooms
- Bedrooms: 4
- Bathrooms: 4
- Full bathrooms: 3
- 1/2 bathrooms: 1
- Main level bathrooms: 1
Bedroom
- Description: Bed 2
- Level: Upper
- Area: 120 Square Feet
- Dimensions: 10 x 12
Bedroom
- Description: Bed 3
- Level: Upper
- Area: 120 Square Feet
- Dimensions: 10 x 12
Bedroom
- Description: Bed 4
- Level: Upper
- Area: 120 Square Feet
- Dimensions: 10 x 12
Bathroom
- Description: Jack & Jill Bath 2
- Level: Upper
Bathroom
- Description: Bath 3
- Level: Upper
Bathroom
- Description: Powder Room
- Level: Main
Other
- Description: Owner's Suite
- Level: Upper
- Area: 210 Square Feet
- Dimensions: 15 x 14
Other
- Description: Owner's Bath: Dual Split Vanity, Enlarged Shower, Walk-In Shower, And Private Water Closet
- Level: Upper
Den
- Description: Flex Room
- Level: Main
- Area: 132 Square Feet
- Dimensions: 11 x 12
Dining room
- Description: Formal Dining
- Level: Main
- Area: 132 Square Feet
- Dimensions: 11 x 12
Dining room
- Description: Casual Dining
- Level: Main
- Area: 126 Square Feet
- Dimensions: 9 x 14
Great room
- Description: Traditional Fireplace
- Level: Main
- Area: 204 Square Feet
- Dimensions: 17 x 12
Kitchen
- Description: Open To Casual Dining Area And Great Room, Kitchen Island, Built-In Oven And Microwave W/Hood Vent, And Walk-In Pantry
- Level: Main
Loft
- Level: Upper
- Area: 120 Square Feet
- Dimensions: 10 x 12
Heating
- Natural Gas
Cooling
- Central Air
Appliances
- Included: Convection Oven, Cooktop, Dishwasher, Disposal, Microwave, Oven, Range Hood, Self Cleaning Oven, Tankless Water Heater
- Laundry: In Unit
Features
- Eat-in Kitchen, Entrance Foyer, High Ceilings, Jack & Jill Bathroom, Kitchen Island, Open Floorplan, Pantry, Primary Suite, Quartz Counters
- Flooring: Carpet, Laminate, Tile
- Basement: Bath/Stubbed,Full,Sump Pump,Unfinished
- Number of fireplaces: 1
- Fireplace features: Gas, Gas Log
- Common walls with other units/homes: No Common Walls
Interior area
- Total structure area: 4,661
- Total interior livable area: 4,661 sqft
- Finished area above ground: 3,243
- Finished area below ground: 0
Property
Parking
- Total spaces: 3
- Parking features: Concrete, Oversized Door
- Attached garage spaces: 3
Features
- Levels: Two
- Stories: 2
- Patio & porch: Covered, Patio
- Exterior features: Rain Gutters, Smart Irrigation
Lot
- Size: 0.29 Acres
- Features: Corner Lot, Cul-De-Sac, Greenbelt, Master Planned, Sprinklers In Front
Details
- Parcel number: R0613399
- Zoning: RES
- Special conditions: Standard
Construction
Type & style
- Home type: SingleFamily
- Architectural style: Traditional
- Property subtype: Single Family Residence
Materials
- Stone, Wood Siding
- Foundation: Slab
- Roof: Composition
Condition
- New Construction
- New construction: Yes
- Year built: 2025
Details
- Builder model: Copper
- Builder name: Taylor Morrison
- Warranty included: Yes
Utilities & green energy
- Sewer: Public Sewer
- Water: Public
Community & HOA
Community
- Security: Carbon Monoxide Detector(s), Smoke Detector(s)
- Subdivision: Hillside At Crystal Valley
HOA
- Has HOA: Yes
- Amenities included: Fitness Center, Park, Pool, Trail(s)
- HOA fee: $86 monthly
- HOA name: Crystal Valley Metropolitan District No.
- HOA phone: 720-858-1800
Location
- Region: Castle Rock
Financial & listing details
- Price per square foot: $182/sqft
- Tax assessed value: $255,747
- Annual tax amount: $8,200
- Date on market: 6/17/2025
- Listing terms: Cash,Conventional,Jumbo,VA Loan
- Ownership: Builder
Price history
| Date | Event | Price |
|---|---|---|
| 4/2/2026 | Sold | $848,990$182/sqft |
Source:  REcolorado as distributed by MLS GRID #2169840 Report a problem REcolorado as distributed by MLS GRID #2169840 Report a problem | ||
| 3/2/2026 | Pending sale | $848,990$182/sqft |
Source: REcolorado as distributed by MLS GRID #2169840 Report a problem | ||
| 1/21/2026 | Price change | $848,990-5.7%$182/sqft |
Source: REcolorado as distributed by MLS GRID #2169840 Report a problem | ||
| 11/26/2025 | Price change | $899,990-3.1%$193/sqft |
Source: REcolorado as distributed by MLS GRID #2169840 Report a problem | ||
| 8/13/2025 | Pending sale | $928,990$199/sqft |
Source: REcolorado as distributed by MLS GRID #2169840 Report a problem | ||
| 6/25/2025 | Price change | $928,990-7.1%$199/sqft |
Source: REcolorado as distributed by MLS GRID #2169840 Report a problem | ||
| 6/17/2025 | Listed for sale | $999,499+35.1%$214/sqft |
Source: REcolorado as distributed by MLS GRID #2169840 Report a problem | ||
| 12/14/2022 | Listing removed | -- |
Source:  Taylor Morrison Report a problem Taylor Morrison Report a problem | ||
| 7/9/2022 | Listed for sale | $739,990$159/sqft |
Source: Taylor Morrison Report a problem | ||
Public tax history
| Year | Property taxes | Tax assessment |
|---|---|---|
| 2025 | $2,689 +13.8% | $15,990 -51% |
| 2024 | $2,362 +62.3% | $32,660 +4.7% |
| 2023 | $1,455 -18.4% | $31,180 +59.9% |
| 2022 | $1,783 | $19,500 +23.2% |
| 2021 | -- | $15,830 |
Find assessor info on the county website
Neighborhood: 80104
Nearby homes
- $--4 bd4 ba3.2k sqft1733 Fox Trotter Point, Castle Rock, CO 80108Off Market
- $1,155,016-- bd-- ba-- sqft1715 Fox Trotter Point, Castle Rock, CO 80104Sold
- $920,000-- bd-- ba-- sqft5448 Hickory Oaks Trl, Castle Rock, CO 80104Sold
- $897,440-- bd-- ba-- sqft1734 Fox Trotter Point, Castle Rock, CO 80104Sold
- $866,6924 bd4 ba3.5k sqft5427 Hickory Oaks Trl, Castle Rock, CO 80104Sold
- $939,990-- bd-- ba-- sqft5494 Hickory Oaks Trl, Castle Rock, CO 80104Sold
- $1,017,0004 bd4 ba4.6k sqft1720 Fox Trotter Point, Castle Rock, CO 80104Sold
- $924,9904 bd4 ba5k sqft1667 Fox Trotter Point, Castle Rock, CO 80104Sold
Nearby schools
GreatSchools rating
- 6/10South Ridge Elementary An Ib World SchoolGrades: K-5Distance: 3.2 mi
- 5/10Mesa Middle SchoolGrades: 6-8Distance: 4.3 mi
- 7/10Douglas County High SchoolGrades: 9-12Distance: 4.6 mi
Schools provided by the listing agent
- Elementary: Flagstone
- Middle: Mesa
- High: Douglas County
- District: Douglas RE-1
Source: REcolorado as distributed by MLS GRID. This data may not be complete. We recommend contacting the local school district to confirm school assignments for this home.
Get a cash offer in 3 minutes
Find out how much your home could sell for in as little as 3 minutes with a no-obligation cash offer.
Estimated market value
$845,500
Get a cash offer in 3 minutes
Find out how much your home could sell for in as little as 3 minutes with a no-obligation cash offer.
Estimated market value
$845,500
- Colorado
- Douglas County
- Castle Rock
- 80104
- 1733 Fox Trotter Point
Nearby cities
Nearby neighborhoods
Nearby zip codes
Other Castle Rock Topics
