Skip main navigation
Sold for $924,990
  • $924,990

    1667 Fox Trotter Point, Castle Rock, CO 80104

    4beds
    5,083sqft
    Single Family Residence
    Built in 2025
    0.33 Acres Lot
    $921,800 Zestimate®
    $182/sqft
    $5,428 Estimated rent

    Home value

    $921,800

    $876,000 - $968,000

    $5,428/mo

    Zestimate® history
    Loading
    Loading...

    Owner options

    List your home for rent

    $5,428/mo

    Rent Zestimate®

    Find your next renter with Zillow Rental Manager. Plus, with online applications, you can quickly screen prospective tenants – for free.

    Learn more

    $5,428/mo

    Rent Zestimate®

    Refinance and save

    $5,527/mo

    Est. payment

    Refinancing to a lower rate could help reduce your monthly payments and save thousands over the life of the loan.

    See today's rates

    $5,527/mo

    Est. payment

    Explore your selling options

    Work with a Zillow partner agent

    Leverage their expertise and Zillow's premium Showcase listings to get your home seen by more buyers.

    Get started

    List with your own agent

    Get your home in front of millions of buyers by listing it on Zillow.

    Learn how to do it

    Sell it yourself

    Take full control of how buyers see your home on Zillow by listing For Sale by Owner (FSBO).

    List your home

    What's special

    Full unfinished basementCul-de-sac lotSpacious primary suitePrivate bathSpa-like bathJack-and-jill bathCovered patio
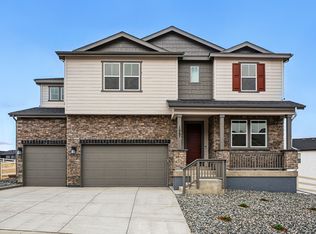
    What's Special: Larger Backyard | Cul-de-Sac Lot | 2-Story Great Room with Fireplace. New Construction – Ready Now! Built by America’s Most Trusted Homebuilder. Welcome to the Vail at 1667 Fox Trotter Point in Hillside at Crystal Valley. This stunning home from the Destination Collection offers an open-concept layout featuring a two-story gathering room with a modern fireplace, a designer kitchen with a large island, casual dining, and a covered patio for outdoor living. A private study and playroom add versatile spaces, while the drop zone and pantry provide ample storage. Upstairs, the spacious primary suite includes dual closets and a spa-like bath. Three additional bedrooms include one with a private bath and two sharing a jack-and-jill bath, plus a convenient laundry room. The full unfinished basement offers room to grow. Situated on an oversized lot with privacy from preserved open space, this home is located 40 miles from Colorado Springs and Denver, 5 miles from I-25, and 24 miles from the Denver Tech Center. Enjoy award-winning Douglas County Schools, low tax rates, and resort-style amenities at Pinnacle Recreation Center including a pool, fitness center, dog park, amphitheater, and miles of trails. Nearby, downtown Castle Rock offers dining, shopping, and community events. Additional highlights include: modern fireplace, sliding glass door at gathering room, double doors at playroom and study, 8' doors upstairs, freestanding tub and shower in primary bath, shower replacing tub in secondary bath, covered patio, and full unfinished basement. MLS#3389597

    Zillow last checked:

    Listing updated:

    Listed by:

    Tom Ullrich 303-799-9898 RPALESE@CLASSICNHS.COM,

    RE/MAX Professionals

    Bought with:

    Other MLS Non-REcolorado

    NON MLS PARTICIPANT

    Source: REcolorado as distributed by MLS GRID,MLS#: 3389597MLS Logo

    Facts & features

    Interior

    Bedrooms & bathrooms
    • Bedrooms: 4
    • Bathrooms: 4
    • Full bathrooms: 3
    • 1/2 bathrooms: 1
    • Main level bathrooms: 1
    Bedroom
    • Level: Upper
    • Area: 143 Square Feet
    • Dimensions: 13 x 11
    Bedroom
    • Level: Upper
    • Area: 169 Square Feet
    • Dimensions: 13 x 13
    Bedroom
    • Level: Upper
    • Area: 168 Square Feet
    • Dimensions: 12 x 14
    Bathroom
    • Level: Main
    Bathroom
    • Level: Upper
    Bathroom
    • Level: Upper
    Other
    • Level: Upper
    • Area: 270 Square Feet
    • Dimensions: 18 x 15
    Other
    • Level: Upper
    Bonus room
    • Area: 168 Square Feet
    • Dimensions: 12 x 14
    Dining room
    • Description: Casual Dining
    • Level: Main
    • Area: 180 Square Feet
    • Dimensions: 12 x 15
    Great room
    • Level: Main
    • Area: 289 Square Feet
    • Dimensions: 17 x 17
    Kitchen
    • Level: Main
    Office
    • Level: Main
    • Area: 132 Square Feet
    • Dimensions: 12 x 11
    Heating
    • Natural Gas
    Cooling
    • Central Air
    Appliances
    • Included: Convection Oven, Cooktop, Dishwasher, Disposal, Microwave, Range Hood, Self Cleaning Oven, Tankless Water Heater
    • Laundry: In Unit
    Features
    • Eat-in Kitchen, Entrance Foyer, High Ceilings, Jack & Jill Bathroom, Kitchen Island, Open Floorplan, Pantry, Quartz Counters, Walk-In Closet(s), Wired for Data
    • Flooring: Carpet, Laminate, Tile
    • Basement: Bath/Stubbed,Full,Sump Pump,Unfinished
    • Number of fireplaces: 1
    • Fireplace features: Gas, Great Room, Insert
    Interior area
    • Total structure area: 5,083
    • Total interior livable area: 5,083 sqft
    • Finished area above ground: 3,503
    • Finished area below ground: 0

    Property

    Parking
    • Total spaces: 3
    • Parking features: Concrete, Oversized Door
    • Attached garage spaces: 3
    Features
    • Levels: Two
    • Stories: 2
    • Patio & porch: Covered, Patio
    • Exterior features: Private Yard, Rain Gutters, Smart Irrigation
    • Has view: Yes
    • View description: Valley
    Lot
    • Size: 0.33 Acres
    • Features: Cul-De-Sac, Greenbelt, Master Planned, Sprinklers In Front
    Details
    • Parcel number: R0613401
    • Zoning: RES
    • Special conditions: Standard

    Construction

    Type & style
    • Home type: SingleFamily
    • Architectural style: Traditional
    • Property subtype: Single Family Residence
    Materials
    • Frame, Stone, Wood Siding
    • Foundation: Slab
    • Roof: Composition
    Condition
    • New Construction
    • New construction: Yes
    • Year built: 2025
    Details
    • Builder model: Vail
    • Builder name: Taylor Morrison
    • Warranty included: Yes

    Utilities & green energy

    • Sewer: Public Sewer
    • Water: Public
    • Utilities for property: Cable Available, Electricity Connected, Natural Gas Available, Natural Gas Connected, Phone Available

    Community & HOA

    Community
    • Security: Carbon Monoxide Detector(s), Smoke Detector(s)
    • Subdivision: Hillside At Crystal Valley
    HOA
    • Has HOA: Yes
    • Amenities included: Fitness Center, Park, Pool, Trail(s)
    • HOA fee: $86 monthly
    • HOA name: Crystal Valley Metropolitan District No.
    • HOA phone: 720-858-1800
    Location
    • Region: Castle Rock

    Financial & listing details

    • Price per square foot: $182/sqft
    • Tax assessed value: $633,037
    • Annual tax amount: $8,191
    • Date on market: 5/5/2025
    • Listing terms: Cash,Conventional,VA Loan
    • Exclusions: None
    • Ownership: Builder
    • Electric utility on property: Yes

    Price history

    DateEventPrice
    4/24/2026Sold$924,990$182/sqft
    Source: REcolorado as distributed by MLS GRID #3389597 Report a problem
    3/10/2026Pending sale$924,990$182/sqft
    Source: REcolorado as distributed by MLS GRID #3389597 Report a problem
    1/21/2026Price change$924,990-7.4%$182/sqft
    Source: REcolorado as distributed by MLS GRID #3389597 Report a problem
    9/30/2025Price change$998,990+0.9%$197/sqft
    Source: REcolorado as distributed by MLS GRID #3389597 Report a problem
    9/18/2025Price change$990,000-0.9%$195/sqft
    Source: REcolorado as distributed by MLS GRID #3389597 Report a problem
    5/5/2025Listed for sale$998,990$197/sqft
    Source: REcolorado as distributed by MLS GRID #3389597 Report a problem

    Public tax history

    YearProperty taxesTax assessment
    2025$2,783 +13.8%$39,560 +17%
    2024$2,444 +62.6%$33,800 +4.7%
    2023$1,503 -18.3%$32,270 +60.2%
    2022$1,840 $20,140 +23.3%
    2021-- $16,340
    Find assessor info on the county website

    Neighborhood: 80104

    Nearby schools

    GreatSchools rating
    Schools provided by the listing agent
    • Elementary: Flagstone
    • Middle: Mesa
    • High: Douglas County
    • District: Douglas RE-1

    Source: REcolorado as distributed by MLS GRID. This data may not be complete. We recommend contacting the local school district to confirm school assignments for this home.

    Get a cash offer in 3 minutes
    Find out how much your home could sell for in as little as 3 minutes with a no-obligation cash offer.
    Estimated market value
    $921,800
    Get a cash offer in 3 minutes
    Find out how much your home could sell for in as little as 3 minutes with a no-obligation cash offer.
    Estimated market value
    $921,800