Skip main navigation
Sold for $996,016
  • $996,016

    1672 Fox Trotter Point, Castle Rock, CO 80104

    5beds
    5,433sqft
    Single Family Residence
    Built in 2025
    0.3 Acres Lot
    $993,100 Zestimate®
    $183/sqft
    $5,906 Estimated rent

    Home value

    $993,100

    $943,000 - $1.04M

    $5,906/mo

    Zestimate® history
    Loading
    Loading...

    Owner options

    List your home for rent

    $5,906/mo

    Rent Zestimate®

    Find your next renter with Zillow Rental Manager. Plus, with online applications, you can quickly screen prospective tenants – for free.

    Learn more

    $5,906/mo

    Rent Zestimate®

    Refinance and save

    $5,945/mo

    Est. payment

    Refinancing to a lower rate could help reduce your monthly payments and save thousands over the life of the loan.

    See today's rates

    $5,945/mo

    Est. payment

    Explore your selling options

    Work with a Zillow partner agent

    Leverage their expertise and Zillow's premium Showcase listings to get your home seen by more buyers.

    Get started

    List with your own agent

    Get your home in front of millions of buyers by listing it on Zillow.

    Learn how to do it

    Sell it yourself

    Take full control of how buyers see your home on Zillow by listing For Sale by Owner (FSBO).

    List your home

    What's special

    Modern trimOversized laundryExtended hard surface flooringSpacious primary suiteSpa-like bathPrivate suiteSingle-basin stainless sink
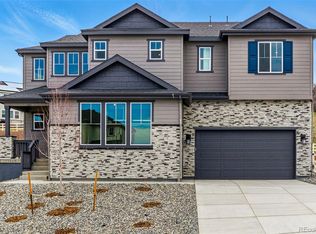
    New Construction - Built by America's Most Trusted Homebuilder - Ready Now! Welcome to the Steamboat at 1672 Fox Trotter Point, at Crystal Valley. This beautifully upgraded home offers the perfect blend of shared spaces and private retreats, ideal for multi-generational living. The private suite includes its own living room, laundry, and direct access to a third-car garage bay. An open-concept layout connects the kitchen, dining, and great room, featuring designer cabinets, quartz countertops, a gas cooktop with vented hood, built-in microwave and oven, single-basin stainless sink, soft-close cabinetry, and a built-in double trash bin. Upgrades continue throughout with extended hard surface flooring, modern trim, two-tone paint, tile on all floors and walls, and stylish railings on both levels. Upstairs, the spacious primary suite offers dual walk-in closets and a spa-like bath. Three additional bedrooms, a loft, oversized laundry, and an extra sink in Bath 2 ensure comfort and functionality for the whole family. Additional highlights include: Air conditioning, covered outdoor living, 8' interior doors, owner's bath configuration 5, double doors at study, modern 42" fireplace and 9' full unfinished basement. MLS#5819549

    Zillow last checked:

    Listing updated:

    Listed by:

    Tom Ullrich 303-799-9898,

    RE/MAX Professionals

    Bought with:

    Kelley Johns, 100083843

    1887 Realty Co

    Source: REcolorado as distributed by MLS GRID,MLS#: 5819549MLS Logo

    Facts & features

    Interior

    Bedrooms & bathrooms
    • Bedrooms: 5
    • Bathrooms: 5
    • Full bathrooms: 4
    • 1/2 bathrooms: 1
    • Main level bathrooms: 2
    • Main level bedrooms: 1
    Bedroom
    • Description: Bed 5
    • Level: Main
    • Area: 130 Square Feet
    • Dimensions: 10 x 13
    Bedroom
    • Description: Bedroom 3
    • Level: Upper
    • Area: 110 Square Feet
    • Dimensions: 11 x 10
    Bedroom
    • Description: Bedroom 2
    • Level: Upper
    • Area: 121 Square Feet
    • Dimensions: 11 x 11
    Bedroom
    • Description: Bedroom 4
    • Level: Upper
    Bathroom
    • Level: Main
    Bathroom
    • Level: Main
    Bathroom
    • Level: Upper
    Bathroom
    • Level: Upper
    Other
    • Description: Primary Suite W/ Ensuite Bath
    • Level: Upper
    • Area: 255 Square Feet
    • Dimensions: 17 x 15
    Other
    • Description: Primary Bath: Dual Vanity, Walk-In Shower, Private Water Closet, And Walk-In Closet
    • Level: Upper
    Bonus room
    • Description: Multigen Suite
    • Level: Main
    • Area: 208 Square Feet
    • Dimensions: 13 x 16
    Dining room
    • Description: Casual Dining
    • Level: Main
    • Area: 221 Square Feet
    • Dimensions: 13 x 17
    Great room
    • Description: Modern Fireplace
    • Level: Main
    • Area: 315 Square Feet
    • Dimensions: 15 x 21
    Kitchen
    • Description: Open To Casual Dining & Great Room, Kitchen Island, Large Walk-In Pantry
    • Level: Main
    Office
    • Description: Flex Playroom
    • Level: Main
    • Area: 1469 Square Feet
    • Dimensions: 13 x 113
    Heating
    • Natural Gas
    Cooling
    • Central Air
    Appliances
    • Included: Convection Oven, Cooktop, Dishwasher, Disposal, Microwave, Oven, Self Cleaning Oven, Tankless Water Heater
    • Laundry: In Unit
    Features
    • Eat-in Kitchen, Entrance Foyer, Granite Counters, High Ceilings, Kitchen Island, Open Floorplan
    • Flooring: Carpet, Laminate, Tile
    • Basement: Bath/Stubbed,Full,Sump Pump,Unfinished
    • Number of fireplaces: 1
    • Fireplace features: Gas, Great Room, Insert
    • Common walls with other units/homes: No Common Walls
    Interior area
    • Total structure area: 5,433
    • Total interior livable area: 5,433 sqft
    • Finished area above ground: 3,794
    • Finished area below ground: 0

    Property

    Parking
    • Total spaces: 3
    • Parking features: Oversized Door
    • Attached garage spaces: 3
    Features
    • Levels: Two
    • Stories: 2
    • Patio & porch: Covered, Patio
    • Exterior features: Rain Gutters, Smart Irrigation
    • Fencing: Partial
    Lot
    • Size: 0.3 Acres
    • Features: Cul-De-Sac, Greenbelt, Master Planned, Sprinklers In Front
    Details
    • Parcel number: R0613408
    • Zoning: RES
    • Special conditions: Standard

    Construction

    Type & style
    • Home type: SingleFamily
    • Architectural style: Contemporary
    • Property subtype: Single Family Residence
    Materials
    • Stone, Wood Siding
    • Foundation: Slab
    • Roof: Composition
    Condition
    • New Construction
    • New construction: Yes
    • Year built: 2025
    Details
    • Builder model: Steamboat
    • Builder name: Taylor Morrison
    • Warranty included: Yes

    Utilities & green energy

    • Sewer: Public Sewer
    • Water: Public

    Community & HOA

    Community
    • Security: Carbon Monoxide Detector(s), Smoke Detector(s)
    • Subdivision: Hillside At Crystal Valley
    HOA
    • Has HOA: Yes
    • Amenities included: Fitness Center, Park, Pool, Trail(s)
    • HOA fee: $86 monthly
    • HOA name: Crystal Valley Metropolitan District No.
    • HOA phone: 720-858-1800
    Location
    • Region: Castle Rock

    Financial & listing details

    • Price per square foot: $183/sqft
    • Tax assessed value: $298,731
    • Annual tax amount: $8,791
    • Date on market: 5/12/2025
    • Listing terms: Cash,Conventional,FHA,VA Loan
    • Exclusions: None
    • Ownership: Builder

    Price history

    DateEventPrice
    2/3/2026Sold$996,016-0.3%$183/sqft
    Source: REcolorado as distributed by MLS GRID #5819549 Report a problem
    12/26/2025Pending sale$998,990$184/sqft
    Source: REcolorado as distributed by MLS GRID #5819549 Report a problem
    11/19/2025Price change$998,990-2.5%$184/sqft
    Source: REcolorado as distributed by MLS GRID #5819549 Report a problem
    9/30/2025Price change$1,024,990+0.5%$189/sqft
    Source: REcolorado as distributed by MLS GRID #5819549 Report a problem
    9/18/2025Price change$1,020,000-0.5%$188/sqft
    Source: REcolorado as distributed by MLS GRID #5819549 Report a problem
    6/25/2025Price change$1,024,990-6.7%$189/sqft
    Source: REcolorado as distributed by MLS GRID #5819549 Report a problem
    5/10/2025Listed for sale$1,098,990$202/sqft
    Source: Taylor Morrison Report a problem

    Public tax history

    YearProperty taxesTax assessment
    2025$2,725 +13.9%$18,670 -43.6%
    2024$2,394 +62.4%$33,100 +4.7%
    2023$1,474 -18.3%$31,600 +60%
    2022$1,805 $19,750 +23.2%
    2021-- $16,030
    Find assessor info on the county website

    Neighborhood: 80104

    Nearby schools

    GreatSchools rating
    Schools provided by the listing agent
    • Elementary: Flagstone
    • Middle: Mesa
    • High: Douglas County
    • District: Douglas RE-1

    Source: REcolorado as distributed by MLS GRID. This data may not be complete. We recommend contacting the local school district to confirm school assignments for this home.

    Get a cash offer in 3 minutes
    Find out how much your home could sell for in as little as 3 minutes with a no-obligation cash offer.
    Estimated market value
    $993,100
    Get a cash offer in 3 minutes
    Find out how much your home could sell for in as little as 3 minutes with a no-obligation cash offer.
    Estimated market value
    $993,100