Skip main navigation
Sold for $1,139,990
  • $1,139,990

    1708 Fox Trotter Point, Castle Rock, CO 80104

    4beds
    5,112sqft
    Single Family Residence
    Built in 2024
    0.31 Acres Lot
    $1,136,600 Zestimate®
    $223/sqft
    $5,758 Estimated rent

    Home value

    $1,136,600

    $1.08M - $1.19M

    $5,758/mo

    Zestimate® history
    Loading
    Loading...

    Owner options

    List your home for rent

    $5,758/mo

    Rent Zestimate®

    Find your next renter with Zillow Rental Manager. Plus, with online applications, you can quickly screen prospective tenants – for free.

    Learn more

    $5,758/mo

    Rent Zestimate®

    Refinance and save

    $6,815/mo

    Est. payment

    Refinancing to a lower rate could help reduce your monthly payments and save thousands over the life of the loan.

    See today's rates

    $6,815/mo

    Est. payment

    Explore your selling options

    Work with a Zillow partner agent

    Leverage their expertise and Zillow's premium Showcase listings to get your home seen by more buyers.

    Get started

    List with your own agent

    Get your home in front of millions of buyers by listing it on Zillow.

    Learn how to do it

    Sell it yourself

    Take full control of how buyers see your home on Zillow by listing For Sale by Owner (FSBO).

    List your home

    What's special

    Finished basementVaulted ceiling great roomGrand foyerLuxurious primary suiteFormal dining roomWalk-in pantryStudy with glass wall
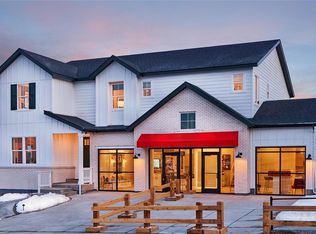
    New Construction – Model Home, Available Spring 2026! Built by America’s Most Trusted Homebuilder. Welcome to the Keystone II at 1708 Fox Trotter Point in Trailstone. This distinctive home blends traditional design with modern comfort, featuring a grand foyer, formal dining room, and a vaulted ceiling great room that flows into a spacious kitchen with eat-in island and walk-in pantry. Upstairs offers a luxurious primary suite and three additional bedrooms. The finished basement provides versatile space for recreation, office, or guests. Additional highlights include a 4-car garage, 8' x 12' sliding glass door, modern fireplace, loft, coffered ceiling in the owner’s bath, covered outdoor living, study with glass wall, and utility sink in the laundry room. Located in Arvada near the Rocky Mountains, Trailstone offers stunning views and planned amenities like an outdoor pool and pickleball courts. MLS#9453634

    Zillow last checked:

    Listing updated:

    Listed by:

    Tom Ullrich 303-799-9898 RPALESE@CLASSICNHS.COM,

    RE/MAX Professionals

    Bought with:

    Erica Dufford, 100025677

    Coldwell Banker Realty 24

    Source: REcolorado as distributed by MLS GRID,MLS#: 9453634MLS Logo

    Facts & features

    Interior

    Bedrooms & bathrooms
    • Bedrooms: 4
    • Bathrooms: 5
    • Full bathrooms: 4
    • 1/2 bathrooms: 1
    • Main level bathrooms: 1
    Bedroom
    • Level: Upper
    Bedroom
    • Level: Upper
    Bedroom
    • Level: Basement
    Bathroom
    • Level: Main
    Bathroom
    • Level: Upper
    Bathroom
    • Level: Upper
    Bathroom
    • Level: Basement
    Other
    • Level: Upper
    Other
    • Level: Upper
    Bonus room
    • Description: Flex Room
    • Level: Main
    Dining room
    • Level: Main
    Family room
    • Level: Basement
    Great room
    • Level: Main
    Kitchen
    • Level: Main
    Laundry
    • Level: Upper
    Loft
    • Level: Upper
    Office
    • Level: Main
    Heating
    • Natural Gas
    Cooling
    • Central Air
    Appliances
    • Included: Convection Oven, Cooktop, Dishwasher, Disposal, Double Oven, Dryer, Microwave, Oven, Range Hood, Refrigerator, Self Cleaning Oven, Tankless Water Heater, Washer
    Features
    • Eat-in Kitchen, Entrance Foyer, High Ceilings, Kitchen Island, Open Floorplan, Pantry, Primary Suite, Quartz Counters, Walk-In Closet(s), Wired for Data
    • Flooring: Carpet, Laminate, Tile
    • Basement: Finished,Full,Sump Pump
    • Number of fireplaces: 1
    • Fireplace features: Gas, Insert
    Interior area
    • Total structure area: 5,112
    • Total interior livable area: 5,112 sqft
    • Finished area above ground: 3,523
    • Finished area below ground: 1,184

    Property

    Parking
    • Total spaces: 4
    • Parking features: Oversized, Oversized Door
    • Attached garage spaces: 4
    Features
    • Levels: Two
    • Stories: 2
    • Patio & porch: Covered, Front Porch, Patio
    • Exterior features: Private Yard, Rain Gutters, Smart Irrigation
    Lot
    • Size: 0.31 Acres
    • Features: Cul-De-Sac, Greenbelt, Irrigated, Landscaped, Level, Many Trees, Master Planned, Sprinklers In Front, Sprinklers In Rear
    Details
    • Parcel number: R0613410
    • Zoning: RES
    • Special conditions: Standard

    Construction

    Type & style
    • Home type: SingleFamily
    • Architectural style: Mountain Contemporary
    • Property subtype: Single Family Residence
    Materials
    • Stone, Wood Siding
    • Foundation: Slab
    • Roof: Composition
    Condition
    • Model,New Construction
    • New construction: Yes
    • Year built: 2024
    Details
    • Builder model: Keystone II
    • Builder name: Taylor Morrison
    • Warranty included: Yes

    Utilities & green energy

    • Sewer: Public Sewer
    • Water: Public

    Community & neighborhood

    Security
    • Security features: Carbon Monoxide Detector(s), Smoke Detector(s)
    Location
    • Region: Castle Rock
    • Subdivision: Hillside At Crystal Valley

    HOA & financial

    HOA
    • Has HOA: Yes
    • HOA fee: $86 monthly
    • Amenities included: Fitness Center, Park, Pool, Trail(s)
    • Association name: Crystal Valley Metropolitan District No.
    • Association phone: 720-858-1800

    Other

    Other facts
    • Listing terms: Cash,Conventional,FHA,VA Loan
    • Ownership: Builder

    Price history

    DateEventPrice
    1/16/2026Sold$1,139,990-4.9%$223/sqft
    Source: REcolorado as distributed by MLS GRID #9453634 Report a problem
    12/17/2025Pending sale$1,198,990$235/sqft
    Source: REcolorado as distributed by MLS GRID #9453634 Report a problem
    12/10/2025Price change$1,198,990-7.8%$235/sqft
    Source: REcolorado as distributed by MLS GRID #9453634 Report a problem
    4/9/2025Price change$1,299,990-0.9%$254/sqft
    Source: REcolorado as distributed by MLS GRID #9453634 Report a problem
    4/2/2025Price change$1,311,447+9.4%$257/sqft
    Source: REcolorado as distributed by MLS GRID #9453634 Report a problem
    3/30/2025Listed for sale$1,198,990$235/sqft
    Source: Taylor Morrison Report a problem
    12/6/2024Listing removed$1,198,990$235/sqft
    Source: Taylor Morrison Report a problem
    10/15/2024Listed for sale$1,198,990$235/sqft
    Source: Taylor Morrison Report a problem

    Public tax history

    Tax history is unavailable.

    Neighborhood: 80104

    Nearby schools

    GreatSchools rating
    Schools provided by the listing agent
    • Elementary: Flagstone
    • Middle: Mesa
    • High: Douglas County
    • District: Douglas RE-1

    Source: REcolorado as distributed by MLS GRID. This data may not be complete. We recommend contacting the local school district to confirm school assignments for this home.

    Get a cash offer in 3 minutes
    Find out how much your home could sell for in as little as 3 minutes with a no-obligation cash offer.
    Estimated market value
    $1,136,600
    Get a cash offer in 3 minutes
    Find out how much your home could sell for in as little as 3 minutes with a no-obligation cash offer.
    Estimated market value
    $1,136,600