$70,000+ price improvement! Exclusive Lender Incentive 1% credit- Can be applied towards closing costs/temporary buydown/permanent buydown!!
Why wait to build when you can have better than new—ready now? Built in 2024 and meticulously maintained, this exceptional Taylor Morrison Vail model offers over 5,000 sq ft with 5 bedrooms, 5 bathrooms, and a fully finished basement in the Crystal Valley community. This is an incredible opportunity to own a huge, quality-built home at an exceptional value.
Thoughtfully designed with an open floor plan, soaring ceilings, and abundant natural light, this home features luxury vinyl flooring throughout the main living areas and elevated finishes throughout. The spacious kitchen is the centerpiece of the home with upgraded cabinetry with roll-out drawers, quartz countertops, custom backsplash, and a walk-in pantry.
A versatile bonus room off the dining area offers the potential for a 6th bedroom with the addition of a door, while the private office with glass French doors off the entry provides the perfect work-from-home setup. This property also includes a mudroom and extensive storage space throughout the home. Each bedroom offers its own bathroom and walk-in closet, providing privacy and comfort for everyone. The finished basement expands the living space with an additional bedroom, full bathroom, and generous storage areas. Situated on a premium lot with only one direct neighbor, this property backs and sides to open space. Enjoy evenings on the back patio complete with built-in lighting, while the landscaping has already been completed for you.
Additional features include Moen plumbing fixtures throughout the home, concrete window wells, tankless water heater, brand new radon mitigation system, drywalled 3-car garage, lower taxes than most of Castle Rock and a transferable 10-year structural warranty still in place.
This move-in ready home combines luxury, function, and value—without the wait of new construction.
Sold for $931,999
$931,999
5559 Hickory Oaks Trail, Castle Rock, CO 80104
5beds
5,082sqft
Single Family Residence
Built in 2024
8,407 Square Feet Lot
$931,900 Zestimate®
$183/sqft
$5,350 Estimated rent
Home value
$931,900
$885,000 - $978,000
$5,350/mo
Zestimate® history
Owner options
List your home for rent
$5,350/mo
Rent Zestimate®
Find your next renter with Zillow Rental Manager. Plus, with online applications, you can quickly screen prospective tenants – for free.
$5,350/mo
Rent Zestimate®
Refinance and save
$5,588/mo
Est. payment
Refinancing to a lower rate could help reduce your monthly payments and save thousands over the life of the loan.
$5,588/mo
Est. payment
Explore your selling options
Work with a Zillow partner agent
Leverage their expertise and Zillow's premium Showcase listings to get your home seen by more buyers.
Get startedList with your own agent
Get your home in front of millions of buyers by listing it on Zillow.
Learn how to do itSell it yourself
Take full control of how buyers see your home on Zillow by listing For Sale by Owner (FSBO).
List your homeWhat's special
Walk-in pantryCustom backsplashFully finished basementQuartz countertopsAbundant natural lightSpacious kitchenSoaring ceilings
Zillow last checked:
Listing updated:
Listed by:
Lauren Hanlon 720-949-5426 laurenhanlonhomes@gmail.com,
New Padd Group Colorado Realty
Bought with:
Laura Scholtz, 40021559
Laura Scholtz Real Estate
Source: REcolorado as distributed by MLS GRID,MLS#: 4684991
Facts & features
Interior
Bedrooms & bathrooms
- Bedrooms: 5
- Bathrooms: 5
- Full bathrooms: 4
- 1/2 bathrooms: 1
- Main level bathrooms: 1
Bedroom
- Description: Bedroom #2 With An En Suite Full Bathroom And Walk In Closet
- Level: Upper
Bedroom
- Description: Bedroom #3 With A Walk In Closet And Shared Jack & Jill Bathroom
- Level: Upper
Bedroom
- Description: Bedroom #4 With A Walk In Closet And Shared Jack & Jill Bathroom
- Level: Upper
Bedroom
- Description: Large En Suite Bathroom With A Large Walk In Closet
- Features: Primary Suite
- Level: Upper
Bedroom
- Level: Basement
Bathroom
- Description: Lovely Half Bath Off Of The Entry Foyer
- Level: Main
Bathroom
- Description: Connected To Bedroom #2
- Features: En Suite Bathroom
- Level: Upper
Bathroom
- Description: Jack And Jill Bath With Separate Vanities And Tile Floor
- Features: En Suite Bathroom
- Level: Upper
Bathroom
- Description: 2 Separate Vanities, A Walk In Shower, Very Large Walk In Closet, Separate Water Closet
- Features: En Suite Bathroom, Primary Suite
- Level: Upper
Bathroom
- Description: Full Bathroom Right Outside The Basement Bedroom
- Level: Basement
Bonus room
- Description: This Is A Bonus Room Off Of The Kitchen. Can Be Used As A Den, Game Room, Play Room, Gym Or Whatever Your Heart Desires
- Level: Main
Dining room
- Description: Overlooks The Backyard
Family room
- Description: Can Be Used For A Variety Of Extra Space
- Level: Basement
Kitchen
- Description: Oversized Island With Custom Tile Backsplash, Roll Out Drawers, Double Ovens, Quartz Counters And A Huge Walk In Pantry
- Level: Main
Laundry
- Description: Stubbed For A Utility Sink And Includes A Linen Closet.
- Level: Upper
Living room
- Description: Large Windows And Vaulted Ceilings-Lot's Of Natural Light
Mud room
- Description: Large Area When You Walk In The Garage With An Additional Coat Closet.
- Level: Main
Office
- Description: Light And Bright Room With Glass Doors After You Enter The Foyer.
- Level: Main
Utility room
- Description: Large Unfinished Space For Extra Storage. Sump Pump And Brand New Radon Mitigation System.
- Level: Basement
Heating
- Forced Air
Cooling
- Central Air
Appliances
- Included: Cooktop, Dishwasher, Disposal, Dryer, Microwave, Oven, Range, Range Hood, Refrigerator, Tankless Water Heater, Washer
Features
- Eat-in Kitchen, Entrance Foyer, High Ceilings, Jack & Jill Bathroom, Kitchen Island, Open Floorplan, Pantry, Primary Suite, Quartz Counters, Radon Mitigation System, Smart Thermostat, Smoke Free, Walk-In Closet(s)
- Flooring: Carpet, Tile, Vinyl
- Windows: Double Pane Windows, Window Coverings
- Basement: Finished,Full,Sump Pump
- Number of fireplaces: 1
- Fireplace features: Gas, Living Room
Interior area
- Total structure area: 5,082
- Total interior livable area: 5,082 sqft
- Finished area above ground: 3,474
- Finished area below ground: 1,017
Property
Parking
- Total spaces: 3
- Parking features: Concrete, Dry Walled, Exterior Access Door, Insulated Garage, Lighted
- Attached garage spaces: 3
Features
- Levels: Two
- Stories: 2
- Entry location: Exterior Access
- Patio & porch: Covered, Front Porch, Patio
- Exterior features: Lighting, Private Yard, Rain Gutters, Smart Irrigation
- Fencing: Partial
- Has view: Yes
- View description: Meadow
Lot
- Size: 8,407 Square Feet
- Features: Corner Lot, Greenbelt, Landscaped, Level, Master Planned, Meadow, Open Space, Sprinklers In Front, Sprinklers In Rear
Details
- Parcel number: R0613413
- Special conditions: Standard
Construction
Type & style
- Home type: SingleFamily
- Architectural style: Traditional
- Property subtype: Single Family Residence
Materials
- Frame
- Roof: Composition
Condition
- Updated/Remodeled
- Year built: 2024
Details
- Builder model: Vail
- Builder name: Taylor Morrison
Utilities & green energy
- Sewer: Public Sewer
- Water: Public
- Utilities for property: Cable Available, Electricity Connected, Internet Access (Wired), Natural Gas Connected
Community & HOA
Community
- Security: Carbon Monoxide Detector(s), Radon Detector, Smart Cameras, Smart Locks, Smoke Detector(s), Video Doorbell
- Subdivision: Crystal Valley Ranch
HOA
- Has HOA: Yes
- Amenities included: Clubhouse, Fitness Center, Park, Playground, Pool, Trail(s)
- Services included: Trash
- HOA fee: $84 monthly
- HOA name: Advance HOA Management
- HOA phone: 303-482-2213
Location
- Region: Castle Rock
Financial & listing details
- Price per square foot: $183/sqft
- Tax assessed value: $836,120
- Annual tax amount: $5,132
- Date on market: 4/2/2026
- Listing terms: 1031 Exchange,Cash,Conventional,FHA,Jumbo,VA Loan
- Exclusions: Seller's Personal Property, Staging Items, Curtains In Living And Dining Room, String Lights On Back Porch, Tv Mount In Living Room.
- Ownership: Individual
- Electric utility on property: Yes
- Road surface type: Paved
Price history
| Date | Event | Price |
|---|---|---|
| 7/30/2026 | Sold | $931,999+0.2%$183/sqft |
Source:  REcolorado as distributed by MLS GRID #4684991 Report a problem REcolorado as distributed by MLS GRID #4684991 Report a problem | ||
| 6/22/2026 | Pending sale | $929,999$183/sqft |
Source: REcolorado as distributed by MLS GRID #4684991 Report a problem | ||
| 6/12/2026 | Price change | $929,999-0.4%$183/sqft |
Source: REcolorado as distributed by MLS GRID #4684991 Report a problem | ||
| 6/11/2026 | Price change | $934,000-0.1%$184/sqft |
Source: REcolorado as distributed by MLS GRID #4684991 Report a problem | ||
| 5/29/2026 | Price change | $935,000-1.6%$184/sqft |
Source: REcolorado as distributed by MLS GRID #4684991 Report a problem | ||
| 5/8/2026 | Price change | $950,000-0.5%$187/sqft |
Source: REcolorado as distributed by MLS GRID #4684991 Report a problem | ||
| 4/30/2026 | Price change | $955,000-3%$188/sqft |
Source: REcolorado as distributed by MLS GRID #4684991 Report a problem | ||
| 4/20/2026 | Price change | $985,000-1.5%$194/sqft |
Source: REcolorado as distributed by MLS GRID #4684991 Report a problem | ||
| 4/2/2026 | Listed for sale | $1,000,000+5.9%$197/sqft |
Source: REcolorado as distributed by MLS GRID #4684991 Report a problem | ||
| 11/20/2024 | Sold | $943,982$186/sqft |
Source: Public Record Report a problem | ||
Public tax history
| Year | Property taxes | Tax assessment |
|---|---|---|
| 2025 | $2,341 +13.8% | $52,260 +83.8% |
| 2024 | $2,057 +60.8% | $28,440 +4.7% |
| 2023 | $1,279 -18.3% | $27,160 +58.5% |
| 2022 | $1,566 | $17,140 +23.2% |
| 2021 | -- | $13,910 |
Find assessor info on the county website
Neighborhood: 80104
Nearby homes
- $996,1543 bd4 ba3.6k sqft5575 Hickory Oaks Trl, Castle Rock, CO 80104Sold
- $1,017,0004 bd4 ba4.6k sqft1720 Fox Trotter Point, Castle Rock, CO 80104Sold
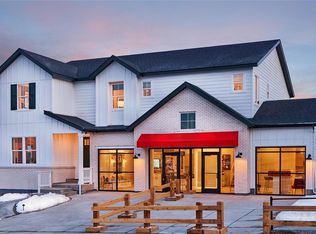
- $976,3234 bd4 ba3.3k sqft5593 Hickory Oaks Trl, Castle Rock, CO 80104Sold
- $931,8965 bd5 ba5k sqft5591 Farrier Point, Castle Rock, CO 80104Sold
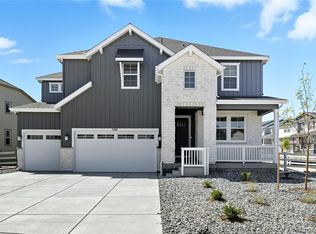
- $1,139,9903 bd4 ba3.6k sqft1708 Fox Trotter Point, Castle Rock, CO 80104Sold
- $1,139,9904 bd5 ba5.1k sqft1708 Fox Trotter Point, Castle Rock, CO 80104Sold
- $873,9904 bd4 ba5.1k sqft5566 Hickory Oaks Trl, Castle Rock, CO 80104Sold
- $897,440-- bd-- ba-- sqft1734 Fox Trotter Point, Castle Rock, CO 80104Sold
Nearby schools
GreatSchools rating
- 6/10South Ridge Elementary An Ib World SchoolGrades: K-5Distance: 3.2 mi
- 6/10Mesa Middle SchoolGrades: 6-8Distance: 4.3 mi
- 6/10Douglas County High SchoolGrades: 9-12Distance: 4.7 mi
Schools provided by the listing agent
- Elementary: South Ridge
- Middle: Mesa
- High: Douglas County
- District: Douglas RE-1
Source: REcolorado as distributed by MLS GRID. This data may not be complete. We recommend contacting the local school district to confirm school assignments for this home.
Get a cash offer in 3 minutes
Find out how much your home could sell for in as little as 3 minutes with a no-obligation cash offer.
Estimated market value
$931,900
Get a cash offer in 3 minutes
Find out how much your home could sell for in as little as 3 minutes with a no-obligation cash offer.
Estimated market value
$931,900
- Colorado
- Douglas County
- Castle Rock
- 80104
- 5559 Hickory Oaks Trail
Nearby cities
Nearby neighborhoods
Nearby zip codes
Other Castle Rock Topics
