New Construction - Ready Now! Built by America's Most Trusted Homebuilder. Welcome to Keystone II at 1694 Fox Trotter Point in Crystal Valley. Ideally located just 40 miles from both Colorado Springs and Denver, and only 5 miles from I-25, this community offers oversized lots with added space between homes—many backing to preserved open space for enhanced privacy. Students attend top-rated Douglas County Schools, known for high graduation rates and strong test scores. With a low tax rate, you'll enjoy lower taxes than many nearby new construction communities. Resort-style amenities include the Pinnacle Recreation Center with a fitness center, pool, spa, dog park, amphitheater, play fields, and miles of trails. The Keystone II offers open-concept living with a grand great room, gourmet kitchen, study, optional fourth bedroom, loft, and luxurious primary suite. An unfinished basement provides room to grow. Additional highlights added: fireplace, large walk in shower with dual shower heads and built-in seat with separate free-standing soaking tub in primary bath, extended covered outdoor living, glass doors at study and full unfinished basement. Virtually staged photos are for representative purposes only. MLS#4392201
Sold for $928,450
$928,450
1694 Fox Trotter Point, Castle Rock, CO 80104
4beds
5,112sqft
Single Family Residence
Built in 2025
0.31 Acres Lot
$928,200 Zestimate®
$182/sqft
$4,585 Estimated rent
Home value
$928,200
$882,000 - $975,000
$4,585/mo
Zestimate® history
Owner options
List your home for rent
$4,585/mo
Rent Zestimate®
Find your next renter with Zillow Rental Manager. Plus, with online applications, you can quickly screen prospective tenants – for free.
$4,585/mo
Rent Zestimate®
Refinance and save
$5,496/mo
Est. payment
Refinancing to a lower rate could help reduce your monthly payments and save thousands over the life of the loan.
$5,496/mo
Est. payment
Explore your selling options
Work with a Zillow partner agent
Leverage their expertise and Zillow's premium Showcase listings to get your home seen by more buyers.
Get startedList with your own agent
Get your home in front of millions of buyers by listing it on Zillow.
Learn how to do itSell it yourself
Take full control of how buyers see your home on Zillow by listing For Sale by Owner (FSBO).
List your homeWhat's special
Grand great roomLuxurious primary suiteOpen-concept livingExtended covered outdoor livingGourmet kitchenGlass doors at study
Zillow last checked:
Listing updated:
Listed by:
Tom Ullrich 303-799-9898 RPALESE@CLASSICNHS.COM,
RE/MAX Professionals
Bought with:
Savannah Joyce, 100047713
Compass - Denver
Source: REcolorado as distributed by MLS GRID,MLS#: 4392201
Facts & features
Interior
Bedrooms & bathrooms
- Bedrooms: 4
- Bathrooms: 4
- Full bathrooms: 3
- 1/2 bathrooms: 1
- Main level bathrooms: 1
Bedroom
- Level: Upper
Bedroom
- Level: Upper
Bedroom
- Level: Upper
Bathroom
- Level: Upper
Bathroom
- Level: Upper
Bathroom
- Description: Powder
- Level: Main
Other
- Level: Upper
Other
- Level: Upper
Den
- Description: Flex Room
- Level: Main
Dining room
- Description: Casual Dining Area
- Level: Main
Great room
- Description: W/ Fireplace
- Level: Main
Kitchen
- Level: Main
Laundry
- Level: Upper
Office
- Description: Study 2
- Level: Main
Heating
- Natural Gas
Cooling
- Central Air
Appliances
- Included: Convection Oven, Cooktop, Dishwasher, Disposal, Double Oven, Gas Water Heater, Microwave, Range Hood, Self Cleaning Oven, Tankless Water Heater
- Laundry: In Unit
Features
- Eat-in Kitchen, Entrance Foyer, High Ceilings, Kitchen Island, Open Floorplan, Pantry, Primary Suite, Quartz Counters, Walk-In Closet(s), Wired for Data
- Flooring: Carpet, Laminate, Tile
- Basement: Bath/Stubbed,Full,Sump Pump,Unfinished
- Number of fireplaces: 1
- Fireplace features: Gas, Insert
Interior area
- Total structure area: 5,112
- Total interior livable area: 5,112 sqft
- Finished area above ground: 3,523
- Finished area below ground: 0
Property
Parking
- Total spaces: 3
- Parking features: Concrete, Oversized, Oversized Door
- Attached garage spaces: 3
Features
- Levels: Two
- Stories: 2
- Patio & porch: Covered, Patio
- Exterior features: Private Yard, Rain Gutters, Smart Irrigation
Lot
- Size: 0.31 Acres
- Features: Cul-De-Sac, Greenbelt, Master Planned, Sprinklers In Front
Details
- Parcel number: R0613409
- Zoning: RES
- Special conditions: Standard
Construction
Type & style
- Home type: SingleFamily
- Architectural style: Traditional
- Property subtype: Single Family Residence
Materials
- Stone, Wood Siding
- Foundation: Slab
- Roof: Composition
Condition
- New Construction
- New construction: Yes
- Year built: 2025
Details
- Builder model: Keystone II
- Builder name: Taylor Morrison
- Warranty included: Yes
Utilities & green energy
- Sewer: Public Sewer
- Water: Public
- Utilities for property: Cable Available, Electricity Connected, Natural Gas Available, Natural Gas Connected, Phone Available
Community & HOA
Community
- Security: Carbon Monoxide Detector(s), Smoke Detector(s)
- Subdivision: Hillside At Crystal Valley
HOA
- Has HOA: Yes
- Amenities included: Fitness Center, Park, Pool, Trail(s)
- HOA fee: $86 monthly
- HOA name: Crystal Valley Metropolitan District No.
- HOA phone: 720-858-1800
Location
- Region: Castle Rock
Financial & listing details
- Price per square foot: $182/sqft
- Tax assessed value: $267,120
- Annual tax amount: $9,198
- Date on market: 7/1/2025
- Listing terms: Cash,Conventional,VA Loan
- Exclusions: None
- Ownership: Builder
- Electric utility on property: Yes
Price history
| Date | Event | Price |
|---|---|---|
| 6/11/2026 | Sold | $928,450-2.2%$182/sqft |
Source:  REcolorado as distributed by MLS GRID #4392201 Report a problem REcolorado as distributed by MLS GRID #4392201 Report a problem | ||
| 5/16/2026 | Pending sale | $948,990$186/sqft |
Source: REcolorado as distributed by MLS GRID #4392201 Report a problem | ||
| 4/22/2026 | Price change | $948,990-3.2%$186/sqft |
Source: REcolorado as distributed by MLS GRID #4392201 Report a problem | ||
| 1/21/2026 | Price change | $979,990-3.4%$192/sqft |
Source: REcolorado as distributed by MLS GRID #4392201 Report a problem | ||
| 12/3/2025 | Price change | $1,013,990-3.3%$198/sqft |
Source: REcolorado as distributed by MLS GRID #4392201 Report a problem | ||
| 11/13/2025 | Price change | $1,048,990-2.3%$205/sqft |
Source: REcolorado as distributed by MLS GRID #4392201 Report a problem | ||
| 10/22/2025 | Price change | $1,073,990-4.3%$210/sqft |
Source: REcolorado as distributed by MLS GRID #4392201 Report a problem | ||
| 9/30/2025 | Price change | $1,121,779+6.8%$219/sqft |
Source: REcolorado as distributed by MLS GRID #4392201 Report a problem | ||
| 9/18/2025 | Price change | $1,050,000-6.4%$205/sqft |
Source: REcolorado as distributed by MLS GRID #4392201 Report a problem | ||
| 7/1/2025 | Listed for sale | $1,121,779$219/sqft |
Source: REcolorado as distributed by MLS GRID #4392201 Report a problem | ||
Public tax history
| Year | Property taxes | Tax assessment |
|---|---|---|
| 2025 | $2,737 +13.9% | $16,700 -49.8% |
| 2024 | $2,403 +62.4% | $33,240 +4.8% |
| 2023 | $1,480 -18.3% | $31,730 +60% |
| 2022 | $1,812 | $19,830 +23.2% |
| 2021 | -- | $16,090 |
Find assessor info on the county website
Neighborhood: 80104
Nearby homes
- $1,139,9903 bd4 ba3.6k sqft1708 Fox Trotter Point, Castle Rock, CO 80104Sold
- $1,139,9904 bd5 ba5.1k sqft1708 Fox Trotter Point, Castle Rock, CO 80104Sold

- $996,0165 bd5 ba5.4k sqft1672 Fox Trotter Point, Castle Rock, CO 80104Sold
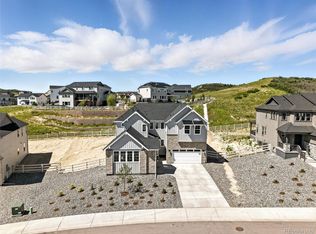
- $1,017,0004 bd4 ba4.6k sqft1720 Fox Trotter Point, Castle Rock, CO 80104Sold
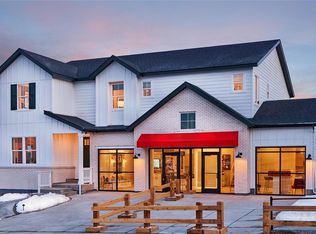
- $1,149,1625 bd5 ba4k sqft5612 Red Pebble Point, Castle Rock, CO 80104Sold
- $924,9904 bd4 ba5k sqft1667 Fox Trotter Point, Castle Rock, CO 80104Sold
- $--4 bd4 ba3.5k sqft1667 Fox Trotter Point, Castle Rock, CO 80108Off Market
- $1,155,016-- bd-- ba-- sqft1715 Fox Trotter Point, Castle Rock, CO 80104Sold
Nearby schools
GreatSchools rating
- 6/10South Ridge Elementary An Ib World SchoolGrades: K-5Distance: 3.2 mi
- 5/10Mesa Middle SchoolGrades: 6-8Distance: 4.3 mi
- 7/10Douglas County High SchoolGrades: 9-12Distance: 4.6 mi
Schools provided by the listing agent
- Elementary: Flagstone
- Middle: Mesa
- High: Douglas County
- District: Douglas RE-1
Source: REcolorado as distributed by MLS GRID. This data may not be complete. We recommend contacting the local school district to confirm school assignments for this home.
Get a cash offer in 3 minutes
Find out how much your home could sell for in as little as 3 minutes with a no-obligation cash offer.
Estimated market value
$928,200
Get a cash offer in 3 minutes
Find out how much your home could sell for in as little as 3 minutes with a no-obligation cash offer.
Estimated market value
$928,200
- Colorado
- Douglas County
- Castle Rock
- 80104
- 1694 Fox Trotter Point
Nearby cities
Nearby neighborhoods
Nearby zip codes
Other Castle Rock Topics
