Skip main navigation
Closed
  • $765,000

    1733 N Albany Ave, Chicago, IL 60647

    4beds
    2,964sqft
    Single Family Residence
    Built in ----
    3,125 Square Feet Lot
    $914,800 Zestimate®
    $258/sqft
    $5,021 Estimated rent

    Home value

    $914,800

    $869,000 - $979,000

    $5,021/mo

    Zestimate® history
    Loading
    Loading...

    Owner options

    List your home for rent

    $5,021/mo

    Rent Zestimate®

    Find your next renter with Zillow Rental Manager. Plus, with online applications, you can quickly screen prospective tenants – for free.

    Learn more

    $5,021/mo

    Rent Zestimate®

    Refinance and save

    $5,380/mo

    Est. payment

    Refinancing to a lower rate could help reduce your monthly payments and save thousands over the life of the loan.

    See today's rates

    $5,380/mo

    Est. payment

    Explore your selling options

    Work with a Zillow partner agent

    Leverage their expertise and Zillow's premium Showcase listings to get your home seen by more buyers.

    Get started

    List with your own agent

    Get your home in front of millions of buyers by listing it on Zillow.

    Learn how to do it

    Sell it yourself

    Take full control of how buyers see your home on Zillow by listing For Sale by Owner (FSBO).

    List your home

    What's special

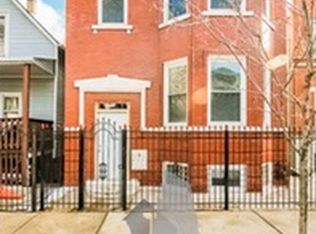
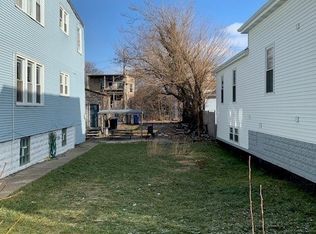
    Charm meets convenience in this delightful 4 bedroom, 3 bath single-family home. Step into the world of warmth and comfort as you enter the open concept living space. Embrace the tranquility of the landscaped back yard oasis. Your own private retreat after a long day or a perfect place for summer barbecue with family and friends. This home offers the ideal blend of suburban living with urban accessibility. Home is close to "606" entrance, parks, running trails and restaurants. Unique features of this beautiful home are: Hardwood floors on the first and second levels, radiant heated floors in the lower level, welcoming foyer, wide staircases, custom millwork with panel molding, chair rail and crown molding. Modern kitchen boasts top-line stainless steel appliances high-tech refrigerator with LED screen, quartz countertop, under counter microwave and 4 burner stove with griddle opens to dining room with fireplace. One of the four bedrooms is located on the main level with french door entry, could be used as an office. Enjoy entertaining or just TV night in the great room with floor to ceiling tiled fireplace, vaulted ceiling with skylights and access to deck.The second level features large primary and second bedrooms, as well as a full bath with floor to ceiling tile, dual sink floating vanity and walk-in shower with rain shower head and handheld. The lower level has radiant heated floors throughout, a second family room equipped with a wet bar and beverage cooler, fourth bedroom and full bathroom. New in (2018) two car garage and side yard with walkway accessing the front yard. Your dream home awaits!

    Zillow last checked:

    Listing updated:

    Listing courtesy of:

    Joan Macdonald 847-494-5444,

    @properties Christie's International Real Estate

    Bought with:

    Danny Lewis

    Dream Town Real Estate

    Source: MRED as distributed by MLS GRID,MLS#: 12075660MLS Logo

    Facts & features

    Interior

    Bedrooms & bathrooms
    • Bedrooms: 4
    • Bathrooms: 3
    • Full bathrooms: 3
    Primary bedroom
    • Features: Flooring (Hardwood)
    • Level: Second
    • Area: 154 Square Feet
    • Dimensions: 14X11
    Bedroom 2
    • Features: Flooring (Hardwood)
    • Level: Second
    • Area: 140 Square Feet
    • Dimensions: 14X10
    Bedroom 3
    • Features: Flooring (Hardwood)
    • Level: Main
    • Area: 80 Square Feet
    • Dimensions: 10X08
    Bedroom 4
    • Features: Flooring (Carpet)
    • Level: Lower
    • Area: 165 Square Feet
    • Dimensions: 15X11
    Deck
    • Level: Main
    • Area: 120 Square Feet
    • Dimensions: 12X10
    Dining room
    • Level: Main
    • Dimensions: COMBO
    Family room
    • Features: Flooring (Carpet)
    • Level: Lower
    • Area: 286 Square Feet
    • Dimensions: 22X13
    Kitchen
    • Features: Flooring (Hardwood)
    • Level: Main
    • Area: 154 Square Feet
    • Dimensions: 14X11
    Laundry
    • Level: Lower
    • Area: 36 Square Feet
    • Dimensions: 06X06
    Living room
    • Features: Flooring (Hardwood)
    • Level: Main
    • Area: 176 Square Feet
    • Dimensions: 16X11
    Heating
    • Natural Gas, Electric, Radiant Floor
    Cooling
    • Central Air
    Appliances
    • Laundry: In Unit, Laundry Closet
    Features
    • Cathedral Ceiling(s), Wet Bar, 1st Floor Bedroom, 1st Floor Full Bath, Walk-In Closet(s)
    • Flooring: Hardwood
    • Windows: Skylight(s)
    • Basement: Finished,Full,Daylight
    • Number of fireplaces: 2
    • Fireplace features: Electric, Family Room, Living Room
    Interior area
    • Total structure area: 0
    • Total interior livable area: 2,964 sqft

    Property

    Parking
    • Total spaces: 2
    • Parking features: Garage Door Opener, On Site, Garage Owned, Detached, Garage
    • Garage spaces: 2
    • Has uncovered spaces: Yes
    Accessibility
    • Accessibility features: No Disability Access
    Features
    • Stories: 2
    • Fencing: Fenced
    Lot
    • Size: 3,125 sqft
    • Dimensions: 25X125
    Details
    • Parcel number: 13363180110000
    • Special conditions: None

    Construction

    Type & style
    • Home type: SingleFamily
    • Property subtype: Single Family Residence
    Materials
    • Vinyl Siding, Masonite
    Condition
    • New construction: No
    • Major remodel year: 2018
    Details
    • Builder model: CUSTOM

    Utilities & green energy

    • Sewer: Public Sewer
    • Water: Lake Michigan

    Community & neighborhood

    Community
    • Community features: Park, Pool, Tennis Court(s), Lake, Curbs, Sidewalks, Street Lights, Street Paved
    Location
    • Region: Chicago

    HOA & financial

    HOA
    • Services included: None

    Other

    Other facts
    • Listing terms: Conventional
    • Ownership: Fee Simple

    Price history

    DateEventPrice
    9/17/2024Sold$765,000-4.3%$258/sqft
    Source: MRED as distributed by MLS GRID #12075660 Report a problem
    9/10/2024Pending sale$799,000$270/sqft
    Source: MRED as distributed by MLS GRID #12075660 Report a problem
    8/1/2024Contingent$799,000$270/sqft
    Source: MRED as distributed by MLS GRID #12075660 Report a problem
    7/26/2024Price change$799,000-8.7%$270/sqft
    Source: MRED as distributed by MLS GRID #12075660 Report a problem
    7/11/2024Price change$875,000-2.7%$295/sqft
    Source: MRED as distributed by MLS GRID #12075660 Report a problem
    6/25/2024Listed for sale$899,000+37.9%$303/sqft
    Source: MRED as distributed by MLS GRID #12075660 Report a problem
    9/3/2023Listing removed--
    Source: Zillow Rentals Report a problem
    9/1/2023Listed for rent$5,000$2/sqft
    Source: Zillow Rentals Report a problem
    9/11/2020Sold$652,000+2%$220/sqft
    Source: MRED as distributed by MLS GRID #10773064 Report a problem
    7/14/2020Pending sale$639,000$216/sqft
    Source: Compass #10773064 Report a problem
    7/7/2020Listed for sale$639,000+4.8%$216/sqft
    Source: Compass #10773064 Report a problem
    8/31/2018Sold$610,000-6%$206/sqft
    Source: Public Record Report a problem
    7/16/2018Listed for sale$649,000$219/sqft
    Source: Redco Inc. #10019327 Report a problem
    7/16/2018Pending sale$649,000$219/sqft
    Source: Redco Inc. #10019327 Report a problem
    6/21/2018Price change$649,000-7.2%$219/sqft
    Source: Redco Inc. #09992904 Report a problem
    5/29/2018Listed for sale$699,000+106.2%$236/sqft
    Source: Redco Inc. #09992904 Report a problem
    9/19/2017Listing removed$339,000$114/sqft
    Source: Redco Inc. #09575107 Report a problem
    3/24/2017Listed for sale$339,000+55.5%$114/sqft
    Source: Redco Inc. #09575107 Report a problem
    5/6/2016Sold$218,000+84.7%$74/sqft
    Source: Public Record Report a problem
    5/22/2000Sold$118,000+42.2%$40/sqft
    Source: Public Record Report a problem
    8/6/1997Sold$83,000$28/sqft
    Source: Public Record Report a problem

    Public tax history

    YearProperty taxesTax assessment
    2024-- $60,000 +33.3%
    2023$9,523 +2.9%$45,000
    2022$9,256 +2.3%$45,000
    2021$9,049 +30.7%$45,000 +31.6%
    2020$6,926 -0.3%$34,192 -10%
    2019$6,944 -15.2%$37,992 -8.4%
    2018$8,190 +69.7%$41,461 +84.9%
    2017$4,827 +7.5%$22,423
    2016$4,491 +9.3%$22,423
    2015$4,109 +5.9%$22,423 +7.3%
    2014$3,879 +2%$20,906
    2013$3,802 +1.4%$20,906
    2012$3,752 -11.2%$20,906 -19.8%
    2011$4,225 -0.4%$26,074
    2010$4,243 +4.4%$26,074
    2009$4,066 -14.2%$26,074 -21%
    2008$4,737 +1%$33,021
    2007$4,690 -1.1%$33,021
    2006$4,740 +77.5%$33,021 +102%
    2005$2,671 +1%$16,348
    2004$2,644 -12.1%$16,348 -14%
    2003$3,009 +33.7%$19,014 +51.7%
    2002$2,251 +3.8%$12,530
    2001$2,170 +38.3%$12,530
    2000$1,569 +32.9%$12,530 +53.5%
    1999$1,180 $8,165

    Find assessor info on the county website

    Neighborhood: Logan Square

    Nearby schools

    GreatSchools rating
    Schools provided by the listing agent
    • Elementary: Yates Elementary School
    • High: Clemente Community Academy Senio
    • District: 299

    Source: MRED as distributed by MLS GRID. This data may not be complete. We recommend contacting the local school district to confirm school assignments for this home.

    Get a cash offer in 3 minutes
    Find out how much your home could sell for in as little as 3 minutes with a no-obligation cash offer.
    Estimated market value
    $914,800
    Get a cash offer in 3 minutes
    Find out how much your home could sell for in as little as 3 minutes with a no-obligation cash offer.
    Estimated market value
    $914,800