Beautifully maintained and move-in ready, this low-maintenance home offers comfort, style and convenience. The desirable first floor primary bedroom provides easy living, while upgraded luxury vinyl flooring flows seamlessly throughout. Freshly painted in neutral tones, the interior feels bright and welcoming. The kitchen features upgraded countertops, perfect for everyday living or entertaining. Step outside to a fully fenced backyard complete with a stone patio and built-in gazebo--ideal for relaxing or hosting guest. A perfect blend of charm and practicality!
Sold for $385,000
$385,000
1733 Stonemill Lake Ct, Midlothian, VA 23112
3beds
1,772sqft
Townhouse, Single Family Residence
Built in 2005
5,575 Square Feet Lot
$400,100 Zestimate®
$217/sqft
$2,416 Estimated rent
Home value
$400,100
$372,000 - $428,000
$2,416/mo
Zestimate® history
Owner options
List your home for rent
$2,416/mo
Rent Zestimate®
Find your next renter with Zillow Rental Manager. Plus, with online applications, you can quickly screen prospective tenants – for free.
$2,416/mo
Rent Zestimate®
Refinance and save
$2,560/mo
Est. payment
Refinancing to a lower rate could help reduce your monthly payments and save thousands over the life of the loan.
$2,560/mo
Est. payment
Explore your selling options
Work with a Zillow partner agent
Leverage their expertise and Zillow's premium Showcase listings to get your home seen by more buyers.
Get startedList with your own agent
Get your home in front of millions of buyers by listing it on Zillow.
Learn how to do itSell it yourself
Take full control of how buyers see your home on Zillow by listing For Sale by Owner (FSBO).
List your homeWhat's special
Zillow last checked:
Listing updated:
Listed by:
Thomas Muldoon 703-915-2792,
KW Metro Center
Bought with:
Mike Lonski, 0225233185
Napier REALTORS ERA
Source: CVRMLS,MLS#: 2522243 Originating MLS: Central Virginia Regional MLS
Originating MLS: Central Virginia Regional MLSFacts & features
Interior
Bedrooms & bathrooms
- Bedrooms: 3
- Bathrooms: 3
- Full bathrooms: 2
- 1/2 bathrooms: 1
Rooms
- Room types: Center Hall
Other
- Description: Tub & Shower
- Level: First
Other
- Description: Shower
- Level: Second
Half bath
- Level: First
Heating
- Natural Gas, Zoned
Cooling
- Zoned
Appliances
- Laundry: Washer Hookup, Dryer Hookup
Features
- Bedroom on Main Level, Ceiling Fan(s), Dining Area, Fireplace, Granite Counters, Loft, Walk-In Closet(s), Window Treatments
- Windows: Window Treatments
- Has basement: No
- Attic: Floored,Pull Down Stairs,Walk-In
- Number of fireplaces: 1
- Fireplace features: Gas
Interior area
- Total interior livable area: 1,772 sqft
- Finished area above ground: 1,772
- Finished area below ground: 0
Property
Parking
- Total spaces: 2
- Parking features: Attached, Driveway, Garage, Garage Door Opener, Off Street, Paved
- Attached garage spaces: 2
- Has uncovered spaces: Yes
Features
- Levels: Two
- Stories: 2
- Patio & porch: Rear Porch, Front Porch, Porch
- Exterior features: Sprinkler/Irrigation, Porch, Paved Driveway
- Pool features: Pool, Community
- Fencing: Fenced,Vinyl
Lot
- Size: 5,575 Square Feet
- Features: Cul-De-Sac, Level
- Topography: Level
Details
- Parcel number: 720693838200000
- Zoning description: O2
Construction
Type & style
- Home type: Townhouse
- Architectural style: Row House,Two Story
- Property subtype: Townhouse, Single Family Residence
- Attached to another structure: Yes
Materials
- Brick, Frame, Vinyl Siding
- Roof: Composition,Shingle
Condition
- Resale
- New construction: No
- Year built: 2005
Utilities & green energy
- Sewer: Public Sewer
- Water: Public
Community & HOA
Community
- Features: Clubhouse, Community Pool, Home Owners Association, Pool
- Subdivision: The Villas @ Watermill Ph 1
HOA
- Has HOA: Yes
- Amenities included: Landscaping, Management
- Services included: Association Management, Clubhouse, Maintenance Grounds, Maintenance Structure, Pool(s), Recreation Facilities, Snow Removal
- HOA fee: $250 monthly
Location
- Region: Midlothian
Financial & listing details
- Price per square foot: $217/sqft
- Tax assessed value: $320,000
- Annual tax amount: $2,819
- Date on market: 1/15/2026
- Ownership: Individuals
- Ownership type: Sole Proprietor
Price history
| Date | Event | Price |
|---|---|---|
| 10/20/2025 | Sold | $385,000+1.3%$217/sqft |
Source:  CVRMLS #2522243 Report a problem CVRMLS #2522243 Report a problem | ||
| 9/9/2025 | Pending sale | $379,900$214/sqft |
Source: CVRMLS #2522243 Report a problem | ||
| 9/4/2025 | Listed for sale | $379,900+7%$214/sqft |
Source: CVRMLS #2522243 Report a problem | ||
| 11/1/2022 | Sold | $355,000+2.9%$200/sqft |
Source: CVRMLS #2226190 Report a problem | ||
| 9/28/2022 | Pending sale | $345,000+46.8%$195/sqft |
Source: CVRMLS #2226190 Report a problem | ||
| 8/15/2018 | Sold | $235,000-3.5%$133/sqft |
Source: Public Record Report a problem | ||
| 11/30/2005 | Sold | $243,450$137/sqft |
Source: Public Record Report a problem | ||
Public tax history
| Year | Property taxes | Tax assessment |
|---|---|---|
| 2025 | $2,848 +1% | $320,000 +2.1% |
| 2024 | $2,820 +3.9% | $313,300 +5% |
| 2023 | $2,715 -1.4% | $298,300 -0.4% |
| 2022 | $2,754 +14.8% | $299,400 +18.6% |
| 2021 | $2,399 +4.7% | $252,500 +4.7% |
| 2020 | $2,291 +0.2% | $241,200 +0.2% |
| 2019 | $2,287 +5.7% | $240,700 +6% |
| 2018 | $2,164 +4.3% | $227,000 +3.8% |
| 2017 | $2,076 | $218,700 +1.2% |
| 2016 | $2,076 +4.5% | $216,200 +4.5% |
| 2015 | $1,986 | $206,900 |
| 2014 | $1,986 | $206,900 +4.9% |
| 2013 | -- | $197,300 |
| 2012 | -- | $197,300 -4.4% |
| 2011 | -- | $206,400 -3.6% |
| 2010 | -- | $214,000 -10% |
| 2009 | -- | $237,900 -7% |
| 2008 | -- | $255,800 +7.3% |
| 2007 | -- | $238,300 |
Find assessor info on the county website
Neighborhood: 23112
Nearby homes
- $360,1003 bd3 ba1.7k sqft1733 Stonemill Lake Ct #0, Midlothian, VA 23112Off Market
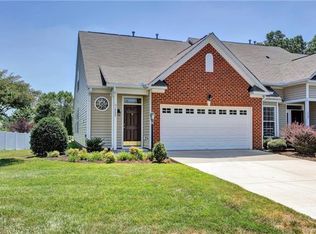
- $345,0003 bd3 ba1.6k sqft1737 Stonemill Lake Ct, Midlothian, VA 23112Sold
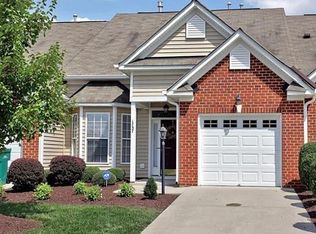
- $355,7003 bd2 ba1.6k sqft1721 Stonemill Lake Ct #0, Midlothian, VA 23112Off Market
- $373,9003 bd2 ba1.6k sqft1721 Stonemill Lake Ct, Midlothian, VA 23112Off Market
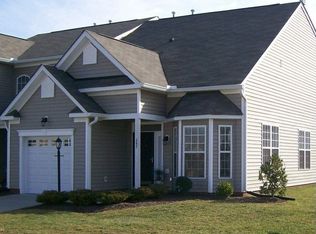
- $379,9003 bd3 ba1.7k sqft1741 Stonemill Lake Ct, Midlothian, VA 23112Sold
- $367,5003 bd3 ba1.7k sqft1741 Stonemill Lake Ct #0, Midlothian, VA 23112Off Market
- $369,7003 bd2 ba1.7k sqft1717 Stonemill Lake Ct, Midlothian, VA 23112Off Market
- $357,0003 bd2 ba1.5k sqft1714 Stonemill Lake Ter, Midlothian, VA 23112Off Market
Nearby schools
GreatSchools rating
- 8/10Old Hundred ElementaryGrades: PK-5Distance: 1.3 mi
- 8/10Tomahawk Creek Middle SchoolGrades: 6-8Distance: 0.6 mi
- 8/10Midlothian High SchoolGrades: 9-12Distance: 2.5 mi
Schools provided by the listing agent
- Elementary: Evergreen
- Middle: Tomahawk Creek
- High: Midlothian
Source: CVRMLS. This data may not be complete. We recommend contacting the local school district to confirm school assignments for this home.
Get a cash offer in 3 minutes
Find out how much your home could sell for in as little as 3 minutes with a no-obligation cash offer.
Estimated market value
$400,100
Get a cash offer in 3 minutes
Find out how much your home could sell for in as little as 3 minutes with a no-obligation cash offer.
Estimated market value
$400,100
- Virginia
- Chesterfield County
- Midlothian
- 23112
- 1733 Stonemill Lake Ct
Nearby cities
Nearby zip codes
Other Midlothian Topics
