Welcome to 1741 Stonemill Lake Court, a stunning 3-bedroom, 2.5 bath end unit townhome with two car garage, that perfectly blends modern elegance with comfortable living. This beautifully updated residence is located in the highly sought-after Watermill community in Midlothian. As you pull into the oversized driveway you're greeted with tons of curb appeal. The laminate flooring mimics the warmth and sophistication of hardwood while offering durability and easy maintenance. Gather around the gas fireplace in the cozy living room, creating an inviting focal point for family gatherings or quiet evenings at home. The open concept layout seamlessly connects the kitchen, dining area, and living room-perfect for enjoying everyday life. Impressive, updated kitchen with 42" cabinets with soft close drawers and cabinets, granite countertops complemented with stone backsplash and ceramic tile flooring. The first-floor primary suite offers a luxury bath, the spa-like retreat boasts a tiled shower with glass door, granite-top vanity, upgraded fixtures, and a relaxing soaking tub with tile-stone surround. Upstairs you will find an office/study, exercise room, or den (you decide), two additional bedrooms w/ceiling fan lights and double door closets, an updated full bath with granite top vanity, tub/shower combo with glass door, and ceramic-tile flooring, walk-in attic and pull-down attic for storage. Additional features include cabinet storage in the 2-car garage, new roof in 2023, fresh paint in most areas, a fenced backyard with end-unit privacy, and a charming patio perfect for outdoor enjoyment. Easy access to major highways (Powhite and 288), restaurants, shopping, hospitals, and top rated schools. Truly a special place to call home!!
Sold for $379,900
$379,900
1741 Stonemill Lake Ct, Midlothian, VA 23112
3beds
1,772sqft
Townhouse, Single Family Residence
Built in 2005
4,965 Square Feet Lot
$383,100 Zestimate®
$214/sqft
$2,354 Estimated rent
Home value
$383,100
$364,000 - $402,000
$2,354/mo
Zestimate® history
Owner options
List your home for rent
$2,354/mo
Rent Zestimate®
Find your next renter with Zillow Rental Manager. Plus, with online applications, you can quickly screen prospective tenants – for free.
$2,354/mo
Rent Zestimate®
Refinance and save
$2,584/mo
Est. payment
Refinancing to a lower rate could help reduce your monthly payments and save thousands over the life of the loan.
$2,584/mo
Est. payment
Explore your selling options
Work with a Zillow partner agent
Leverage their expertise and Zillow's premium Showcase listings to get your home seen by more buyers.
Get startedList with your own agent
Get your home in front of millions of buyers by listing it on Zillow.
Learn how to do itSell it yourself
Take full control of how buyers see your home on Zillow by listing For Sale by Owner (FSBO).
List your homeWhat's special
Gas fireplaceFirst-floor primary suiteFenced backyardCharming patioOversized drivewayOpen concept layoutGranite countertops
Zillow last checked:
Listing updated:
Listed by:
Vickie Simpson 804-615-4757,
Long & Foster REALTORS
Bought with:
Edwinette Moses, 0225243926
Hometown Realty
Source: CVRMLS,MLS#: 2526185 Originating MLS: Central Virginia Regional MLS
Originating MLS: Central Virginia Regional MLSFacts & features
Interior
Bedrooms & bathrooms
- Bedrooms: 3
- Bathrooms: 3
- Full bathrooms: 2
- 1/2 bathrooms: 1
Primary bedroom
- Description: Laminate, Walk-in Closet
- Level: First
- Dimensions: 15.4 x 12.10
Bedroom 2
- Description: Carpet, Closet
- Level: Second
- Dimensions: 15.8 x 12.10
Bedroom 3
- Description: Carpet, Closet
- Level: Second
- Dimensions: 12.4 x 11.7
Dining room
- Description: Laminate, Fresh Paint,Dining Area
- Level: First
- Dimensions: 14.0 x 11.8
Foyer
- Description: Laminate, Fresh Paint, High Ceiling
- Level: First
- Dimensions: 17.5 x 5.5
Other
- Description: Tub & Shower
- Level: First
Other
- Description: Tub & Shower
- Level: Second
Half bath
- Level: First
Kitchen
- Description: Granite, Stainless Appliances, Upgraded Cabinets,
- Level: First
- Dimensions: 11.3 x 10.7
Laundry
- Level: First
- Dimensions: 5.11 x 3.11
Living room
- Description: Gas FP, Fresh Paint,Vaulted Ceiling
- Level: First
- Dimensions: 18.11 x 14.0
Office
- Description: Carpet, Many Options
- Level: Second
- Dimensions: 14.10 x 11.2
Heating
- Forced Air, Natural Gas
Cooling
- Central Air
Appliances
- Included: Dishwasher, Exhaust Fan, Electric Cooking, Disposal, Gas Water Heater, Microwave, Smooth Cooktop
Features
- Bedroom on Main Level, Ceiling Fan(s), Dining Area, Double Vanity, Fireplace, Granite Counters, High Ceilings, Main Level Primary, Pantry, Walk-In Closet(s)
- Flooring: Carpet, Ceramic Tile, Laminate
- Has basement: No
- Attic: Pull Down Stairs,Walk-In
- Number of fireplaces: 1
- Fireplace features: Gas
Interior area
- Total interior livable area: 1,772 sqft
- Finished area above ground: 1,772
- Finished area below ground: 0
Property
Parking
- Total spaces: 2
- Parking features: Attached, Direct Access, Driveway, Garage, Garage Door Opener, Off Street, Paved
- Attached garage spaces: 2
- Has uncovered spaces: Yes
Features
- Levels: Two
- Stories: 2
- Patio & porch: Patio
- Exterior features: Paved Driveway
- Pool features: Pool, Community
- Fencing: Back Yard,Fenced,Privacy,Vinyl
Lot
- Size: 4,965 Square Feet
- Features: Cul-De-Sac, Landscaped, Level
Details
- Parcel number: 720693797600000
- Zoning description: O2
Construction
Type & style
- Home type: Townhouse
- Architectural style: Row House,Two Story
- Property subtype: Townhouse, Single Family Residence
- Attached to another structure: Yes
Materials
- Brick, Drywall, Frame, Vinyl Siding
- Roof: Composition
Condition
- Resale
- New construction: No
- Year built: 2005
Utilities & green energy
- Sewer: Public Sewer
- Water: Public
Community & HOA
Community
- Features: Clubhouse, Community Pool, Home Owners Association, Pool
- Subdivision: The Villas @ Watermill Ph 1
HOA
- Has HOA: Yes
- Amenities included: Landscaping, Management
- Services included: Clubhouse, Maintenance Grounds, Maintenance Structure, Pool(s), Snow Removal, Trash
- HOA fee: $314 monthly
Location
- Region: Midlothian
Financial & listing details
- Price per square foot: $214/sqft
- Tax assessed value: $318,900
- Annual tax amount: $2,838
- Date on market: 1/20/2026
- Ownership: Individuals
- Ownership type: Sole Proprietor
Price history
| Date | Event | Price |
|---|---|---|
| 10/20/2025 | Sold | $379,900$214/sqft |
Source:  CVRMLS #2526185 Report a problem CVRMLS #2526185 Report a problem | ||
| 9/27/2025 | Pending sale | $379,900$214/sqft |
Source: CVRMLS #2526185 Report a problem | ||
| 9/25/2025 | Listed for sale | $379,900+63.4%$214/sqft |
Source: CVRMLS #2526185 Report a problem | ||
| 2/13/2017 | Sold | $232,500+12.3%$131/sqft |
Source: Public Record Report a problem | ||
| 1/30/2012 | Sold | $207,000+4%$117/sqft |
Source: Public Record Report a problem | ||
| 12/19/2008 | Sold | $199,000-19.2%$112/sqft |
Source: Public Record Report a problem | ||
| 11/28/2005 | Sold | $246,180$139/sqft |
Source: Public Record Report a problem | ||
Public tax history
| Year | Property taxes | Tax assessment |
|---|---|---|
| 2025 | $2,838 +1% | $318,900 +2.2% |
| 2024 | $2,809 +3.9% | $312,100 +5% |
| 2023 | $2,704 -1.5% | $297,100 -0.4% |
| 2022 | $2,743 +14.9% | $298,200 +18.6% |
| 2021 | $2,388 +4.7% | $251,400 +4.7% |
| 2020 | $2,282 +0.2% | $240,200 +0.2% |
| 2019 | $2,277 +5% | $239,700 +5.4% |
| 2018 | $2,169 +4.3% | $227,500 +3.8% |
| 2017 | $2,080 | $219,200 +1.2% |
| 2016 | $2,080 +4.5% | $216,700 +4.5% |
| 2015 | $1,991 +0.2% | $207,400 +0.2% |
| 2014 | $1,986 | $206,900 +4.9% |
| 2013 | -- | $197,300 |
| 2012 | -- | $197,300 -4.4% |
| 2011 | -- | $206,400 -3.6% |
| 2010 | -- | $214,000 -10% |
| 2009 | -- | $237,900 -7% |
| 2008 | -- | $255,800 +7.3% |
| 2007 | -- | $238,300 |
Find assessor info on the county website
Neighborhood: 23112
Nearby homes
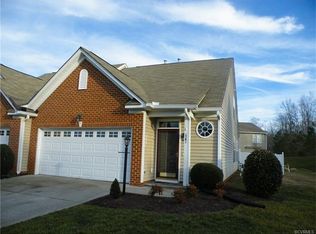
- $369,6003 bd3 ba1.7k sqft1741 Stonemill Lake Ct #0, Midlothian, VA 23112Off Market
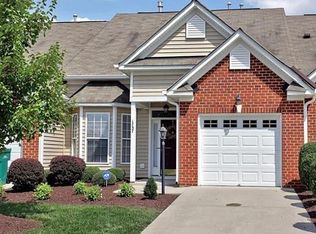
- $345,0003 bd3 ba1.6k sqft1737 Stonemill Lake Ct, Midlothian, VA 23112Sold
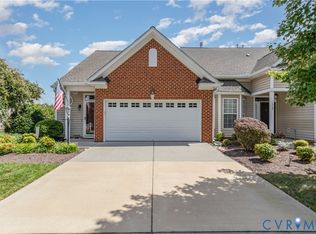
- $385,0003 bd3 ba1.7k sqft1733 Stonemill Lake Ct, Midlothian, VA 23112Sold
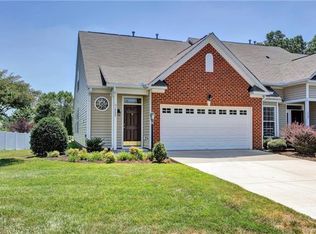
- $364,4003 bd3 ba1.7k sqft1733 Stonemill Lake Ct #0, Midlothian, VA 23112Off Market
- $363,7003 bd2 ba1.7k sqft1718 Stonemill Lake Ter, Midlothian, VA 23112Off Market
- $358,4003 bd2 ba1.5k sqft1714 Stonemill Lake Ter, Midlothian, VA 23112Off Market
- $357,9003 bd2 ba1.6k sqft1721 Stonemill Lake Ct #0, Midlothian, VA 23112Off Market
- $376,0003 bd2 ba1.6k sqft1721 Stonemill Lake Ct, Midlothian, VA 23112Off Market
Nearby schools
GreatSchools rating
- 8/10Old Hundred ElementaryGrades: PK-5Distance: 1.4 mi
- 8/10Tomahawk Creek Middle SchoolGrades: 6-8Distance: 0.6 mi
- 8/10Midlothian High SchoolGrades: 9-12Distance: 2.5 mi
Schools provided by the listing agent
- Elementary: Old Hundred
- Middle: Tomahawk Creek
- High: Midlothian
Source: CVRMLS. This data may not be complete. We recommend contacting the local school district to confirm school assignments for this home.
Get a cash offer in 3 minutes
Find out how much your home could sell for in as little as 3 minutes with a no-obligation cash offer.
Estimated market value
$383,100
Get a cash offer in 3 minutes
Find out how much your home could sell for in as little as 3 minutes with a no-obligation cash offer.
Estimated market value
$383,100
- Virginia
- Chesterfield County
- Midlothian
- 23112
- 1741 Stonemill Lake Ct
Nearby cities
Nearby zip codes
Other Midlothian Topics
