Skip main navigation
Closed
  • $440,000

    1733 Summerplace Ln, Lebanon, TN 37087

    3beds
    2,577sqft
    Zero Lot Line, Residential
    Built in 2003
    0.37 Acres Lot
    $435,600 Zestimate®
    $171/sqft
    $2,436 Estimated rent

    Home value

    $435,600

    $405,000 - $466,000

    $2,436/mo

    Zestimate® history
    Loading
    Loading...

    Owner options

    List your home for rent

    $2,436/mo

    Rent Zestimate®

    Find your next renter with Zillow Rental Manager. Plus, with online applications, you can quickly screen prospective tenants – for free.

    Learn more

    $2,436/mo

    Rent Zestimate®

    Refinance and save

    $2,681/mo

    Est. payment

    Refinancing to a lower rate could help reduce your monthly payments and save thousands over the life of the loan.

    See today's rates

    $2,681/mo

    Est. payment

    Explore your selling options

    Work with a Zillow partner agent

    Leverage their expertise and Zillow's premium Showcase listings to get your home seen by more buyers.

    Get started

    List with your own agent

    Get your home in front of millions of buyers by listing it on Zillow.

    Learn how to do it

    Sell it yourself

    Take full control of how buyers see your home on Zillow by listing For Sale by Owner (FSBO).

    List your home

    What's special

    Walk-in closetGas stoveStylish tile backsplashFenced-in patioNew stainless appliancesDouble vanitiesStand-up shower with bench
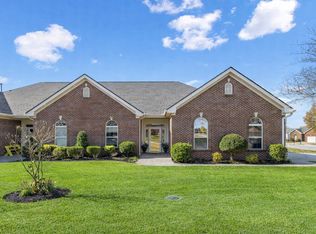
    ESTATE SALE! Welcome to easy living in this beautifully maintained 3-bedroom, 3-bath home nestled in a sought-after 55+ community just a short stroll from the clubhouse. The spacious primary suite is conveniently located on the main floor and features a walk-in closet, double vanities, a stand-up shower with bench, and a linen closet for extra storage. The main level also boasts a large living room with gleaming hardwood floors and a light-filled Florida room with gorgeous tile and an abundance of windows — perfect for relaxing or entertaining. The renovated kitchen is a chef’s dream with quartz countertops, a gas stove, new stainless appliances, a stylish tile backsplash, and a pantry. Upstairs, you’ll find a bonus rec room, a private guest bedroom, and a full bath — ideal for visitors or multi-generational living. Step outside to your fenced-in patio for quiet mornings or evening gatherings. Community amenities include a fully equipped clubhouse, sidewalks throughout, and an irrigation system. Enjoy low-maintenance living with the HOA covering yard maintenance for just $175/month. Don’t miss this one — a rare combination of comfort, convenience, and community!

    Zillow last checked:

    Listing updated:

    Listing Provided by:

    STACY GEE 615-582-1520,

    Benchmark Realty, LLC

    Bought with:

    Cliff Spencer, 343721

    eXp Realty

    Source: RealTracs MLS as distributed by MLS GRID,MLS#: 3137238MLS Logo

    Facts & features

    Interior

    Bedrooms & bathrooms
    • Bedrooms: 3
    • Bathrooms: 3
    • Full bathrooms: 3
    • Main level bedrooms: 2
    Bedroom 1
    • Features: Walk-In Closet(s)
    • Level: Walk-In Closet(s)
    • Area: 195 Square Feet
    • Dimensions: 15x13
    Bedroom 2
    • Features: Walk-In Closet(s)
    • Level: Walk-In Closet(s)
    • Area: 143 Square Feet
    • Dimensions: 13x11
    Bedroom 3
    • Features: Extra Large Closet
    • Level: Extra Large Closet
    • Area: 90 Square Feet
    • Dimensions: 15x6
    Primary bathroom
    • Features: Double Vanity
    • Level: Double Vanity
    Kitchen
    • Features: Eat-in Kitchen
    • Level: Eat-in Kitchen
    • Area: 247 Square Feet
    • Dimensions: 19x13
    Living room
    • Features: Combination
    • Level: Combination
    • Area: 340 Square Feet
    • Dimensions: 20x17
    Other
    • Features: Florida Room
    • Level: Florida Room
    • Area: 143 Square Feet
    • Dimensions: 13x11
    Other
    • Features: Utility Room
    • Level: Utility Room
    • Area: 48 Square Feet
    • Dimensions: 6x8
    Recreation room
    • Features: Second Floor
    • Level: Second Floor
    • Area: 360 Square Feet
    • Dimensions: 20x18
    Heating
    • Natural Gas
    Cooling
    • Central Air
    Appliances
    • Included: Oven, Gas Range, Dishwasher, Ice Maker, Microwave, Refrigerator, Stainless Steel Appliance(s)
    • Laundry: Electric Dryer Hookup, Washer Hookup
    Features
    • Ceiling Fan(s), Entrance Foyer, Extra Closets, Open Floorplan, Pantry, Redecorated, Walk-In Closet(s), High Speed Internet
    • Flooring: Carpet, Wood, Tile
    • Basement: None
    • Common walls with other units/homes: End Unit
    Interior area
    • Total structure area: 2,577
    • Total interior livable area: 2,577 sqft
    • Finished area above ground: 2,577

    Property

    Parking
    • Total spaces: 6
    • Parking features: Garage Door Opener, Attached
    • Attached garage spaces: 2
    • Uncovered spaces: 4
    Accessibility
    • Accessibility features: Accessible Doors, Accessible Entrance, Accessible Hallway(s)
    Features
    • Levels: Two
    • Stories: 2
    • Patio & porch: Porch, Covered, Patio
    • Pool features: Association
    • Fencing: Back Yard
    Lot
    • Size: 0.37 Acres
    • Features: Level
    • Topography: Level
    Details
    • Parcel number: 057C A 07900 000
    • Special conditions: Standard
    • Other equipment: Irrigation System

    Construction

    Type & style
    • Home type: SingleFamily
    • Property subtype: Zero Lot Line, Residential
    • Attached to another structure: Yes
    Materials
    • Brick
    Condition
    • New construction: No
    • Year built: 2003

    Utilities & green energy

    • Sewer: Public Sewer
    • Water: Public
    • Utilities for property: Natural Gas Available, Water Available, Underground Utilities

    Community & neighborhood

    Senior living
    • Senior community: Yes
    Location
    • Region: Lebanon
    • Subdivision: Summer Crest 7

    HOA & financial

    HOA
    • Has HOA: Yes
    • HOA fee: $175 monthly
    • Amenities included: Fifty Five and Up Community, Clubhouse, Pool, Sidewalks, Underground Utilities
    • Services included: Maintenance Grounds, Insurance, Recreation Facilities
    • Second HOA fee: $500 one time

    Price history

    DateEventPrice
    4/29/2026Sold$440,000-2.2%$171/sqft
    Source: RealTracs MLS as distributed by MLS GRID #3137238 Report a problem
    4/23/2026Contingent$449,900$175/sqft
    Source: RealTracs MLS as distributed by MLS GRID #3137238 Report a problem
    3/1/2026Listed for sale$449,900$175/sqft
    Source: RealTracs MLS as distributed by MLS GRID #3137238 Report a problem
    3/1/2026Listing removed$449,900$175/sqft
    Source: RealTracs MLS as distributed by MLS GRID #3038200 Report a problem
    11/2/2025Listed for sale$449,900-2%$175/sqft
    Source: RealTracs MLS as distributed by MLS GRID #3038200 Report a problem
    11/1/2025Listing removed$459,000$178/sqft
    Source: RealTracs MLS as distributed by MLS GRID #3016974 Report a problem
    10/14/2025Listed for sale$459,000$178/sqft
    Source: RealTracs MLS as distributed by MLS GRID #3016974 Report a problem
    10/14/2025Listing removed$459,000$178/sqft
    Source: RealTracs MLS as distributed by MLS GRID #2920845 Report a problem
    10/12/2025Price change$459,000-4.4%$178/sqft
    Source: RealTracs MLS as distributed by MLS GRID #2920845 Report a problem
    9/8/2025Price change$479,900-4%$186/sqft
    Source: RealTracs MLS as distributed by MLS GRID #2920845 Report a problem
    8/11/2025Price change$499,900-2.9%$194/sqft
    Source: RealTracs MLS as distributed by MLS GRID #2920845 Report a problem
    7/24/2025Price change$514,900-1%$200/sqft
    Source: RealTracs MLS as distributed by MLS GRID #2920845 Report a problem
    6/21/2025Listed for sale$519,900+129%$202/sqft
    Source: RealTracs MLS as distributed by MLS GRID #2920845 Report a problem
    4/8/2013Sold$227,000+16.2%$88/sqft
    Source: RealTracs MLS as distributed by MLS GRID #1417597 Report a problem
    11/29/2004Sold$195,300$76/sqft
    Source: Public Record Report a problem

    Public tax history

    YearProperty taxesTax assessment
    2025$2,425 $83,875
    2024$2,425 $83,875
    2023$2,425 $83,875
    2022$2,425 $83,875
    2021-- $83,875 +43.6%
    2020$2,196 +49.2%$58,425
    2019$1,472 -28.2%$58,425
    2018$2,050 0%$58,425
    2017$2,051 +21%$58,425
    2016$1,695 -20%$58,425
    2015$2,120 +21.7%$58,425 +21.7%
    2014$1,742 $48,015
    2013$1,742 +9.6%$48,015
    2012$1,589 +2.3%$48,015
    2011$1,554 $48,015
    2010-- $48,015 -12.4%
    2009$1,732 $54,840
    2008$1,732 +18.4%$54,840 +6.9%
    2007$1,462 -8.9%$51,310 +3.5%
    2006$1,606 +5.9%$49,560 +5.9%
    2005$1,517 -15.6%$46,814
    2003$1,798 +1012.5%$46,814 +1012.5%
    2002$162 $4,208 +49%
    2001-- $2,825 -87.4%
    2000-- $22,500

    Find assessor info on the county website

    Neighborhood: 37087

    Nearby schools

    GreatSchools rating
    Schools provided by the listing agent
    • Elementary: Castle Heights Elementary
    • Middle: Winfree Bryant Middle School
    • High: Lebanon High School

    Source: RealTracs MLS as distributed by MLS GRID. This data may not be complete. We recommend contacting the local school district to confirm school assignments for this home.

    Get a cash offer in 3 minutes
    Find out how much your home could sell for in as little as 3 minutes with a no-obligation cash offer.
    Estimated market value
    $435,600
    Get a cash offer in 3 minutes
    Find out how much your home could sell for in as little as 3 minutes with a no-obligation cash offer.
    Estimated market value
    $435,600