Over $90k in homeowner improvements! Welcome to this beautifully updated condo in a sought-after 55+ community in the heart of Lebanon! Conveniently located just minutes from Publix, shopping, dining on Main Street, and a short drive to downtown Lebanon. This move-in ready home offers over $90,000 in upgrades, including new flooring, crown molding, kitchen countertops, appliances, updated bathrooms and gas fireplace. A new roof in 2022 and an added pergola in the backyard enhance both comfort and style. Enjoy maintenance-free living—the HOA covers lawn care—on a desirable corner lot in a quiet cul-de-sac. Inside, you’ll find a spacious floor plan with a large living room featuring a cozy gas fireplace, an open kitchen with ample white cabinetry, tile backsplash, and stainless steel appliances, plus a bright breakfast nook and separate formal dining room filled with natural light. The primary suite offers two walk-in closets and an ensuite bath with double vanities and a walk-in shower. A second bedroom on the main level also includes a walk-in closet and a full bath. Upstairs, a generous third bedroom with two closets and another full bathroom provides excellent space for guests or hobbies. Enjoy the community clubhouse, and embrace a relaxed, low-maintenance lifestyle in this thoughtfully upgraded home! Save up to 1% of your loan amount as a closing cost credit when you use seller's suggested lender!
Closed
$460,000
1734 Summerplace Dr, Lebanon, TN 37087
3beds
2,377sqft
Single Family Residence, Residential, Condominium
Built in 2001
-- sqft lot
$457,000 Zestimate®
$194/sqft
$2,420 Estimated rent
Home value
$457,000
$425,000 - $489,000
$2,420/mo
Zestimate® history
Owner options
List your home for rent
$2,420/mo
Rent Zestimate®
Find your next renter with Zillow Rental Manager. Plus, with online applications, you can quickly screen prospective tenants – for free.
$2,420/mo
Rent Zestimate®
Refinance and save
$3,208/mo
Est. payment
Refinancing to a lower rate could help reduce your monthly payments and save thousands over the life of the loan.
$3,208/mo
Est. payment
Explore your selling options
Work with a Zillow partner agent
Leverage their expertise and Zillow's premium Showcase listings to get your home seen by more buyers.
Get startedList with your own agent
Get your home in front of millions of buyers by listing it on Zillow.
Learn how to do itSell it yourself
Take full control of how buyers see your home on Zillow by listing For Sale by Owner (FSBO).
List your homeWhat's special
Gas fireplaceCozy gas fireplaceUpdated bathroomsDesirable corner lotStainless steel appliancesQuiet cul-de-sacOpen kitchen
Zillow last checked:
Listing updated:
Listed by:
Christian LeMere 615-593-8090,
Keller Williams Realty Mt. Juliet
Bought with:
Cindy Huskey, 326490
Onward Real Estate
Source: RealTracs MLS as distributed by MLS GRID,MLS#: 3071788
Facts & features
Interior
Bedrooms & bathrooms
- Bedrooms: 3
- Bathrooms: 3
- Full bathrooms: 3
- Main level bedrooms: 2
Bedroom 1
- Features: Suite
- Level: Suite
- Area: 270 Square Feet
- Dimensions: 15x18
Bedroom 2
- Features: Walk-In Closet(s)
- Level: Walk-In Closet(s)
- Area: 143 Square Feet
- Dimensions: 11x13
Bedroom 3
- Features: Bath
- Level: Bath
- Area: 396 Square Feet
- Dimensions: 12x33
Primary bathroom
- Features: Double Vanity
- Level: Double Vanity
Dining room
- Area: 132 Square Feet
- Dimensions: 11x12
Kitchen
- Area: 120 Square Feet
- Dimensions: 10x12
Living room
- Area: 320 Square Feet
- Dimensions: 16x20
Other
- Features: Breakfast Room
- Level: Breakfast Room
- Area: 108 Square Feet
- Dimensions: 9x12
Heating
- Central
Cooling
- Central Air, Electric
Appliances
- Included: Built-In Electric Oven, Electric Range, Dishwasher, Dryer, Microwave, Refrigerator, Stainless Steel Appliance(s), Washer
- Laundry: Electric Dryer Hookup, Washer Hookup
Features
- Ceiling Fan(s), Entrance Foyer, Walk-In Closet(s)
- Flooring: Carpet, Wood, Tile
- Basement: None
- Number of fireplaces: 1
- Fireplace features: Gas, Living Room
Interior area
- Total structure area: 2,377
- Total interior livable area: 2,377 sqft
- Finished area above ground: 2,377
Property
Parking
- Total spaces: 2
- Parking features: Garage Door Opener, Garage Faces Side, Aggregate, Driveway
- Garage spaces: 2
- Has uncovered spaces: Yes
Features
- Levels: Two
- Stories: 2
- Patio & porch: Patio, Covered, Porch
Lot
- Size: 0.38 Acres
- Features: Corner Lot, Cul-De-Sac, Level
- Topography: Corner Lot,Cul-De-Sac,Level
Details
- Parcel number: 057C A 08100 000
- Special conditions: Standard
- Other equipment: Irrigation System
Construction
Type & style
- Home type: Condo
- Property subtype: Single Family Residence, Residential, Condominium
- Attached to another structure: Yes
Materials
- Brick
- Roof: Shingle
Condition
- New construction: No
- Year built: 2001
Utilities & green energy
- Sewer: Public Sewer
- Water: Public
- Utilities for property: Electricity Available, Water Available, Underground Utilities
Community & HOA
Community
- Security: Fire Alarm, Smoke Detector(s)
- Senior community: Yes
- Subdivision: Summer Crest 7
HOA
- Has HOA: Yes
- Amenities included: Fifty Five and Up Community, Clubhouse, Sidewalks, Underground Utilities
- Services included: Maintenance Grounds
- HOA fee: $550 quarterly
Location
- Region: Lebanon
Financial & listing details
- Price per square foot: $194/sqft
- Tax assessed value: $301,100
- Annual tax amount: $2,177
- Date on market: 1/3/2026
- Electric utility on property: Yes
Price history
| Date | Event | Price |
|---|---|---|
| 5/13/2026 | Sold | $460,000-3.2%$194/sqft |
Source:  RealTracs MLS as distributed by MLS GRID #3071788 Report a problem RealTracs MLS as distributed by MLS GRID #3071788 Report a problem | ||
| 4/19/2026 | Pending sale | $475,000$200/sqft |
Source: RealTracs MLS as distributed by MLS GRID #3071788 Report a problem | ||
| 3/27/2026 | Price change | $475,000-2.2%$200/sqft |
Source: RealTracs MLS as distributed by MLS GRID #3071788 Report a problem | ||
| 3/5/2026 | Price change | $485,900-2.6%$204/sqft |
Source: RealTracs MLS as distributed by MLS GRID #3071788 Report a problem | ||
| 1/3/2026 | Price change | $499,000-5%$210/sqft |
Source: RealTracs MLS as distributed by MLS GRID #3071788 Report a problem | ||
| 11/14/2025 | Listed for sale | $525,000+78%$221/sqft |
Source: RealTracs MLS as distributed by MLS GRID #3045936 Report a problem | ||
| 8/7/2020 | Sold | $295,000-4.8%$124/sqft |
Source: RealTracs MLS as distributed by MLS GRID #2157161 Report a problem | ||
| 6/5/2020 | Listed for sale | $309,900+77.1%$130/sqft |
Source: Cumberland Real Estate LLC #2157161 Report a problem | ||
| 10/6/2004 | Sold | $175,000$74/sqft |
Source: Public Record Report a problem | ||
Public tax history
| Year | Property taxes | Tax assessment |
|---|---|---|
| 2025 | $2,177 | $75,275 |
| 2024 | $2,177 | $75,275 |
| 2023 | $2,177 | $75,275 |
| 2022 | $2,177 | $75,275 |
| 2021 | -- | $75,275 +45.9% |
| 2020 | $1,940 +49.2% | $51,600 |
| 2019 | $1,300 -28.2% | $51,600 |
| 2018 | $1,811 +0% | $51,600 |
| 2017 | $1,810 +20.9% | $51,600 |
| 2016 | $1,497 -20% | $51,600 |
| 2015 | $1,872 +19% | $51,600 +19% |
| 2014 | $1,573 | $43,362 |
| 2013 | $1,573 +9.6% | $43,362 |
| 2012 | $1,435 +2.3% | $43,362 |
| 2011 | $1,403 | $43,362 |
| 2010 | -- | $43,362 -12.3% |
| 2009 | $1,562 | $49,454 |
| 2008 | $1,562 +18.3% | $49,454 +6.8% |
| 2007 | $1,320 -8.6% | $46,307 +3.9% |
| 2006 | $1,444 +5.7% | $44,557 +5.7% |
| 2005 | $1,366 -15.6% | $42,167 |
| 2003 | $1,619 +14% | $42,167 +14% |
| 2002 | $1,420 | $36,989 +1209.3% |
| 2001 | -- | $2,825 -87.4% |
| 2000 | -- | $22,500 |
Find assessor info on the county website
Neighborhood: 37087
Nearby homes
- $452,0002 bd3 ba2.4k sqft320 Summerplace Cir, Lebanon, TN 37087Sold

- $519,400-- bd2 ba2.5k sqft1736 Summerplace Dr, Lebanon, TN 37087Off Market
- $467,700-- bd1 ba2.1k sqft316 Summerplace Cir, Lebanon, TN 37087Off Market
- $440,0003 bd3 ba2.5k sqft1733 Summerplace Ln, Lebanon, TN 37087Sold
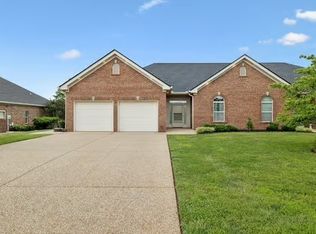
- $503,900-- bd1 ba2.3k sqft1735 Summerplace Ln, Lebanon, TN 37087Off Market
- $556,700-- bd-- ba3.4k sqft318 Summerplace Cir, Lebanon, TN 37087Off Market
- $496,7003 bd3 ba2.4k sqft1738 Summerplace Dr, Lebanon, TN 37087Off Market
- $457,600-- bd1 ba2.1k sqft1735 Summerplace Dr, Lebanon, TN 37087Off Market
Nearby schools
GreatSchools rating
- 7/10Coles Ferry Elementary SchoolGrades: PK-5Distance: 3.1 mi
- 6/10Walter J. Baird Middle SchoolGrades: 6-8Distance: 3.1 mi
Schools provided by the listing agent
- Elementary: Coles Ferry Elementary
- Middle: Walter J. Baird Middle School
- High: Lebanon High School
Source: RealTracs MLS as distributed by MLS GRID. This data may not be complete. We recommend contacting the local school district to confirm school assignments for this home.
Get a cash offer in 3 minutes
Find out how much your home could sell for in as little as 3 minutes with a no-obligation cash offer.
Estimated market value
$457,000
Get a cash offer in 3 minutes
Find out how much your home could sell for in as little as 3 minutes with a no-obligation cash offer.
Estimated market value
$457,000
- Tennessee
- Wilson County
- Lebanon
- 37087
- 1734 Summerplace Dr
Nearby cities
Nearby neighborhoods
Nearby zip codes
Other Lebanon Topics
