Welcome to 1733 Thunder Gulch Trail, a charming ranch-style home nestled at the end of a quiet cul-de-sac in the desirable Churchill Downs neighborhood. With no HOA and no city taxes, this home offers freedom and value in one of Hope Mills' most convenient locations. This well-maintained home features 3 bedrooms, 2 full bathrooms, a 2-car garage, and a new roof installed in 2025. The spacious backyard is fully fenced for privacy and includes a storage shed, perfect for tools, lawn equipment, or extra storage. Enjoy easy living with an open layout and plenty of outdoor space for entertaining, play, or pets. Don't miss this rare opportunity for peaceful cul-de-sac living in a well-established neighborhood with all the perks and none of the restrictions. ***USDA Eligible***
Sold for $295,000
$295,000
1733 Thunder Gulch Trl, Hope Mills, NC 28348
3beds
1,755sqft
Single Family Residence
Built in 2009
0.39 Acres Lot
$294,200 Zestimate®
$168/sqft
$2,008 Estimated rent
Home value
$294,200
$268,000 - $324,000
$2,008/mo
Zestimate® history
Owner options
List your home for rent
$2,008/mo
Rent Zestimate®
Find your next renter with Zillow Rental Manager. Plus, with online applications, you can quickly screen prospective tenants – for free.
$2,008/mo
Rent Zestimate®
Refinance and save
$1,852/mo
Est. payment
Refinancing to a lower rate could help reduce your monthly payments and save thousands over the life of the loan.
$1,852/mo
Est. payment
Explore your selling options
Work with a Zillow partner agent
Leverage their expertise and Zillow's premium Showcase listings to get your home seen by more buyers.
Get startedList with your own agent
Get your home in front of millions of buyers by listing it on Zillow.
Learn how to do itSell it yourself
Take full control of how buyers see your home on Zillow by listing For Sale by Owner (FSBO).
List your homeWhat's special
Fully fenced for privacySpacious backyardQuiet cul-de-sacWell-maintained homeOpen layoutPlenty of outdoor space
Zillow last checked:
Listing updated:
Listed by:
THE PENNINK TEAMS POWERED BY COLDWELL BANKER ADVANTAGE,
COLDWELL BANKER ADVANTAGE - FAYETTEVILLE
Bought with:
TIER ONE REAL ESTATE SERVICES, .
COLDWELL BANKER ADVANTAGE - YADKIN ROAD
Source: LPRMLS,MLS#: 752716 Originating MLS: Longleaf Pine Realtors
Originating MLS: Longleaf Pine RealtorsFacts & features
Interior
Bedrooms & bathrooms
- Bedrooms: 3
- Bathrooms: 2
- Full bathrooms: 2
Heating
- Heat Pump
Cooling
- Central Air, Electric
Appliances
- Included: Cooktop, Dishwasher, Disposal, Microwave
- Laundry: Washer Hookup, Dryer Hookup, In Unit
Features
- Attic, Breakfast Area, Tray Ceiling(s), Ceiling Fan(s), Coffered Ceiling(s), Double Vanity, Entrance Foyer, Granite Counters, Garden Tub/Roman Tub, Jetted Tub, Kitchen Exhaust Fan, Storage, Unfurnished, Walk-In Closet(s), Window Treatments
- Flooring: Luxury Vinyl Plank, Tile
- Doors: Storm Door(s)
- Windows: Blinds
- Basement: Crawl Space
- Number of fireplaces: 1
- Fireplace features: Electric, Factory Built
Interior area
- Total interior livable area: 1,755 sqft
Property
Parking
- Total spaces: 2
- Parking features: Attached, Garage
- Attached garage spaces: 2
Features
- Patio & porch: Covered, Deck, Front Porch, Porch
- Exterior features: Deck, Fence, Sprinkler/Irrigation, Porch, Storage
- Fencing: Back Yard
Lot
- Size: 0.39 Acres
- Features: 1/4 to 1/2 Acre Lot, Cleared, Cul-De-Sac, Interior Lot
- Topography: Cleared
Details
- Parcel number: 0433708847
- Special conditions: Standard
Construction
Type & style
- Home type: SingleFamily
- Architectural style: Ranch
- Property subtype: Single Family Residence
Materials
- Brick Veneer
Condition
- Good Condition
- New construction: No
- Year built: 2009
Utilities & green energy
- Sewer: Septic Tank
- Water: Public
Community & HOA
Community
- Security: Smoke Detector(s)
- Subdivision: Churchill Downs
HOA
- Has HOA: No
Location
- Region: Hope Mills
Financial & listing details
- Price per square foot: $168/sqft
- Tax assessed value: $295,200
- Annual tax amount: $1,879
- Date on market: 11/3/2025
- Cumulative days on market: 96 days
- Listing terms: New Loan
- Inclusions: Refrigerator in kitchen
- Exclusions: None
- Ownership: Less than a year
- Road surface type: Paved
Price history
| Date | Event | Price |
|---|---|---|
| 12/18/2025 | Sold | $295,000-1.7%$168/sqft |
Source:  LPRMLS #752716 Report a problem LPRMLS #752716 Report a problem | ||
| 11/24/2025 | Pending sale | $300,000$171/sqft |
Source: LPRMLS #752716 Report a problem | ||
| 11/19/2025 | Price change | $300,000-3.2%$171/sqft |
Source: LPRMLS #752716 Report a problem | ||
| 11/3/2025 | Listed for sale | $310,000+3.3%$177/sqft |
Source: LPRMLS #752716 Report a problem | ||
| 10/16/2025 | Listing removed | $300,000$171/sqft |
Source: LPRMLS #748010 Report a problem | ||
| 10/3/2025 | Price change | $300,000-3.2%$171/sqft |
Source: LPRMLS #748010 Report a problem | ||
| 8/1/2025 | Listed for sale | $310,000+24%$177/sqft |
Source: LPRMLS #748010 Report a problem | ||
| 8/30/2024 | Sold | $250,000+35.1%$142/sqft |
Source: Public Record Report a problem | ||
| 10/1/2019 | Sold | $185,000-1.6%$105/sqft |
Source: LPRMLS #610488 Report a problem | ||
| 8/24/2019 | Pending sale | $188,000$107/sqft |
Source: THE REAL ESTATE BOUTIQUE #610488 Report a problem | ||
| 8/12/2019 | Price change | $188,000-1.6%$107/sqft |
Source: THE REAL ESTATE BOUTIQUE #610488 Report a problem | ||
| 7/11/2019 | Listed for sale | $191,000+6.1%$109/sqft |
Source: THE REAL ESTATE BOUTIQUE #610488 Report a problem | ||
| 6/3/2009 | Sold | $180,000$103/sqft |
Source: Public Record Report a problem | ||
Public tax history
| Year | Property taxes | Tax assessment |
|---|---|---|
| 2025 | $1,879 +2.3% | $295,200 +72.7% |
| 2024 | $1,837 +2.1% | $170,900 |
| 2023 | $1,800 +2.1% | $170,900 |
| 2022 | $1,763 | $170,900 |
| 2021 | $1,763 | $170,900 -6.1% |
| 2020 | -- | $181,959 +6.5% |
| 2019 | $1,763 +3.8% | $170,900 |
| 2018 | $1,699 | $170,900 |
| 2017 | $1,699 +1.8% | $170,900 -4.8% |
| 2016 | $1,669 | $179,600 |
| 2015 | $1,669 | $179,600 |
| 2014 | $1,669 | $179,600 |
| 2013 | $1,669 | $179,600 |
| 2012 | $1,669 | $179,600 |
| 2011 | $1,669 | $179,600 |
| 2010 | -- | $179,600 +498.7% |
| 2009 | -- | $30,000 |
Find assessor info on the county website
Neighborhood: 28348
Nearby homes
- $281,7003 bd2 ba1.6k sqft1729 Thunder Gulch Trl, Hope Mills, NC 28348Off Market
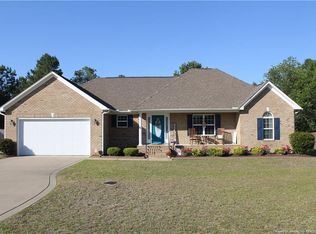
- $287,1003 bd2 ba1.7k sqft1730 Thunder Gulch Trl, Hope Mills, NC 28348Off Market
- $295,1003 bd2 ba1.8k sqft1725 Thunder Gulch Trl, Hope Mills, NC 28348Off Market
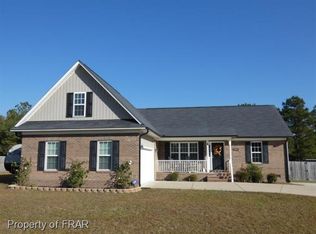
- $289,7003 bd2 ba1.6k sqft1726 Thunder Gulch Trl, Hope Mills, NC 28348Off Market
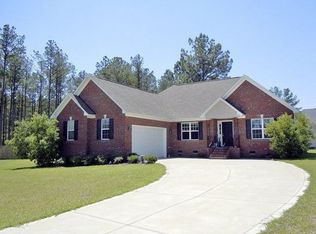
- $195,1003 bd2 ba1.7k sqft1812 Citidancer Ct, Hope Mills, NC 28348Off Market
- $288,2003 bd2 ba1.6k sqft4507 Storm Cat Ln, Hope Mills, NC 28348Off Market
- $291,4003 bd2 ba1.5k sqft4515 Storm Cat Ln, Hope Mills, NC 28348Off Market
- $308,6003 bd2 ba1.9k sqft1721 Thunder Gulch Trl, Hope Mills, NC 28348Off Market
Nearby schools
GreatSchools rating
- 4/10Alderman Road ElementaryGrades: PK-5Distance: 2.8 mi
- 8/10Gray's Creek MiddleGrades: 6-8Distance: 1.8 mi
- 7/10Gray's Creek High SchoolGrades: 9-12Distance: 2 mi
Schools provided by the listing agent
- Middle: Grays Creek Middle School
- High: Grays Creek Senior High
Source: LPRMLS. This data may not be complete. We recommend contacting the local school district to confirm school assignments for this home.
Get a cash offer in 3 minutes
Find out how much your home could sell for in as little as 3 minutes with a no-obligation cash offer.
Estimated market value
$294,200
Get a cash offer in 3 minutes
Find out how much your home could sell for in as little as 3 minutes with a no-obligation cash offer.
Estimated market value
$294,200
- North Carolina
- Cumberland County
- Hope Mills
- 28348
- 1733 Thunder Gulch Trl
Nearby cities
Nearby zip codes
Other Hope Mills Topics
