UNIQUE PROPERTY WITH POOL, DETACHED 3-CAR GARAGE & 2-BEDROOM APARTMENT!
Welcome to 1812 Citidancer Ln., Hope Mills, NC 28348, a truly unique property offering incredible space, versatility, and income potential!
The main brick home features 3 bedrooms and 2 bathrooms with a spacious, inviting floor plan. Step inside to a large foyer that leads into the heart of the home. The spacious kitchen offers a breakfast bar and eat-in dining area, providing plenty of room for everyday meals and entertaining.
The large primary suite features elegant trey ceilings, a walk-in closet, and glamour bathroom complete with a jetted tub and custom-tiled separate shower. Enjoy relaxing or entertaining outdoors from the screened-in back patio overlooking your very own inground saltwater pool. The main residence also includes an attached 2-car garage.
But there's more! This property also features a detached 3-car garage with a 2-bedroom, 1-bathroom apartment above. The apartment includes a kitchenette, small dining area, and theatre, creating a fantastic flexible space for extended family, guests, a private retreat, or potential rental income.
With a total of five garage spaces, an inground saltwater pool, separate living quarters, and a fully fenced property, this home offers features that are hard to find all in one place.
Two living spaces. Five garage spaces. A private pool. Income potential. One incredibly unique property!
Schedule your showing and come see everything 1812 Citidancer Ln. has to offer!
For sale
$599,900
1812 Citidancer Ct, Hope Mills, NC 28348
3beds
1,757sqft
Single Family Residence
Built in 2009
-- sqft lot
$-- Zestimate®
$341/sqft
$-- HOA
What's special
Private poolFully fenced propertyInground saltwater poolBreakfast barElegant trey ceilingsMain brick homeCustom-tiled separate shower
- 22 days
- 235
- 17
Zillow last checked:
Listing updated:
Listed by:
CHARLES ROSS,
CENTURY 21 The Realty Group
Source: LPRMLS,MLS#: 769136 Originating MLS: Longleaf Pine Realtors
Originating MLS: Longleaf Pine RealtorsFacts & features
Interior
Bedrooms & bathrooms
- Bedrooms: 3
- Bathrooms: 2
- Full bathrooms: 2
Heating
- Electric, Forced Air, Fireplace(s)
Cooling
- Central Air, Electric
Appliances
- Included: Dishwasher, Electric Range, Ice Maker, Microwave, Refrigerator, Tankless Water Heater
- Laundry: Washer Hookup, Dryer Hookup, Main Level, In Unit
Features
- Attic, Breakfast Area, Ceiling Fan(s), Double Vanity, Eat-in Kitchen, Great Room, Jetted Tub, Primary Downstairs, Separate Shower, Walk-In Closet(s), Workshop, Window Treatments
- Flooring: Hardwood, Tile, Carpet
- Windows: Blinds
- Basement: None
- Number of fireplaces: 1
- Fireplace features: Factory Built, Gas Log, Living Room
Interior area
- Total interior livable area: 1,757 sqft
Property
Parking
- Total spaces: 2
- Parking features: Attached, Garage
- Attached garage spaces: 2
Features
- Levels: One
- Stories: 1
- Patio & porch: Covered, Patio, Stoop
- Exterior features: Fence, Sprinkler/Irrigation, Propane Tank - Owned, Porch, Rain Gutters
- Pool features: Indoor, In Ground, Pool
- Fencing: Back Yard,Privacy,Yard Fenced
Lot
- Features: Cleared, Cul-De-Sac, Level
- Topography: Cleared,Level
Details
- Parcel number: 0433707125.000
- Zoning description: R15 - Residential District
- Special conditions: Standard
Construction
Type & style
- Home type: SingleFamily
- Architectural style: One Story
- Property subtype: Single Family Residence
Materials
- Brick Veneer, Vinyl Siding
Condition
- New construction: No
- Year built: 2009
Utilities & green energy
- Sewer: Public Sewer
- Water: Public
Community & HOA
Community
- Features: Street Lights
- Subdivision: Churchill Downs
HOA
- Has HOA: No
Location
- Region: Hope Mills
Financial & listing details
- Price per square foot: $341/sqft
- Tax assessed value: $195,100
- Annual tax amount: $1,932
- Date on market: 9/10/2026
- Listing terms: Cash,FHA,New Loan,VA Loan
- Inclusions: Refrigerators in main kitchen and studio apartment; seller willing to negotiate all furnishings
- Exclusions: None
- Ownership: More than a year
- Road surface type: Paved
Estimated market value
Not available
Estimated sales range
Not available
Not available
Price history
| Date | Event | Price |
|---|---|---|
| 9/10/2026 | Listed for sale | $599,900-4.8%$341/sqft |
Source:  LPRMLS #769136 Report a problem LPRMLS #769136 Report a problem | ||
| 6/1/2026 | Listing removed | $630,000$359/sqft |
Source: LPRMLS #752258 Report a problem | ||
| 1/8/2026 | Price change | $630,000-3.1%$359/sqft |
Source: LPRMLS #752258 Report a problem | ||
| 10/23/2025 | Listed for sale | $650,000$370/sqft |
Source: LPRMLS #752258 Report a problem | ||
| 10/14/2025 | Listing removed | $650,000$370/sqft |
Source: LPRMLS #749755 Report a problem | ||
| 10/3/2025 | Price change | $650,000-5.2%$370/sqft |
Source: LPRMLS #749755 Report a problem | ||
| 9/26/2025 | Price change | $685,900-1.4%$390/sqft |
Source: LPRMLS #749755 Report a problem | ||
| 9/5/2025 | Listed for sale | $695,900+3379.5%$396/sqft |
Source: LPRMLS #749755 Report a problem | ||
| 11/22/2016 | Sold | $20,000-88.7%$11/sqft |
Source: Agent Provided Report a problem | ||
| 8/28/2009 | Sold | $177,000$101/sqft |
Source:  LPRMLS #327453 Report a problem LPRMLS #327453 Report a problem | ||
Public tax history
| Year | Property taxes | Tax assessment |
|---|---|---|
| 2017 | $1,932 +3.1% | $195,100 -3.6% |
| 2016 | $1,875 +7.6% | $202,400 +7.8% |
| 2015 | $1,742 | $187,700 |
| 2014 | $1,742 | $187,700 |
| 2013 | $1,742 | $187,700 |
| 2012 | $1,742 | $187,700 |
| 2011 | $1,742 | $187,700 |
| 2010 | -- | $187,700 +400.5% |
| 2009 | -- | $37,500 |
Find assessor info on the county website
Monthly payment
Est. payment
Payment breakdown
Explore the cost of this home by adjusting the details. Changes won't be saved.Climate risks
Neighborhood: 28348
Nearby schools
Schools provided by the listing agent
- Middle: Grays Creek Middle School
- High: Grays Creek Senior High
Source: LPRMLS. This data may not be complete. We recommend contacting the local school district to confirm school assignments for this home.
Similar homes
- $319,9004 bd3 ba2k sqft1515 Gray Hill Ct, Hope Mills, NC 28348For Sale
 MLS ID #765756, SHERRY DEWEESE, RE/MAX SOUTHERN PROPERTIES LLC.. LPRMLS
 - $317,0003 bd2 ba1.8k sqft1916 Pineville Dr, Hope Mills, NC 28348For Sale
 MLS ID #767489, CHRISTY FOWLER, NORTHGROUP REAL ESTATE. LPRMLS
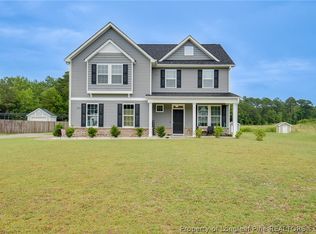
 - $355,0003 bd3 ba2.3k sqft321 Gadson Dr, Hope Mills, NC 28348For Sale
 MLS ID #759491, KATHARINA THOMAS WALDMANN, NORTHGROUP REAL ESTATE. LPRMLS
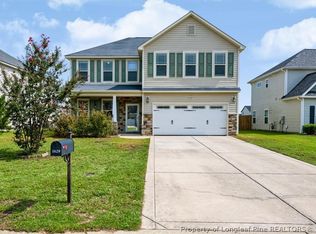
 - $373,5554 bd3 ba2.3k sqft1629 Seattle Slew Ln, Hope Mills, NC 28348For Sale
 MLS ID #769200, RYAN PIZZINGRILLI, HIVE REALTY GROUP. LPRMLS
